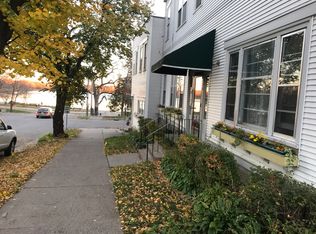
Perched high above Lake Harriet, this exceptional three-unit multifamily property presents a rare opportunity to own a thoughtfully renovated asset in one of Minneapolis' most coveted locations. Showcasing sweeping lake views and timeless architectural character, each residence has been meticulously remodeled to blend modern comfort with enduring charm. The property offers three distinct living spaces, each featuring updated kitchens, refreshed bathrooms, stylish finishes, and carefully curated design elements throughout. Expansive windows capture natural light and picturesque views of Lake Harriet, creating an inviting atmosphere for residents and guests alike.
Whether you're an investor seeking a turnkey income-producing property or an owner-occupant looking to enjoy a premier lakefront lifestyle while generating supplemental income, this offering delivers unmatched versatility. Situated just steps from the lake's walking and biking trails, parks, dining, and neighborhood amenities, residents enjoy an unparalleled connection to one of Minneapolis' most vibrant and desirable communities.
A truly unique opportunity to acquire a fully remodeled trophy property overlooking Lake Harriet, where location, lifestyle, and investment potential converge.
Active
$1,895,000
4214 Queen Ave S, Minneapolis, MN 55410
5beds
4baths
3,264sqft
Triplex
Built in 1951
-- sqft lot
$1,766,400 Zestimate®
$581/sqft
$-- HOA
What's special
Stylish finishesTimeless architectural characterSweeping lake viewsRefreshed bathroomsUpdated kitchensMeticulously remodeledCarefully curated design elements
- 100 days
- 985
- 32
Zillow last checked:
Listing updated:
Listed by:
Peter Prudden 612-805-5466,
Prudden & Company,
Jessica Prudden 612-875-4675
Source: NorthstarMLS as distributed by MLS GRID,MLS#: 7076186
Facts & features
Interior
Bedrooms & bathrooms
- Bedrooms: 5
- Bathrooms: 4
Heating
- Baseboard
Features
- Basement: Finished,Partially Finished
Interior area
- Total structure area: 3,910
- Total interior livable area: 3,264 sqft
- Finished area above ground: 2,618
- Finished area below ground: 646
Property
Parking
- Total spaces: 3
- Parking features: Detached Garage
- Garage spaces: 3
Accessibility
- Accessibility features: None
Features
- Levels: Two
Lot
- Size: 10,454 Square Feet
Details
- Foundation area: 1292
- Parcel number: 0802824140133
- Zoning description: Residential-Multi-Family
Construction
Type & style
- Home type: MultiFamily
- Property subtype: Triplex
Condition
- New construction: No
- Year built: 1951
Utilities & green energy
- Gas: Natural Gas
- Sewer: City Sewer/Connected
- Water: City Water/Connected
Community & HOA
Community
- Subdivision: First Div Of Remington Park
Location
- Region: Minneapolis
Financial & listing details
- Price per square foot: $581/sqft
- Tax assessed value: $1,359,100
- Annual tax amount: $24,339
- Date on market: 5/28/2026
- Tenant pays: Other
Estimated market value
$1,766,400
$1.68M - $1.85M
$2,962/mo
Price history
| Date | Event | Price |
|---|---|---|
| 5/28/2026 | Listed for sale | $1,895,000+172.7%$581/sqft |
Source:  NorthstarMLS as distributed by MLS GRID #7076186 Report a problem NorthstarMLS as distributed by MLS GRID #7076186 Report a problem | ||
| 3/24/2021 | Listing removed | -- |
Source: Owner Report a problem | ||
| 2/19/2015 | Listing removed | $1,175 |
Source: Owner Report a problem | ||
| 1/19/2015 | Listed for rent | $1,175-26.6% |
Source: Owner Report a problem | ||
| 11/10/2014 | Listing removed | $1,600 |
Source: Owner Report a problem | ||
| 10/10/2014 | Listed for rent | $1,600 |
Source: Owner Report a problem | ||
| 9/4/2014 | Sold | $695,000-53.5%$213/sqft |
Source: Agent Provided Report a problem | ||
| 7/23/2014 | Listed for sale | $1,495,411+352.5%$458/sqft |
Source: Ridge Creek Custom Homes Report a problem | ||
| 5/29/1996 | Sold | $330,500$101/sqft |
Source: Public Record Report a problem | ||
Public tax history
| Year | Property taxes | Tax assessment |
|---|---|---|
| 2025 | $24,339 +1.9% | $1,359,100 +1.5% |
| 2024 | $23,881 -0.7% | $1,339,000 -10.5% |
| 2023 | $24,054 -5.3% | $1,496,000 |
| 2022 | $25,409 -24.4% | $1,496,000 |
| 2021 | $33,631 +94.6% | $1,496,000 +43.1% |
| 2020 | $17,280 -48.6% | $1,045,500 +7% |
| 2019 | $33,631 +94.6% | $977,000 +10% |
| 2018 | $17,280 +17.8% | $888,000 +36.6% |
| 2017 | $14,673 +18.9% | $650,000 +2% |
| 2016 | $12,342 +0.3% | $637,000 +5% |
| 2015 | $12,301 +0.2% | $606,500 +15% |
| 2014 | $12,275 +3.8% | $527,500 |
| 2013 | $11,821 -4.5% | $527,500 -7.1% |
| 2012 | $12,374 -5.6% | $568,000 -10% |
| 2011 | $13,105 +5.3% | $631,000 -7.1% |
| 2010 | $12,447 +2.2% | $679,500 |
| 2009 | $12,177 +4.7% | $679,500 +1% |
| 2006 | $11,627 +5.4% | $672,500 +11.1% |
| 2005 | $11,033 +7.3% | $605,100 +15% |
| 2004 | $10,280 +9.8% | $526,200 +12% |
| 2002 | $9,360 -52.7% | $469,900 |
| 2001 | $19,773 | -- |
Find assessor info on the county website
Monthly payment
Est. payment
Payment breakdown
Explore the cost of this home by adjusting the details. Changes won't be saved.Climate risks
Neighborhood: Linden Hills
Similar homes
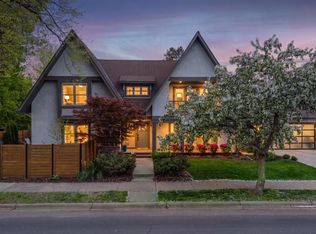
- $1,450,0005 bd5 ba4.2k sqft3844 Xerxes Ave S, Minneapolis, MN 55410For Sale
 MLS ID #7125022, Josh Zuehlke + CO – Josh Zuehlke (502018890), Coldwell Banker Realty - Lakes. NorthstarMLS as distributed by MLS GRID
 - $1,395,0004 bd4 ba3.5k sqft4516 Chowen Ave S, Minneapolis, MN 55410For Sale
 MLS ID #7123342, Ryan M Platzke, Coldwell Banker Realty - Southwest Regional. NorthstarMLS as distributed by MLS GRID
 - $1,195,0005 bd4 ba3k sqft4809 Zenith Ave S, Minneapolis, MN 55410For Sale
 MLS ID #7105745, Rashad Kennedy, Rize Realty. NorthstarMLS as distributed by MLS GRID
 - $1,500,0004 bd4 ba4.2k sqft4512 Beard Ave S, Minneapolis, MN 55410For Sale
 MLS ID #7104793, Sarah Anne Graff, Lakes Sotheby's International Realty. NorthstarMLS as distributed by MLS GRID
 - $1,100,0005 bd4 ba3.3k sqft5705 Dupont Ave S, Minneapolis, MN 55419New ConstructionMLS ID #7138609, Jeanne LeVasseur, Keller Williams Realty Integrity. NorthstarMLS as distributed by MLS GRID
- $1,550,0005 bd5 ba3.1k sqft4517 Wooddale Ave, Edina, MN 55424For SaleMLS ID #7129321, Megan Q Brinkman, Edina Realty, Inc.. NorthstarMLS as distributed by MLS GRID
- $1,899,9005 bd5 ba4.3k sqft4509 Oxford Ave, Edina, MN 55436New ConstructionMLS ID #7132640, Jonathan Halvin, Bridge Realty, LLC. NorthstarMLS as distributed by MLS GRID
- $1,245,0004 bd4 ba3.6k sqft5845 York Ave S, Edina, MN 55410For SaleMLS ID #7089835, Stephane Andre Cattelin, Coldwell Banker Realty - Lakes. NorthstarMLS as distributed by MLS GRID
- $975,0005 bd4 ba2.6k sqft4824 W 40th Ln, Minneapolis, MN 55416For SaleMLS ID #7131337, Erin M Cook, Lakes Sotheby's International. NorthstarMLS as distributed by MLS GRID
- $1,375,0005 bd4 ba3.5k sqft5209 W 48th St, Minneapolis, MN 55436For SaleMLS ID #7131329, Arthur D Hays, Lakes Sotheby's International Realty. NorthstarMLS as distributed by MLS GRID
- $1,300,0005 bd5 ba4.6k sqft5231 Green Farms Rd, Edina, MN 55436For SaleMLS ID #7124754, Kimberly Schaak Melin, Edina Realty, Inc.. NorthstarMLS as distributed by MLS GRID
- $980,0005 bd3 ba3.4k sqft7001 Lanham Ln, Edina, MN 55439For SaleMLS ID #7136261, Jado Hark, Compass. NorthstarMLS as distributed by MLS GRID
- $1,900,0004 bd4 ba3.7k sqft238 Broadway Ave N, Wayzata, MN 55391For SaleMLS ID #7083395, Patrick Morgan, Coldwell Banker Realty. NorthstarMLS as distributed by MLS GRID
- $1,325,0005 bd5 ba3.4k sqft4236 Quentin Ave, Minneapolis, MN 55416For SaleMLS ID #7130369, Andrew Voyen, Edina Realty, Inc.. NorthstarMLS as distributed by MLS GRID
- $1,100,0005 bd4 ba3.9k sqft2516 Monterey Ave S, Saint Louis Park, MN 55416For SaleMLS ID #7101815, Kim Pease, Coldwell Banker Realty - Lakes. NorthstarMLS as distributed by MLS GRID
- $2,099,8995 bd5 ba4.1k sqft1967 Sheridan Ave S, Minneapolis, MN 55405New ConstructionMLS ID #7010605, Kaleab Girma, Luke Real Estate. NorthstarMLS as distributed by MLS GRID
- $1,295,0004 bd3 ba4k sqft4908 Ridge Pl, Edina, MN 55424For SaleMLS ID #7041566, Julie R Regan, Lakes Sotheby's International Realty. NorthstarMLS as distributed by MLS GRID
- $2,399,9005 bd5 ba4.8k sqft5717 W 68th St, Edina, MN 55439For SaleMLS ID #7081032, Heena Singh, Rize Realty. NorthstarMLS as distributed by MLS GRID
- $1,875,0003 bd3 ba2.4k sqft222 Ferndale Rd S Unit 206, Wayzata, MN 55391For SaleMLS ID #7117624, Elizabeth C Ulrich, Compass. NorthstarMLS as distributed by MLS GRID
- $1,995,0005 bd5 ba4.3k sqft633 Park St E, Wayzata, MN 55391For SaleMLS ID #7119431, Stickney Real Estate – David Stickney, Coldwell Banker Realty. NorthstarMLS as distributed by MLS GRID
