Beautifully designed custom two-story in the heart of sought-after Linden Hills, offering 4 bedrooms, 4 bathrooms and an open, inviting floor plan. The main level features rich hardwood floors and a spacious kitchen with white enameled cabinetry, granite countertops, stainless steel appliances, a large center island and abundant storage. The adjoining living room offers custom built-ins, a gas fireplace and plenty of natural light, while French doors open to a versatile main-floor office. Multiple outdoor living spaces, including a welcoming covered front porch and private backyard deck, provide wonderful places to relax or entertain. Upstairs, the impressive Owner’s Suite features a vaulted ceiling, see-through fireplace, private balcony and spa-like marble bath with soaking tub and separate shower. Two additional bedrooms and convenient upper-level laundry complete the second floor. The finished lower level adds a family room with gas fireplace, fourth bedroom and 3/4 bath. An attached two-car garage and additional storage space complete this exceptional Linden Hills home.
Active
Price cut: $70K (10/2)
$1,325,000
4516 Chowen Ave S, Minneapolis, MN 55410
4beds
3,501sqft
Single Family
Built in 2013
5,227 Square Feet Lot
$1,294,900 Zestimate®
$378/sqft
$-- HOA
What's special
Gas fireplaceLarge center islandRich hardwood floorsSee-through fireplacePrivate backyard deckAbundant storageWelcoming covered front porch
- 62 days
- 816
- 51
Zillow last checked:
Listing updated:
Listed by:
Ryan M Platzke 952-844-6000,
Coldwell Banker Realty - Southwest Regional,
Brace D Helgeson 952-844-6000
Source: NorthstarMLS as distributed by MLS GRID,MLS#: 7123342
Facts & features
Interior
Bedrooms & bathrooms
- Bedrooms: 4
- Bathrooms: 4
- Full bathrooms: 2
- 3/4 bathrooms: 1
- 1/2 bathrooms: 1
Bedroom
- Level: Upper
- Area: 224 Square Feet
- Dimensions: 16x14
Bedroom 2
- Level: Upper
- Area: 180 Square Feet
- Dimensions: 15x12
Bedroom 3
- Level: Upper
- Area: 180 Square Feet
- Dimensions: 15x12
Bedroom 4
- Level: Lower
- Area: 180 Square Feet
- Dimensions: 15x12
Dining room
- Level: Main
- Area: 180 Square Feet
- Dimensions: 15x12
Family room
- Level: Lower
- Area: 378 Square Feet
- Dimensions: 21x18
Kitchen
- Level: Main
- Area: 210 Square Feet
- Dimensions: 15x14
Laundry
- Level: Upper
- Area: 108 Square Feet
- Dimensions: 12x9
Living room
- Level: Main
- Area: 440 Square Feet
- Dimensions: 22x20
Office
- Level: Main
- Area: 180 Square Feet
- Dimensions: 15x12
Porch
- Level: Main
- Area: 168 Square Feet
- Dimensions: 14x12
Heating
- Forced Air
Cooling
- Central Air
Features
- Basement: Egress Window(s),Finished,Full,Sump Pump
- Number of fireplaces: 2
- Fireplace features: Double Sided, Family Room, Gas, Living Room, Primary Bedroom
Interior area
- Total structure area: 3,501
- Total interior livable area: 3,501 sqft
- Finished area above ground: 2,625
- Finished area below ground: 876
Property
Parking
- Total spaces: 2
- Parking features: Attached, Concrete, Garage Door Opener, Tuckunder Garage
- Attached garage spaces: 2
- Has uncovered spaces: Yes
Accessibility
- Accessibility features: None
Features
- Levels: Two
- Stories: 2
Lot
- Size: 5,227 Square Feet
- Dimensions: 50 x 105
Details
- Foundation area: 1554
- Parcel number: 0802824330020
- Zoning description: Residential-Single Family
Construction
Type & style
- Home type: SingleFamily
- Property subtype: Single Family
Materials
- Concrete, Frame
- Roof: Asphalt
Condition
- New construction: No
- Year built: 2013
Utilities & green energy
- Electric: Circuit Breakers
- Gas: Natural Gas
- Sewer: City Sewer/Connected
- Water: City Water/Connected
Community & HOA
Community
- Subdivision: Linden Hills
HOA
- Has HOA: No
Location
- Region: Minneapolis
Financial & listing details
- Price per square foot: $378/sqft
- Tax assessed value: $999,500
- Annual tax amount: $17,160
- Date on market: 8/14/2026
Estimated market value
$1,294,900
$1.23M - $1.36M
$7,172/mo
Price history
| Date | Event | Price |
|---|---|---|
| 10/2/2026 | Price change | $1,325,000-5%$378/sqft |
Source:  NorthstarMLS as distributed by MLS GRID #7123342 Report a problem NorthstarMLS as distributed by MLS GRID #7123342 Report a problem | ||
| 8/14/2026 | Listed for sale | $1,395,000+52.3%$398/sqft |
Source: NorthstarMLS as distributed by MLS GRID #7123342 Report a problem | ||
| 3/30/2021 | Sold | $916,000+4.7%$262/sqft |
Source: NorthstarMLS as distributed by MLS GRID #5713071 Report a problem | ||
| 3/23/2021 | Pending sale | $875,000$250/sqft |
Source:  RE/MAX International #5713071 Report a problem RE/MAX International #5713071 Report a problem | ||
| 3/23/2021 | Listing removed | -- |
Source: RE/MAX International Report a problem | ||
| 3/19/2021 | Pending sale | $875,000$250/sqft |
Source: RE/MAX International #5713071 Report a problem | ||
| 3/18/2021 | Listing removed | -- |
Source: RE/MAX International Report a problem | ||
| 3/12/2021 | Pending sale | $875,000$250/sqft |
Source: RE/MAX International #5713071 Report a problem | ||
| 2/23/2021 | Listed for sale | $875,000+7.4%$250/sqft |
Source: RE/MAX Advantage Plus #5713071 Report a problem | ||
| 9/8/2017 | Sold | $815,000-6.2%$233/sqft |
Source: NorthstarMLS as distributed by MLS GRID #4855129 Report a problem | ||
| 8/5/2017 | Pending sale | $869,000$248/sqft |
Source: RE/MAX Results #4855129 Report a problem | ||
| 7/12/2017 | Price change | $869,000-3.3%$248/sqft |
Source: RE/MAX Results #4855129 Report a problem | ||
| 6/23/2017 | Price change | $899,000-1.7%$257/sqft |
Source: RE/MAX Results #4855129 Report a problem | ||
| 6/15/2017 | Price change | $915,000-1.6%$261/sqft |
Source: RE/MAX Results #4855129 Report a problem | ||
| 5/31/2017 | Price change | $929,900-2.1%$266/sqft |
Source: RE/MAX Results #4855129 Report a problem | ||
| 5/19/2017 | Price change | $949,900-2%$271/sqft |
Source: RE/MAX Results #4855129 Report a problem | ||
| 4/18/2017 | Listed for sale | $969,700+24%$277/sqft |
Source: RE/MAX Results #4817895 Report a problem | ||
| 9/11/2014 | Sold | $782,000-1%$223/sqft |
Source:  Lake Superior Area Realtors as distributed by MLS GRID #2223243 Report a problem Lake Superior Area Realtors as distributed by MLS GRID #2223243 Report a problem | ||
| 7/25/2014 | Price change | $789,900-5.4%$226/sqft |
Source: Mile's Realty Report a problem | ||
| 5/29/2014 | Listed for sale | $834,900-1.8%$238/sqft |
Source: Owner Report a problem | ||
| 9/26/2013 | Listing removed | $849,900$243/sqft |
Source: RE/MAX Advantage Plus #4352636 Report a problem | ||
| 4/8/2013 | Listed for sale | $849,900+378.8%$243/sqft |
Source: RE/MAX Advantage Plus #4352636 Report a problem | ||
| 1/5/2013 | Listing removed | $177,500$51/sqft |
Source: RE/MAX Advantage Plus #4311033 Report a problem | ||
| 12/1/2012 | Price change | $177,500-6.5%$51/sqft |
Source: RE/MAX Advantage Plus #4311033 Report a problem | ||
| 10/30/2012 | Listed for sale | $189,900+15.1%$54/sqft |
Source: RE/MAX Advantage Plus #4311033 Report a problem | ||
| 7/6/2012 | Sold | $165,000+24.2%$47/sqft |
Source: Public Record Report a problem | ||
| 10/26/2011 | Sold | $132,889$38/sqft |
Source: Public Record Report a problem | ||
Public tax history
| Year | Property taxes | Tax assessment |
|---|---|---|
| 2026 | $17,160 +4.3% | $999,500 |
| 2025 | $16,447 +14.7% | $999,500 +0.3% |
| 2024 | $14,336 +2.3% | $997,000 +0.7% |
| 2023 | $14,015 +1.9% | $990,000 +2.8% |
| 2022 | $13,748 +3.7% | $963,000 +6.8% |
| 2021 | $13,263 -7.6% | $901,500 |
| 2020 | $14,353 +8.2% | $901,500 |
| 2019 | $13,263 -7.6% | $901,500 +5% |
| 2018 | $14,353 +1.9% | $858,500 |
| 2017 | $14,088 -2.3% | $858,500 +8% |
| 2016 | $14,414 +5.7% | $795,000 +98.8% |
| 2015 | $13,638 +105.2% | $400,000 +127.3% |
| 2014 | $6,646 +89.4% | $176,000 -3% |
| 2013 | $3,509 -14.2% | $181,500 |
| 2012 | $4,091 +2.6% | $181,500 -2.9% |
| 2011 | $3,987 +7% | $187,000 -3.1% |
| 2010 | $3,727 -25.4% | $193,000 |
| 2009 | $4,996 +140.7% | $193,000 +31.3% |
| 2006 | $2,076 +26.4% | $147,000 +14.9% |
| 2005 | $1,643 -0.6% | $127,900 +14.9% |
| 2004 | $1,652 +25.1% | $111,300 +12% |
| 2002 | $1,320 -51.5% | $99,400 |
| 2001 | $2,724 | -- |
Find assessor info on the county website
Monthly payment
Est. payment
Payment breakdown
Explore the cost of this home by adjusting the details. Changes won't be saved.Climate risks
Neighborhood: Linden Hills
Similar homes
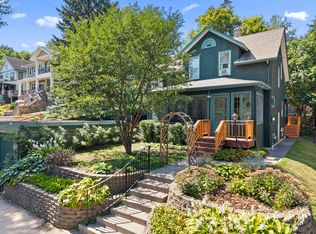
- $1,299,9004 bd4 ba3.7k sqft3808 55th St W, Edina, MN 55410For Sale

 MLS ID #7139163, John Terrill Wanninger, Lakes Sotheby's International Realty. NorthstarMLS as distributed by MLS GRID
 - $1,395,0005 bd5 ba4.2k sqft3844 Xerxes Ave S, Minneapolis, MN 55410For Sale
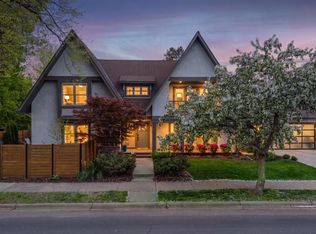 MLS ID #7125022, Josh Zuehlke + CO – Josh Zuehlke (502018890), Coldwell Banker Realty - Lakes. NorthstarMLS as distributed by MLS GRID
 - $1,245,0004 bd4 ba3.6k sqft5845 York Ave S, Edina, MN 55410For Sale
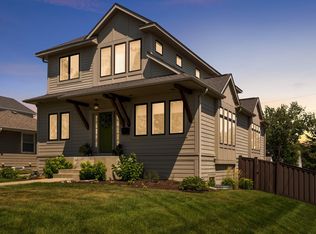 MLS ID #7089835, Stephane Andre Cattelin, Coldwell Banker Realty - Lakes. NorthstarMLS as distributed by MLS GRID
 - $1,350,0004 bd4 ba3.3k sqft6805 Creston Rd, Edina, MN 55435For Sale
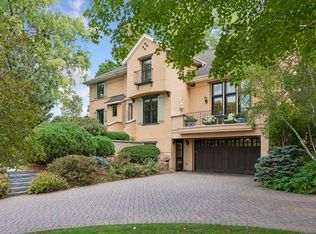 MLS ID #7151790, Mark J Parrish, Coldwell Banker Realty. NorthstarMLS as distributed by MLS GRID
 - $1,250,0005 bd5 ba3.4k sqft4236 Quentin Ave, Minneapolis, MN 55416For SaleMLS ID #7153025, Andrew Voyen, Edina Realty, Inc.. NorthstarMLS as distributed by MLS GRID
- $1,495,0005 bd5 ba3.1k sqft4517 Wooddale Ave, Edina, MN 55424For SaleMLS ID #7129321, Megan Q Brinkman, Edina Realty, Inc.. NorthstarMLS as distributed by MLS GRID
- $699,9004 bd2 ba2.3k sqft4000 Abbott Ave S, Minneapolis, MN 55410For SaleMLS ID #7144299, Budd Batterson, Edina Realty, Inc.. NorthstarMLS as distributed by MLS GRID
- $775,0003 bd3 ba2.2k sqft4624 Xerxes Ave S, Minneapolis, MN 55410For SaleMLS ID #7144148, Mary E Hollway, Hollway Real Estate. NorthstarMLS as distributed by MLS GRID
- $1,150,0003 bd3 ba3.3k sqft2207 Penn Ave S, Minneapolis, MN 55405For SaleMLS ID #7110677, Berg Larsen Group - Barry Berg, Coldwell Banker Realty - Lakes. NorthstarMLS as distributed by MLS GRID
- $1,895,0005 bd4 ba3.2k sqft4214 Queen Ave S, Minneapolis, MN 55410For SaleMLS ID #7076186, Peter Prudden, Prudden & Company. NorthstarMLS as distributed by MLS GRID
- $895,0005 bd5 ba3.1k sqft4213 Wooddale Ave S, Minneapolis, MN 55416For SaleMLS ID #7110825, Hank Poncelet, Bridge Realty, LLC. NorthstarMLS as distributed by MLS GRID
- $1,300,0004 bd4 ba4k sqft506 River St, Minneapolis, MN 55401For SaleMLS ID #7108121, Peter Prudden, Prudden & Company. NorthstarMLS as distributed by MLS GRID
- $899,9003 bd2 ba2k sqft6 Edina Ct, Edina, MN 55424For SaleMLS ID #7154132, Mary G Krieter, Edina Realty, Inc.. NorthstarMLS as distributed by MLS GRID
- $1,299,9005 bd5 ba4.5k sqft27125 Marsh Pointe Ct, Shorewood, MN 55331For SaleMLS ID #7096705, Christine L Hazel, Coldwell Banker Realty - Lakes. NorthstarMLS as distributed by MLS GRID
- $799,9003 bd3 ba2.8k sqft2720 Sunset Blvd, Minneapolis, MN 55416For SaleMLS ID #7138142, Paul Begich, Compass. NorthstarMLS as distributed by MLS GRID
- $715,0004 bd4 ba3.2k sqft1430 Division St, Hopkins, MN 55343For SaleMLS ID #7067323, Victoria A Wilson, Edina Realty, Inc.. NorthstarMLS as distributed by MLS GRID
- $899,9005 bd3 ba3.5k sqft991 Caren Ct, Mendota Heights, MN 55118For SaleMLS ID #7155100, The Monson and Larson Group, RE/MAX Results. NorthstarMLS as distributed by MLS GRID
- $675,0005 bd4 ba3k sqft2943 Xenwood Ave S, Saint Louis Park, MN 55416For SaleMLS ID #7079992, Stephanie Checkley, Keller Williams Premier Realty. NorthstarMLS as distributed by MLS GRID
- $1,199,0004 bd4 ba4.2k sqft1015 W Cove Ln, Mound, MN 55364For SaleMLS ID #7100945, Mimi Ryerse, Edina Realty, Inc.. NorthstarMLS as distributed by MLS GRID
- $1,900,0005 bd5 ba4.3k sqft115 Brunswick Ave N, Golden Valley, MN 55422For SaleMLS ID #7129368, Deborah M Finney, Coldwell Banker Realty - Lakes. NorthstarMLS as distributed by MLS GRID
