Welcome to 4236 Quentin Avenue—An exceptional opportunity to own an upgraded, better-than-new home built in 2022. Situated in the heart of Browndale, Saint Louis Park, this thoughtfully and extensively upgraded residence offers a perfect blend of enhanced living and everyday practicality. The main level is anchored by a breathtaking chef’s kitchen, boasting upgraded appliances, a spacious center island, and a seamless transition into the dining and expansive living room. Completing this level is a private office, a powder room, and a generous mudroom. Upstairs, the primary suite serves as a private retreat, featuring heated tiled floors, a luxurious soaking tub, a spa-like walk-in shower, and a walk-in closet. This upper level also includes three additional bedrooms, one of which has its own private en-suite, along with a dedicated laundry room. The lower level further elevates the home's appeal, designed as a true extension of your living experience. It includes a family room, a fitness/sauna room complete with a sauna, and a wet bar featuring a reverse osmosis water system. Additionally, there's a guest suite and another bathroom for added convenience. Outside, enjoy the large, maintenance-free deck and quiet, off-street setting with easy access to Browndale Park and some of the Twin Cities’ top shopping, dining, and parks—all within one of the area’s most convenient and amenity-rich locations.
Active
$1,250,000
4236 Quentin Ave, Minneapolis, MN 55416
5beds
3,497sqft
Single Family
Built in 2022
5,227 Square Feet Lot
$-- Zestimate®
$357/sqft
$-- HOA
What's special
Spacious center islandLarge maintenance-free deckHeated tiled floorsDedicated laundry roomPrivate officeGuest suiteSpa-like walk-in shower
- 10 days
- 603
- 41
Zillow last checked:
Listing updated:
Listed by:
Andrew Voyen 651-354-5456,
Edina Realty, Inc.,
Jamie L. Voyen 651-208-2838
Source: NorthstarMLS as distributed by MLS GRID,MLS#: 7153025
Facts & features
Interior
Bedrooms & bathrooms
- Bedrooms: 5
- Bathrooms: 5
- Full bathrooms: 2
- 3/4 bathrooms: 2
- 1/2 bathrooms: 1
Bedroom
- Level: Upper
- Area: 266 Square Feet
- Dimensions: 19x14
Bedroom 2
- Level: Upper
- Area: 143 Square Feet
- Dimensions: 11x13
Bedroom 3
- Level: Upper
- Area: 132 Square Feet
- Dimensions: 12x11
Bedroom 4
- Level: Upper
- Area: 132 Square Feet
- Dimensions: 12x11
Bedroom 5
- Level: Basement
- Area: 110 Square Feet
- Dimensions: 11x10
Dining room
- Level: Main
- Area: 323 Square Feet
- Dimensions: 19x17
Family room
- Level: Basement
- Area: 396 Square Feet
- Dimensions: 22x18
Flex room
- Level: Basement
- Area: 90 Square Feet
- Dimensions: 10x9
Kitchen
- Level: Main
- Area: 396 Square Feet
- Dimensions: 22x18
Living room
- Level: Main
- Area: 285 Square Feet
- Dimensions: 19x15
Mud room
- Level: Main
- Area: 66 Square Feet
- Dimensions: 11x6
Office
- Level: Main
- Area: 99 Square Feet
- Dimensions: 11x9
Other
- Level: Main
- Area: 25 Square Feet
- Dimensions: 5x5
Heating
- Forced Air
Cooling
- Central Air
Appliances
- Included: Cooktop, Dishwasher, Disposal, Dryer, Exhaust Fan, Microwave, Refrigerator, Stainless Steel Appliance(s), Washer
- Laundry: Laundry Room, Sink, Upper Level
Features
- Basement: Egress Window(s),Finished,Full
- Number of fireplaces: 1
- Fireplace features: Gas, Living Room
Interior area
- Total structure area: 3,497
- Total interior livable area: 3,497 sqft
- Finished area above ground: 2,566
- Finished area below ground: 931
Property
Parking
- Total spaces: 2
- Parking features: Attached, Concrete, Garage, Garage Door Opener, Storage
- Attached garage spaces: 2
- Has uncovered spaces: Yes
- Details: Garage Dimensions (21x22)
Accessibility
- Accessibility features: None
Features
- Levels: Two
- Stories: 2
- Patio & porch: Composite Decking, Deck
Lot
- Size: 5,227 Square Feet
- Dimensions: 40 x 135
Details
- Additional structures: Storage Shed
- Foundation area: 1139
- Parcel number: 0702824310108
- Zoning description: Residential-Single Family
Construction
Type & style
- Home type: SingleFamily
- Property subtype: Single Family
Materials
- Concrete
- Roof: Age 8 Years or Less,Asphalt
Condition
- New construction: No
- Year built: 2022
Utilities & green energy
- Electric: Circuit Breakers, 200+ Amp Service
- Gas: Natural Gas
- Sewer: City Sewer/Connected
- Water: City Water/Connected
Community & HOA
Community
- Subdivision: Wooddale Park
HOA
- Has HOA: No
Location
- Region: Minneapolis
Financial & listing details
- Price per square foot: $357/sqft
- Annual tax amount: $17,808
- Date on market: 9/30/2026
- Cumulative days on market: 132 days
Estimated market value
Not available
Estimated sales range
Not available
Not available
Price history
| Date | Event | Price |
|---|---|---|
| 9/30/2026 | Listed for sale | $1,250,000-3.5%$357/sqft |
Source:  NorthstarMLS as distributed by MLS GRID #7153025 Report a problem NorthstarMLS as distributed by MLS GRID #7153025 Report a problem | ||
| 9/30/2026 | Listing removed | $1,295,000$370/sqft |
Source: NorthstarMLS as distributed by MLS GRID #7130369 Report a problem | ||
| 9/17/2026 | Price change | $1,295,000-2.3%$370/sqft |
Source: NorthstarMLS as distributed by MLS GRID #7130369 Report a problem | ||
| 8/21/2026 | Listed for sale | $1,325,000-5.4%$379/sqft |
Source: NorthstarMLS as distributed by MLS GRID #7130369 Report a problem | ||
| 8/3/2026 | Listing removed | $1,399,900$400/sqft |
Source: NorthstarMLS as distributed by MLS GRID #7063723 Report a problem | ||
| 6/25/2026 | Price change | $1,399,900-6.4%$400/sqft |
Source: NorthstarMLS as distributed by MLS GRID #7063723 Report a problem | ||
| 5/19/2026 | Price change | $1,495,000-6.5%$428/sqft |
Source: NorthstarMLS as distributed by MLS GRID #7063723 Report a problem | ||
| 5/6/2026 | Listed for sale | $1,599,000+42.1%$457/sqft |
Source: NorthstarMLS as distributed by MLS GRID #7063723 Report a problem | ||
| 5/1/2023 | Sold | $1,125,000-2.2%$322/sqft |
Source: NorthstarMLS as distributed by MLS GRID #6270951 Report a problem | ||
| 4/15/2023 | Pending sale | $1,149,900$329/sqft |
Source: NorthstarMLS as distributed by MLS GRID #6270951 Report a problem | ||
| 4/14/2023 | Listed for sale | $1,149,900$329/sqft |
Source: NorthstarMLS as distributed by MLS GRID #6270951 Report a problem | ||
| 4/11/2023 | Pending sale | $1,149,900$329/sqft |
Source: NorthstarMLS as distributed by MLS GRID #6270951 Report a problem | ||
| 4/1/2023 | Price change | $1,149,900-4.2%$329/sqft |
Source: NorthstarMLS as distributed by MLS GRID #6270951 Report a problem | ||
| 11/10/2022 | Price change | $1,199,900-7.7%$343/sqft |
Source: NorthstarMLS as distributed by MLS GRID #6270951 Report a problem | ||
| 10/12/2022 | Listed for sale | $1,299,900-5.5%$372/sqft |
Source: NorthstarMLS as distributed by MLS GRID #6270951 Report a problem | ||
| 10/12/2022 | Listing removed | -- |
Source: NorthstarMLS as distributed by MLS GRID #6112772 Report a problem | ||
| 1/20/2022 | Price change | $1,375,000+31%$393/sqft |
Source: NorthstarMLS as distributed by MLS GRID #6112772 Report a problem | ||
| 10/15/2021 | Price change | $1,050,000+260.8%$300/sqft |
Source: NorthstarMLS as distributed by MLS GRID #6112772 Report a problem | ||
| 10/13/2021 | Pending sale | $291,000$83/sqft |
Source: NorthstarMLS as distributed by MLS GRID #5727359 Report a problem | ||
| 10/13/2021 | Listed for sale | $291,000$83/sqft |
Source: NorthstarMLS as distributed by MLS GRID #5727359 Report a problem | ||
| 9/2/2021 | Sold | $291,000-72.3%$83/sqft |
Source: NorthstarMLS as distributed by MLS GRID #5727359 Report a problem | ||
| 4/27/2021 | Listed for sale | $1,050,000$300/sqft |
Source: NorthstarMLS as distributed by MLS GRID #5727359 Report a problem | ||
Public tax history
Tax history is unavailable.
Monthly payment
Est. payment
Payment breakdown
Explore the cost of this home by adjusting the details. Changes won't be saved.Climate risks
Neighborhood: Browndale
- $1,275,0002 bd1 ba3.1k sqft4236 Quentin Ave S, Saint Louis Park, MN 55416Off Market
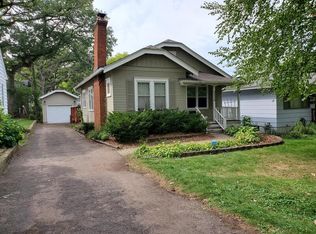
- $377,8003 bd2 ba1k sqft4228 Quentin Ave S, Saint Louis Park, MN 55416Off Market
- $412,5002 bd1 ba1.3k sqft4240 Quentin Ave S, Saint Louis Park, MN 55416Off Market
- $711,1003 bd3 ba2.5k sqft4955 Devaney St, Saint Louis Park, MN 55416Off Market
Similar homes
- $1,325,0004 bd4 ba3.5k sqft4516 Chowen Ave S, Minneapolis, MN 55410For Sale

 MLS ID #7123342, Ryan M Platzke, Coldwell Banker Realty - Southwest Regional. NorthstarMLS as distributed by MLS GRID
 - $1,245,0004 bd4 ba3.6k sqft5845 York Ave S, Edina, MN 55410For Sale
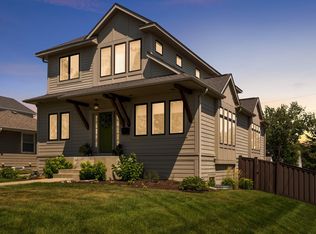 MLS ID #7089835, Stephane Andre Cattelin, Coldwell Banker Realty - Lakes. NorthstarMLS as distributed by MLS GRID
 - $675,0005 bd4 ba3k sqft2943 Xenwood Ave S, Saint Louis Park, MN 55416For Sale
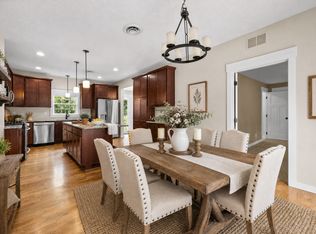 MLS ID #7079992, Stephanie Checkley, Keller Williams Premier Realty. NorthstarMLS as distributed by MLS GRID
 - $1,395,0005 bd5 ba4.2k sqft3844 Xerxes Ave S, Minneapolis, MN 55410For Sale
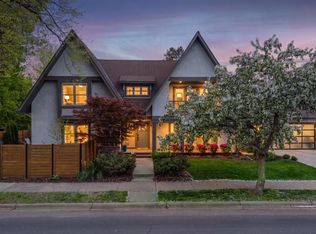 MLS ID #7125022, Josh Zuehlke + CO – Josh Zuehlke (502018890), Coldwell Banker Realty - Lakes. NorthstarMLS as distributed by MLS GRID
 - $1,475,0005 bd5 ba4.3k sqft5101 Colonial Dr, Minneapolis, MN 55416For SaleMLS ID #7037566, Curt J Fretham, Lakewest Realty, LLC. NorthstarMLS as distributed by MLS GRID
- $899,0004 bd4 ba3.5k sqft8722 Sandro Rd, Bloomington, MN 55438For SaleMLS ID #7140481, Aaron Spiteri, Lakes Sotheby's International Realty. NorthstarMLS as distributed by MLS GRID
- $1,749,0005 bd5 ba5.1k sqft3945 Hillcrest Way, Deephaven, MN 55391For SaleMLS ID #7117987, Kristi D Weinstock, Coldwell Banker Realty. NorthstarMLS as distributed by MLS GRID
- $1,210,0005 bd5 ba4.3k sqft2901 Fairway Dr, Chaska, MN 55318For SaleMLS ID #7144762, Brian Gute, RE/MAX Advantage Plus. NorthstarMLS as distributed by MLS GRID
- $999,9995 bd5 ba4.1k sqft5 Deerwood Ln N, Plymouth, MN 55441For SaleMLS ID #7097079, Lindsey R Ronning, Keller Williams Realty Integrity. NorthstarMLS as distributed by MLS GRID
- $1,349,9005 bd5 ba4.5k sqft27125 Marsh Pointe Ct, Shorewood, MN 55331For SaleMLS ID #7096705, Christine L Hazel, Coldwell Banker Realty - Lakes. NorthstarMLS as distributed by MLS GRID
- $1,449,9005 bd5 ba4.2k sqft5801 Fairfax Ave, Edina, MN 55424New ConstructionMLS ID #7126179, Jarod Blackowiak, Rize Realty. NorthstarMLS as distributed by MLS GRID
- $829,9005 bd3 ba3.4k sqft7204 Glouchester Dr, Edina, MN 55435For SaleMLS ID #7109550, Maria Ousky Palmer, Edina Realty, Inc.. NorthstarMLS as distributed by MLS GRID
- $1,050,0005 bd5 ba4.2k sqft1905 Palace Ave, Saint Paul, MN 55105For SaleMLS ID #7117477, Megan Kuefler - The Dorn Group, RE/MAX Results. NorthstarMLS as distributed by MLS GRID
- $850,0005 bd3 ba3.8k sqft11220 Sunset Trl, Minneapolis, MN 55441For SaleMLS ID #7145324, Anthony M Sarenpa, Keller Williams Premier Realty Lake Minnetonka. NorthstarMLS as distributed by MLS GRID
- $1,299,8505 bd4 ba4.7k sqft13305 Marystown Rd, Shakopee, MN 55379For SaleMLS ID #7080551, John M. Canny, RE/MAX Advantage Plus. NorthstarMLS as distributed by MLS GRID
- $899,0005 bd4 ba3.2k sqft2164 Eustis St, Roseville, MN 55113New ConstructionMLS ID #7156957, Jim Seabold, Coldwell Banker Realty. NorthstarMLS as distributed by MLS GRID
- $1,199,0004 bd4 ba4.2k sqft1015 W Cove Ln, Mound, MN 55364For SaleMLS ID #7100945, Mimi Ryerse, Edina Realty, Inc.. NorthstarMLS as distributed by MLS GRID
- $775,0003 bd3 ba2.2k sqft4624 Xerxes Ave S, Minneapolis, MN 55410For SaleMLS ID #7144148, Mary E Hollway, Hollway Real Estate. NorthstarMLS as distributed by MLS GRID
- $1,049,9905 bd5 ba4.2k sqft18505 Jabiru Path, Lakeville, MN 55044New ConstructionMLS ID #7155077, Brooke Sauber, Youngfield Homes, Inc. NorthstarMLS as distributed by MLS GRID
- $1,100,0005 bd5 ba5.1k sqft14314 McKenna Rd NW, Prior Lake, MN 55372For SaleMLS ID #7137210, Becky Lund, Edina Realty, Inc.. NorthstarMLS as distributed by MLS GRID
