Welcome home to a beautifully built 2015 property that offers space, quality, and thoughtful design throughout. A charming front porch sets the tone right away, leading into a main floor built for real life and real gatherings. The kitchen features a walk-in pantry, Thermador appliances, and an oversized center island, great space for storage and perfect space for gathering. The south-facing four-season sunroom that fills the home with natural light year-round, a private office with a door for a quiet workspace away from the busyness of the rest of the house, a back mudroom with extra closet space, and a powder room rounds out the main floor. Upstairs, four bedrooms and three bathrooms give everyone their own space, along with a dedicated laundry room to keep daily life simple, while the lower level is made for movie nights and relaxed evenings with a theater room complete with AV equipment and an open rec room ready for however you want to use it. Outside, a fully fenced backyard offers privacy and room to spread out, complete with a sport court and grassy side yard, and the 3-car heated garage adds comfort in every season. Located in the heart of Mac Groveland, this home is within walking distance to schools, parks, and the shops and restaurants of Highland Village, putting daily errands and weekend outings just steps away. This home offers a rare blend of comfort, quality, and convenience, and it's ready to welcome home its next owner.
Active
Price cut: $25.1K (10/19)
$1,024,875
1905 Palace Ave, Saint Paul, MN 55105
5beds
4,283sqft
Single Family
Built in 2015
5,619 Square Feet Lot
$1,012,800 Zestimate®
$239/sqft
$-- HOA
What's special
- 51 days
- 1,534
- 85
Likely to sell faster than
Zillow last checked:
Listing updated:
Listed by:
Megan Kuefler - The Dorn Group 651-331-0178,
RE/MAX Results
Source: NorthstarMLS as distributed by MLS GRID,MLS#: 7117477
Facts & features
Interior
Bedrooms & bathrooms
- Bedrooms: 5
- Bathrooms: 5
- Full bathrooms: 2
- 3/4 bathrooms: 2
- 1/2 bathrooms: 1
Bedroom
- Level: Second
- Area: 224 Square Feet
- Dimensions: 16 x 14
Bedroom 2
- Level: Second
- Area: 120 Square Feet
- Dimensions: 12 x 10
Bedroom 3
- Level: Second
- Area: 143 Square Feet
- Dimensions: 13 x 11
Bedroom 4
- Level: Second
- Area: 110 Square Feet
- Dimensions: 11 x 10
Bedroom 5
- Level: Lower
- Area: 99 Square Feet
- Dimensions: 11 x 9
Dining room
- Level: Main
- Area: 144 Square Feet
- Dimensions: 18 x 8
Kitchen
- Level: Main
- Area: 288 Square Feet
- Dimensions: 18 x 16
Laundry
- Level: Second
- Area: 50 Square Feet
- Dimensions: 10 x 5
Living room
- Level: Main
- Area: 270 Square Feet
- Dimensions: 18 x 15
Mud room
- Level: Main
- Area: 72 Square Feet
- Dimensions: 9 x 8
Office
- Level: Main
- Area: 132 Square Feet
- Dimensions: 12 x 11
Other
- Level: Main
- Area: 66 Square Feet
- Dimensions: 11 x 6
Recreation room
- Level: Lower
- Area: 437 Square Feet
- Dimensions: 23 x 19
Sun room
- Level: Main
- Area: 77 Square Feet
- Dimensions: 11 x 7
Heating
- Forced Air
Cooling
- Central Air
Appliances
- Included: Cooktop, Dishwasher, Disposal, Dryer, ENERGY STAR Qualified Appliances, Exhaust Fan, Freezer, Humidifier, Gas Water Heater, Microwave, Range, Refrigerator, Stainless Steel Appliance(s), Wall Oven, Washer, Wine Cooler
- Laundry: Laundry Room, Sink, Upper Level
Features
- Basement: Daylight,Finished
- Number of fireplaces: 1
- Fireplace features: Gas
Interior area
- Total structure area: 4,419
- Total interior livable area: 4,283 sqft
- Finished area above ground: 3,017
- Finished area below ground: 1,266
Video & virtual tour
Property
Parking
- Total spaces: 3
- Parking features: Detached Garage
- Garage spaces: 3
- Details: Garage Dimensions (30 x 24)
Accessibility
- Accessibility features: None
Features
- Levels: Two
- Stories: 2
- Patio & porch: Front Porch, Patio
- Pool features: None
- Fencing: Wood
Lot
- Size: 5,619 Square Feet
- Dimensions: 45 x 125
- Features: Near Public Transit
Details
- Foundation area: 1486
- Parcel number: 092823240092
- Zoning description: Residential-Single Family
Construction
Type & style
- Home type: SingleFamily
- Property subtype: Single Family
Condition
- New construction: No
- Year built: 2015
Utilities & green energy
- Gas: Natural Gas
- Sewer: City Sewer/Connected
- Water: City Water - In Street
Community & HOA
Community
- Subdivision: Underwoods Acre Lots, , Ramsey
HOA
- Has HOA: No
Location
- Region: Saint Paul
Financial & listing details
- Price per square foot: $239/sqft
- Tax assessed value: $1,065,500
- Annual tax amount: $20,734
- Date on market: 9/1/2026
Estimated market value
$1,012,800
$962,000 - $1.06M
$6,254/mo
Price history
| Date | Event | Price |
|---|---|---|
| 10/19/2026 | Price change | $1,024,875-2.4%$239/sqft |
Source:  NorthstarMLS as distributed by MLS GRID #7117477 Report a problem NorthstarMLS as distributed by MLS GRID #7117477 Report a problem | ||
| 9/2/2026 | Listed for sale | $1,050,000+61.5%$245/sqft |
Source: NorthstarMLS as distributed by MLS GRID #7117477 Report a problem | ||
| 5/27/2015 | Sold | $650,000+232%$152/sqft |
Source: NorthstarMLS as distributed by MLS GRID #4647808 Report a problem | ||
| 11/20/2014 | Sold | $195,757$46/sqft |
Source: Public Record Report a problem | ||
Public tax history
| Year | Property taxes | Tax assessment |
|---|---|---|
| 2026 | $21,090 +21% | $1,065,500 -0.9% |
| 2025 | $17,432 +13.2% | $1,075,300 +13% |
| 2024 | $15,406 +7.6% | $951,700 +4.3% |
| 2023 | $14,314 +6.2% | $912,400 +8.6% |
| 2022 | $13,484 +2.9% | $840,100 +9.2% |
| 2021 | $13,108 +0.5% | $769,300 -0.7% |
| 2020 | $13,046 +7% | $774,800 +5.2% |
| 2019 | $12,188 | $736,500 |
| 2018 | $12,188 -1.7% | $736,500 +5.1% |
| 2017 | $12,396 | $700,500 |
| 2016 | $12,396 +175.3% | -- |
| 2015 | $4,502 +9.1% | $281,200 |
| 2014 | $4,126 +3% | -- |
| 2013 | $4,004 +2.6% | -- |
| 2012 | $3,904 +9.8% | -- |
| 2011 | $3,556 | -- |
| 2010 | -- | -- |
| 2009 | $3,086 +2.4% | -- |
| 2008 | $3,014 +8.4% | -- |
| 2007 | $2,780 +15.4% | -- |
| 2006 | $2,410 +18.3% | -- |
| 2005 | $2,038 +4.8% | -- |
| 2004 | $1,944 +9.6% | -- |
| 2003 | $1,774 +14.7% | -- |
| 2002 | $1,546 -14.3% | -- |
| 2001 | $1,804 +23.7% | -- |
| 2000 | $1,458 | -- |
Find assessor info on the county website
Monthly payment
Est. payment
Payment breakdown
Explore the cost of this home by adjusting the details. Changes won't be saved.Climate risks
Neighborhood: Macalester-Groveland

Similar homes
- $1,000,0004 bd3 ba3.6k sqft2900 Skyline Dr, Eagan, MN 55121For Sale

 MLS ID #7108954, Jay Ettinger, Edina Realty, Inc.. NorthstarMLS as distributed by MLS GRID
 - $999,9995 bd5 ba4.1k sqft5 Deerwood Ln N, Plymouth, MN 55441For Sale
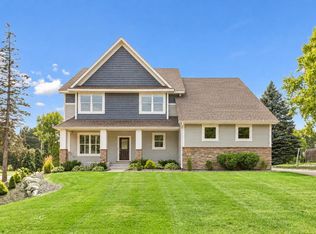 MLS ID #7097079, Lindsey R Ronning, Keller Williams Realty Integrity. NorthstarMLS as distributed by MLS GRID
 - $1,000,0004 bd5 ba3.3k sqft3427 Groveland Ln, Minnetonka, MN 55345For Sale
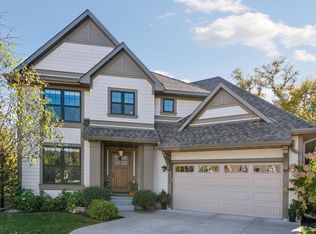 MLS ID #7157102, Sarah E Polovitz, Compass. NorthstarMLS as distributed by MLS GRID
 - $900,0005 bd5 ba4.4k sqft3604 Sawgrass Trl S, Eagan, MN 55123For Sale
 MLS ID #7142110, Anand Prashad, Counselor Realty, Inc.. NorthstarMLS as distributed by MLS GRID
 - $995,0005 bd4 ba3.5k sqft17314 Bay Ln, Wayzata, MN 55391For SaleMLS ID #7135453, Sarah Schaffer, Lakes Sotheby's International Realty. NorthstarMLS as distributed by MLS GRID
- $1,000,0005 bd5 ba4.5k sqft16070 55th Ave N, Plymouth, MN 55446For SaleMLS ID #7132876, BJ LaVelle, Roost, Compass, Compass. NorthstarMLS as distributed by MLS GRID
- $998,9005 bd5 ba4.9k sqft7060 61st St S, Cottage Grove, MN 55016For SaleMLS ID #7094894, Cole Wallis, Real Broker, LLC. NorthstarMLS as distributed by MLS GRID
- $899,0004 bd5 ba4.5k sqft13401 Cormack Cir, Rosemount, MN 55068For SaleMLS ID #7158565, Desrochers Realty Group, eXp Realty. NorthstarMLS as distributed by MLS GRID
- $899,0005 bd4 ba3.2k sqft2164 Eustis St, Roseville, MN 55113New ConstructionMLS ID #7156957, Jim Seabold, Coldwell Banker Realty. NorthstarMLS as distributed by MLS GRID
- $899,9004 bd2 ba2.1k sqft2884 W Owasso Blvd, Roseville, MN 55113For SaleMLS ID #7144532, Liz Johnson Group, RE/MAX Results. NorthstarMLS as distributed by MLS GRID
- $675,0003 bd4 ba2.9k sqft1117 Portland Ave, Saint Paul, MN 55104For SaleMLS ID #7148563, Abby Willaert, Edina Realty, Inc.. NorthstarMLS as distributed by MLS GRID
- $874,9005 bd5 ba4.3k sqft16106 Estate Ln, Lakeville, MN 55044For SaleMLS ID #7140120, Jacob Cuddigan, LPT Realty, LLC. NorthstarMLS as distributed by MLS GRID
- $965,0005 bd5 ba4.1k sqft15520 56th Ave N, Plymouth, MN 55446For SaleMLS ID #7131339, Beth Petersen Randall, eXp Realty. NorthstarMLS as distributed by MLS GRID
- $749,9005 bd5 ba4k sqft9080 Princeton Cir, Woodbury, MN 55125For SaleMLS ID #7157155, Stephanie Chandler Group, Compass. NorthstarMLS as distributed by MLS GRID
- $915,0005 bd4 ba4.4k sqft3006 Wild Flower Trl, Hamel, MN 55340For SaleMLS ID #7139907, BROWN & Co Residential, eXp Realty. NorthstarMLS as distributed by MLS GRID
- $879,0005 bd5 ba4k sqft4146 Lady Slipper Rd N, Lake Elmo, MN 55042For SaleMLS ID #7125390, James Barrett, RE/MAX Professionals. NorthstarMLS as distributed by MLS GRID
- $765,0005 bd4 ba3.6k sqft11117 41st Street Cir N, Lake Elmo, MN 55042For SaleMLS ID #7161790, Bruce E Bjorklund, Bjorklund Realty, Inc.. NorthstarMLS as distributed by MLS GRID
- $619,0005 bd4 ba3.1k sqft5973 178th St W, Lakeville, MN 55044For SaleMLS ID #7162904, Michael Opp, Keller Williams Preferred Rlty. NorthstarMLS as distributed by MLS GRID
- $840,0005 bd5 ba4.2k sqft16380 52nd Ave N, Plymouth, MN 55446For SaleMLS ID #7109621, Nevin R Raghuveer, RE/MAX Results. NorthstarMLS as distributed by MLS GRID
- $1,295,0005 bd4 ba3.5k sqft5209 W 48th St, Minneapolis, MN 55436For SaleMLS ID #7147820, Arthur D Hays, Lakes Sotheby's International Realty. NorthstarMLS as distributed by MLS GRID
