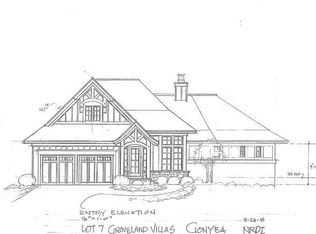
Introducing 3427 Groveland Lane in beautiful Minnetonka, Minnesota. This thoughtfully designed two-story home offers four bedrooms, five bathrooms, and an open, light-filled floor plan ideal for everyday living and entertaining. Crisp white enameled millwork, nine-foot ceilings, and expansive windows create a bright and inviting atmosphere throughout. The gourmet kitchen features premium Thermador appliances, granite countertops, center island, and walk-in pantry. The adjoining dining area opens to a maintenance-free deck overlooking peaceful pond views. The inviting living room showcases beautiful wood ceiling beams, gas fireplace, and oversized windows framing the scenic surroundings. The home office and mudroom complete the main level. Upstairs, the luxurious primary suite features a private bathroom and spacious walk-in closet. Two additional bedrooms, each with ensuite bathrooms, and a convenient laundry room complete the upper level. The walkout lower level offers exceptional entertaining space with a family room featuring custom built-ins, wet bar, exercise room, fourth bedroom, three-quarter bathroom, and patio access. Additional highlights include a home automation system, security system, heated three-car tandem garage, and association-maintained lawn care and snow removal. This property is near shopping, dining, parks, trails, Lake Minnetonka amenities, and Downtown Wayzata. Located within the award-winning Minnetonka School District.
Pending
$1,000,000
3427 Groveland Ln, Minnetonka, MN 55345
4beds
3,378sqft
Single Family
Built in 2019
6,534 Square Feet Lot
$-- Zestimate®
$296/sqft
$226/mo HOA
What's special
Gas fireplaceCenter islandWalk-in pantryBeautiful wood ceiling beamsOverlooking peaceful pond viewsPatio accessAdjoining dining area
- 20 days
- 2,263
- 170
Likely to sell faster than
Zillow last checked:
Listing updated:
Listed by:
Sarah E Polovitz 612-743-6801,
Compass,
Al Anderson 651-802-0271
Source: NorthstarMLS as distributed by MLS GRID,MLS#: 7157102
Facts & features
Interior
Bedrooms & bathrooms
- Bedrooms: 4
- Bathrooms: 5
- Full bathrooms: 3
- 3/4 bathrooms: 2
Bedroom
- Level: Upper
- Area: 210 Square Feet
- Dimensions: 15x14
Bedroom 2
- Level: Upper
- Area: 144 Square Feet
- Dimensions: 12x12
Bedroom 3
- Level: Upper
- Area: 132 Square Feet
- Dimensions: 12x11
Bedroom 4
- Level: Lower
- Area: 121 Square Feet
- Dimensions: 11x11
Other
- Level: Lower
- Area: 120 Square Feet
- Dimensions: 12x10
Dining room
- Level: Main
- Area: 140 Square Feet
- Dimensions: 14x10
Exercise room
- Level: Lower
- Area: 100 Square Feet
- Dimensions: 10x10
Family room
- Level: Lower
- Area: 396 Square Feet
- Dimensions: 22x18
Kitchen
- Level: Main
- Area: 176 Square Feet
- Dimensions: 16x11
Laundry
- Level: Upper
- Area: 63 Square Feet
- Dimensions: 9x7
Living room
- Level: Main
- Area: 304 Square Feet
- Dimensions: 19x16
Mud room
- Level: Main
- Area: 30 Square Feet
- Dimensions: 6x5
Office
- Level: Main
- Area: 143 Square Feet
- Dimensions: 13x11
Heating
- Forced Air
Cooling
- Central Air
Appliances
- Included: Air-To-Air Exchanger, Cooktop, Dishwasher, Disposal, Dryer, Exhaust Fan, Humidifier, Gas Water Heater, Water Filtration System, Microwave, Refrigerator, Stainless Steel Appliance(s), Wall Oven, Washer, Water Softener Owned
- Laundry: Laundry Room, Upper Level
Features
- Basement: Egress Window(s),Finished,Storage Space,Sump Pump,Walk-Out Access
- Number of fireplaces: 1
- Fireplace features: Gas, Living Room
Interior area
- Total structure area: 3,582
- Total interior livable area: 3,378 sqft
- Finished area above ground: 2,370
- Finished area below ground: 1,008
Video & virtual tour
Property
Parking
- Total spaces: 3
- Parking features: Attached, Concrete, Floor Drain, Garage Door Opener, Heated Garage, Insulated Garage, Tandem Garage
- Attached garage spaces: 3
- Has uncovered spaces: Yes
- Details: Garage Dimensions (Irregular)
Accessibility
- Accessibility features: None
Features
- Levels: Two
- Stories: 2
- Patio & porch: Covered, Deck, Patio, Rear Porch
- Fencing: Partial
Lot
- Size: 6,534 Square Feet
- Features: Irregular Lot, Tree Coverage - Medium
Details
- Foundation area: 1212
- Parcel number: 1711722310085
- Zoning description: Residential-Single Family
Construction
Type & style
- Home type: SingleFamily
- Property subtype: Single Family
Materials
- Roof: Age 8 Years or Less,Asphalt
Condition
- New construction: No
- Year built: 2019
Utilities & green energy
- Electric: Power Company: Xcel Energy
- Gas: Natural Gas
- Sewer: City Sewer/Connected
- Water: City Water/Connected
Community & HOA
Community
- Subdivision: Villas At Groveland
HOA
- Has HOA: Yes
- Services included: Lawn Care, Professional Mgmt, Snow Removal
- HOA fee: $226 monthly
- HOA name: Cedar Management
- HOA phone: 763-574-1500
Location
- Region: Minnetonka
Financial & listing details
- Price per square foot: $296/sqft
- Tax assessed value: $981,800
- Annual tax amount: $13,380
- Date on market: 10/19/2026
- Cumulative days on market: 20 days
- Road surface type: Paved
Estimated market value
Not available
Estimated sales range
Not available
Not available
Price history
| Date | Event | Price |
|---|---|---|
| 10/24/2026 | Pending sale | $1,000,000$296/sqft |
Source:  NorthstarMLS as distributed by MLS GRID #7157102 Report a problem | ||
| 10/19/2026 | Listed for sale | $1,000,000+14.3%$296/sqft |
Source: NorthstarMLS as distributed by MLS GRID #7157102 Report a problem | ||
| 4/16/2021 | Sold | $875,000$259/sqft |
Source: NorthstarMLS as distributed by MLS GRID #5718041 Report a problem | ||
| 12/12/2020 | Listing removed | $875,000$259/sqft |
Source: eXp Realty #5668808 Report a problem | ||
| 10/4/2020 | Price change | $875,000-2.8%$259/sqft |
Source: eXp Realty #5668808 Report a problem | ||
| 7/31/2020 | Price change | $900,000-1%$266/sqft |
Source: eXp Realty #5668808 Report a problem | ||
| 7/15/2020 | Listed for sale | $909,000+9.9%$269/sqft |
Source: eXp Realty #5668808 Report a problem | ||
| 1/25/2019 | Listing removed | $826,793$245/sqft |
Source: RE/MAX Results #4913276 Report a problem | ||
| 1/17/2019 | Sold | $826,793+259.5%$245/sqft |
Source: NorthstarMLS as distributed by MLS GRID #4913276 Report a problem | ||
| 3/7/2018 | Sold | $230,000-72.2%$68/sqft |
Source: Agent Provided Report a problem | ||
| 3/5/2018 | Pending sale | $826,793$245/sqft |
Source: RE/MAX Results #4913276 Report a problem | ||
| 3/5/2018 | Listed for sale | $826,793+259.5%$245/sqft |
Source: RE/MAX Results #4913276 Report a problem | ||
| 12/4/2017 | Sold | $230,000$68/sqft |
Source: Public Record Report a problem | ||
| 7/25/2017 | Sold | $230,000$68/sqft |
Source: Public Record Report a problem | ||
Public tax history
| Year | Property taxes | Tax assessment |
|---|---|---|
| 2026 | $13,380 +8% | $981,800 +8.4% |
| 2025 | $12,391 +6.2% | $905,900 +4.5% |
| 2024 | $11,668 +1.8% | $867,100 +0.5% |
| 2023 | $11,459 +1.9% | $863,200 +2.2% |
| 2022 | $11,246 +0.9% | $844,400 +10.4% |
| 2021 | $11,151 -4.2% | $764,600 +0.4% |
| 2020 | $11,644 +4.4% | $761,200 |
| 2019 | $11,151 -4.2% | $761,200 +222.5% |
| 2018 | $11,644 +266.3% | $236,000 +66.5% |
| 2017 | $3,179 +28.3% | $141,700 +66.3% |
| 2016 | $2,478 | $85,200 |
Find assessor info on the county website
Monthly payment
Est. payment
Payment breakdown
Explore the cost of this home by adjusting the details. Changes won't be saved.Climate risks
Neighborhood: 55345
Similar homes
- $1,175,0003 bd3 ba2.9k sqft3419 Groveland Ln, Minnetonka, MN 55345For Sale
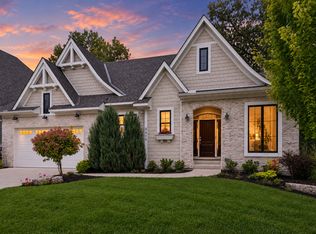
 MLS ID #7144109, Sharla K Stafford, Coldwell Banker Realty. NorthstarMLS as distributed by MLS GRID
- $799,9004 bd4 ba3.1k sqft5431 Williston Rd, Minnetonka, MN 55345For Sale
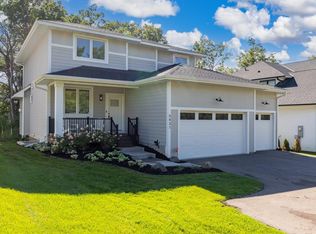 MLS ID #7121979, Tracy Knudsen, RE/MAX Advantage Plus. NorthstarMLS as distributed by MLS GRID
- $799,9003 bd4 ba2.4k sqft15120 Stone Ridge Trce, Wayzata, MN 55391For Sale
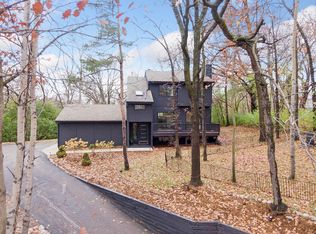 MLS ID #7169110, Sue M Roskowiak, Coldwell Banker Realty. NorthstarMLS as distributed by MLS GRID
- $965,0004 bd4 ba3.1k sqft5144 Hankerson Ave, Edina, MN 55436For Sale
 MLS ID #7163255, Dan Duddingston, Engel & Volkers Minneapolis. NorthstarMLS as distributed by MLS GRID
- $1,000,0005 bd5 ba4.5k sqft16070 55th Ave N, Plymouth, MN 55446For SaleMLS ID #7132876, BJ LaVelle, Roost, Compass, Compass. NorthstarMLS as distributed by MLS GRID
- $1,095,0005 bd4 ba4k sqft3065 Wild Flower Trl, Hamel, MN 55340For SaleMLS ID #7140510, Tara Engebretson, Compass. NorthstarMLS as distributed by MLS GRID
- $965,0005 bd5 ba4.1k sqft15520 56th Ave N, Plymouth, MN 55446For SaleMLS ID #7131339, Beth Petersen Randall, eXp Realty. NorthstarMLS as distributed by MLS GRID
- $895,0005 bd4 ba4.4k sqft3006 Wild Flower Trl, Hamel, MN 55340For SaleMLS ID #7139907, BROWN & Co Residential, eXp Realty. NorthstarMLS as distributed by MLS GRID
- $999,9005 bd5 ba4k sqft14029 McKenna Rd NW, Prior Lake, MN 55372For SaleMLS ID #7079375, Jackson Dunnell, Pemberton RE. NorthstarMLS as distributed by MLS GRID
- $1,295,0005 bd4 ba3.9k sqft12215 29th Ave N, Plymouth, MN 55441For SaleMLS ID #7162633, Jeanine L. Gardell, Coldwell Banker Realty. NorthstarMLS as distributed by MLS GRID
- $975,0005 bd4 ba4.3k sqft9486 Olympia Dr, Eden Prairie, MN 55347For SaleMLS ID #7018649, Cari Ann Carter-Cari Ann Carter Group, Edina Realty, Inc.. NorthstarMLS as distributed by MLS GRID
- $974,9993 bd3 ba3.3k sqft5900 Ayrshire Ln, Shorewood, MN 55331For SaleMLS ID #7136070, Kristi D Weinstock, Coldwell Banker Realty. NorthstarMLS as distributed by MLS GRID
- $879,9004 bd3 ba3.1k sqft4011 Grimes Ave S, Edina, MN 55416For SaleMLS ID #7146931, Joshua S Sprague, Lakes Sotheby's International Realty. NorthstarMLS as distributed by MLS GRID
- $850,0005 bd4 ba4.5k sqft15920 37th Ave N, Plymouth, MN 55446For SaleMLS ID #7146084, The Holmers Group, Keller Williams Premier Realty Lake Minnetonka. NorthstarMLS as distributed by MLS GRID
- $1,499,9005 bd4 ba4.4k sqft5034 Sparrow Rd, Minnetonka, MN 55345New ConstructionMLS ID #7036227, Jennifer E. Yankovec, RE/MAX Advantage Plus. NorthstarMLS as distributed by MLS GRID
- $889,9004 bd4 ba3k sqft4242 21st Ave S, Minneapolis, MN 55406For SaleMLS ID #7164859, Jay A Anderson, Coldwell Banker Realty - Southwest Regional. NorthstarMLS as distributed by MLS GRID
- $1,000,0004 bd3 ba3.6k sqft2900 Skyline Dr, Eagan, MN 55121For SaleMLS ID #7108954, Jay Ettinger, Edina Realty, Inc.. NorthstarMLS as distributed by MLS GRID
- $1,225,0005 bd5 ba4.2k sqft2403 Highover Trl, Chanhassen, MN 55317For SaleMLS ID #7151463, Margaret P Trenary, Trenary Realty Group. NorthstarMLS as distributed by MLS GRID
- $1,450,0005 bd5 ba4.4k sqft17065 46th Ave N, Plymouth, MN 55446For SaleMLS ID #7168039, Lucas K Hanson, Edina Realty, Inc.. NorthstarMLS as distributed by MLS GRID
- $875,0005 bd6 ba4.3k sqft5465 Orchid Ln N, Plymouth, MN 55446For SaleMLS ID #7124879, Jacqueline M Whelan, Edina Realty, Inc.. NorthstarMLS as distributed by MLS GRID
