Ideally situated in the heart of Minnetonka, this Gonyea-built home in the Villas at Groveland offers an exceptional combination of style, privacy and convenience. These homes rarely come to market, making this a special opportunity to live in one of the area’s most desirable settings. Nestled at the end of a quiet cul-de-sac, the home has been impeccably updated and reflects a significant investment in improvements and upgrades, giving it the polished look of a model home. Large windows fill the open main level with natural light, complemented by fresh paint, new luxury vinyl flooring and designer details throughout. The Kitchen pairs sophisticated design with professional KitchenAid appliances, while the spacious Primary Suite offers a remodeled spa-worthy bath with a therapeutic bathtub and zero-entry shower. Downstairs, the walkout lower level is a wonderful extension of the home, with comfortable spaces for entertaining and guests. Set against a backdrop of towering trees and a peaceful pond, the maintenance-free deck provides a beautiful spot to enjoy it all. Just steps from dining, shopping and Lake Minnetonka and a short drive to downtown Wayzata, the setting offers an enviable blend of convenience and tranquility. Beautifully updated, exceptionally private and rarely available, this is a home that truly stands apart. Quick close possible.
Active
Price cut: $25K (11/4)
$1,175,000
3419 Groveland Ln, Minnetonka, MN 55345
3beds
2,963sqft
Single Family
Built in 2017
5,662 Square Feet Lot
$1,153,300 Zestimate®
$397/sqft
$210/mo HOA
What's special
- 48 days
- 1,865
- 117
Zillow last checked:
Listing updated:
Listed by:
Sharla K Stafford 612-282-6895,
Coldwell Banker Realty,
Eric D Stafford 952-221-7751
Source: NorthstarMLS as distributed by MLS GRID,MLS#: 7144109
Facts & features
Interior
Bedrooms & bathrooms
- Bedrooms: 3
- Bathrooms: 3
- Full bathrooms: 1
- 3/4 bathrooms: 1
- 1/2 bathrooms: 1
Bedroom
- Level: Main
- Area: 196 Square Feet
- Dimensions: 14 x 14
Bedroom 2
- Level: Lower
- Area: 150 Square Feet
- Dimensions: 15 x 10
Bedroom 3
- Level: Lower
- Area: 154 Square Feet
- Dimensions: 14 x 11
Other
- Level: Lower
- Area: 84 Square Feet
- Dimensions: 12 x 7
Deck
- Level: Main
- Area: 192 Square Feet
- Dimensions: 16 x 12
Dining room
- Level: Main
- Area: 140 Square Feet
- Dimensions: 14 x 10
Family room
- Level: Main
- Area: 272 Square Feet
- Dimensions: 17 x 16
Family room
- Level: Lower
- Area: 266 Square Feet
- Dimensions: 19 x 14
Game room
- Level: Lower
- Area: 210 Square Feet
- Dimensions: 21 x 10
Kitchen
- Level: Main
- Area: 160 Square Feet
- Dimensions: 16 x 10
Laundry
- Level: Main
- Area: 108 Square Feet
- Dimensions: 12 x 9
Sitting room
- Level: Main
- Area: 28 Square Feet
- Dimensions: 7 x 4
Heating
- Forced Air, In-Floor Heating
Cooling
- Central Air
Appliances
- Included: Air-To-Air Exchanger, Dishwasher, Disposal, Dryer, Exhaust Fan, Humidifier, Gas Water Heater, Microwave, Range, Refrigerator, Stainless Steel Appliance(s), Washer, Wine Cooler
- Laundry: Laundry Room, Main Level, Sink
Features
- Basement: Drain Tiled,Finished,Storage Space,Sump Pump,Walk-Out Access
- Number of fireplaces: 2
- Fireplace features: Family Room, Gas
Interior area
- Total structure area: 3,105
- Total interior livable area: 2,963 sqft
- Finished area above ground: 1,558
- Finished area below ground: 1,405
Video & virtual tour
Property
Parking
- Total spaces: 2
- Parking features: Attached, Concrete, Garage, Garage Door Opener, Heated Garage, Storage
- Attached garage spaces: 2
- Has uncovered spaces: Yes
- Details: Garage Dimensions (22x22), Garage Door Height (8), Garage Door Width (16)
Accessibility
- Accessibility features: Soaking Tub
Features
- Levels: One
- Stories: 1
- Patio & porch: Composite Decking, Deck
- Pool features: None
Lot
- Size: 5,662 Square Feet
- Features: Irregular Lot, Tree Coverage - Medium
Details
- Foundation area: 1547
- Parcel number: 1711722310087
- Zoning description: Residential-Single Family
Construction
Type & style
- Home type: SingleFamily
- Property subtype: Single Family
Materials
- Frame
- Roof: Age 8 Years or Less,Asphalt,Pitched
Condition
- New construction: No
- Year built: 2017
Utilities & green energy
- Electric: Power Company: Xcel Energy
- Gas: Electric, Natural Gas
- Sewer: City Sewer/Connected
- Water: City Water/Connected
- Utilities for property: Underground Utilities
Community & HOA
Community
- Subdivision: Villas at Groveland
HOA
- Has HOA: Yes
- Services included: Lawn Care, Snow Removal
- HOA fee: $210 monthly
- HOA name: Cedar Management
- HOA phone: 763-574-1500
Location
- Region: Minnetonka
Financial & listing details
- Price per square foot: $397/sqft
- Tax assessed value: $1,037,100
- Annual tax amount: $13,931
- Date on market: 9/21/2026
- Road surface type: Paved
Estimated market value
$1,153,300
$1.10M - $1.21M
$3,452/mo
Price history
| Date | Event | Price |
|---|---|---|
| 11/4/2026 | Price change | $1,175,000-2.1%$397/sqft |
Source:  NorthstarMLS as distributed by MLS GRID #7144109 Report a problem | ||
| 9/22/2026 | Listed for sale | $1,200,000+47.2%$405/sqft |
Source: NorthstarMLS as distributed by MLS GRID #7144109 Report a problem | ||
| 3/22/2022 | Sold | $815,000+1.9%$275/sqft |
Source: Public Record Report a problem | ||
| 12/1/2017 | Sold | $799,900+220%$270/sqft |
Source: NorthstarMLS as distributed by MLS GRID #4845799 Report a problem | ||
| 6/1/2017 | Sold | $250,000$84/sqft |
Source: Public Record Report a problem | ||
Public tax history
| Year | Property taxes | Tax assessment |
|---|---|---|
| 2026 | $13,931 +4.6% | $1,037,100 +10.4% |
| 2025 | $13,317 +7.9% | $939,800 +1.5% |
| 2024 | $12,346 +1.9% | $925,800 +1.9% |
| 2023 | $12,120 +0.3% | $908,700 +2.3% |
| 2022 | $12,083 +0.6% | $888,500 +9% |
| 2021 | $12,012 -2.2% | $815,500 +0.2% |
| 2020 | $12,287 +2.3% | $813,800 +1.9% |
| 2019 | $12,012 -2.2% | $798,800 |
| 2018 | $12,287 +286.6% | $798,800 +463.7% |
| 2017 | $3,179 +28.3% | $141,700 +66.3% |
| 2016 | $2,478 | $85,200 |
Find assessor info on the county website
Monthly payment
Est. payment
Payment breakdown
Explore the cost of this home by adjusting the details. Changes won't be saved.Climate risks
Neighborhood: 55345
Similar homes
- $669,0004 bd4 ba2.2k sqft15801 Day Pl, Minnetonka, MN 55345For Sale
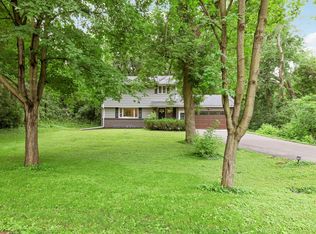
 MLS ID #7157732, Alisa R Piazza, Coldwell Banker Realty. NorthstarMLS as distributed by MLS GRID
- $1,600,0004 bd5 ba4.3k sqft5541 Conifer Trl, Minnetonka, MN 55345For Sale
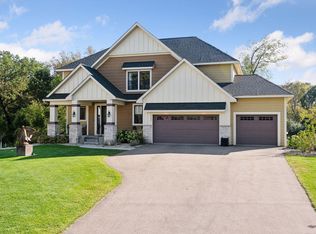 MLS ID #7160057, Janet Boschwitz, Edina Realty, Inc.. NorthstarMLS as distributed by MLS GRID
- $749,0005 bd3 ba2.3k sqft14819 Margaret Pl, Minnetonka, MN 55345For Sale
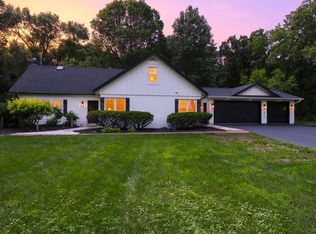 MLS ID #7116762, Curt J Fretham, Lakewest Realty, LLC. NorthstarMLS as distributed by MLS GRID
- $950,0004 bd3 ba2.7k sqft15803 Holdridge Rd E, Wayzata, MN 55391For Sale
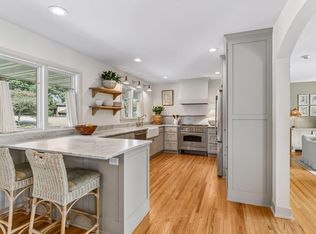 MLS ID #7144549, Sarah E Polovitz, Compass. NorthstarMLS as distributed by MLS GRID
- $799,9004 bd4 ba3.1k sqft5431 Williston Rd, Minnetonka, MN 55345For SaleMLS ID #7121979, Tracy Knudsen, RE/MAX Advantage Plus. NorthstarMLS as distributed by MLS GRID
- $1,295,0005 bd4 ba3.9k sqft12215 29th Ave N, Plymouth, MN 55441For SaleMLS ID #7162633, Jeanine L. Gardell, Coldwell Banker Realty. NorthstarMLS as distributed by MLS GRID
- $1,095,0005 bd4 ba4k sqft3065 Wild Flower Trl, Hamel, MN 55340For SaleMLS ID #7140510, Tara Engebretson, Compass. NorthstarMLS as distributed by MLS GRID
- $1,195,0005 bd5 ba3.4k sqft4236 Quentin Ave, Minneapolis, MN 55416For SaleMLS ID #7153025, Andrew Voyen, Edina Realty, Inc.. NorthstarMLS as distributed by MLS GRID
- $1,210,0005 bd5 ba4.3k sqft2901 Fairway Dr, Chaska, MN 55318For SaleMLS ID #7144762, Brian Gute, RE/MAX Advantage Plus. NorthstarMLS as distributed by MLS GRID
- $1,130,0004 bd4 ba4.2k sqft1015 W Cove Ln, Mound, MN 55364For SaleMLS ID #7100945, Mimi Ryerse, Edina Realty, Inc.. NorthstarMLS as distributed by MLS GRID
- $1,499,9005 bd4 ba4.4k sqft5034 Sparrow Rd, Minnetonka, MN 55345New ConstructionMLS ID #7036227, Jennifer E. Yankovec, RE/MAX Advantage Plus. NorthstarMLS as distributed by MLS GRID
- $1,295,0005 bd4 ba3.5k sqft5209 W 48th St, Minneapolis, MN 55436For SaleMLS ID #7147820, Arthur D Hays, Lakes Sotheby's International Realty. NorthstarMLS as distributed by MLS GRID
- $1,099,0004 bd4 ba3.7k sqft7526 Turner Rd, Maple Plain, MN 55359For SaleMLS ID #7163180, Katheryn M Sawicki, Coldwell Banker Realty. NorthstarMLS as distributed by MLS GRID
- $1,295,0003 bd4 ba3.2k sqft5428 Park Pl, Edina, MN 55424For SaleMLS ID #7159199, Julie R Regan, Lakes Sotheby's International Realty. NorthstarMLS as distributed by MLS GRID
- $1,475,0004 bd4 ba3.4k sqft126 Courtland St, Excelsior, MN 55331For SaleMLS ID #7145144, Jeffrey J Dewing, Coldwell Banker Realty. NorthstarMLS as distributed by MLS GRID
- $1,149,0005 bd5 ba4.2k sqft99 Forestdale Rd, Minneapolis, MN 55410For SaleMLS ID #7123659, Debra Perry, Edina Realty, Inc.. NorthstarMLS as distributed by MLS GRID
- $1,750,0004 bd4 ba4.4k sqft2224 Portico Grn, Wayzata, MN 55391For SaleMLS ID #7116721, Catherine A Seck, Edina Realty, Inc.. NorthstarMLS as distributed by MLS GRID
- $1,299,9004 bd4 ba3.7k sqft3808 55th St W, Edina, MN 55410For SaleMLS ID #7139163, John Terrill Wanninger, Lakes Sotheby's International Realty. NorthstarMLS as distributed by MLS GRID
- $974,9993 bd3 ba3.3k sqft5900 Ayrshire Ln, Shorewood, MN 55331For SaleMLS ID #7136070, Kristi D Weinstock, Coldwell Banker Realty. NorthstarMLS as distributed by MLS GRID
- $1,350,0004 bd4 ba3.3k sqft6805 Creston Rd, Edina, MN 55435For SaleMLS ID #7151790, Mark J Parrish, Coldwell Banker Realty. NorthstarMLS as distributed by MLS GRID
