Introducing 15803 Holdridge Road East in Wayzata, Minnesota. Nestled on a private 1.3-acre lot, this inviting one-story home offers four bedrooms, three bathrooms, and 2,758 finished square feet of living space. Step inside to a newly remodeled eat-in kitchen featuring marble countertops, high end appliances and custom cabinetry. The adjacent formal dining room and living room with a gas fireplace provide inviting spaces for everyday living and entertaining. The main level features a primary bedroom with private three-quarter bathroom, two additional bedrooms, and a full bathroom. Newer windows throughout fill the home with natural light. The walkout lower level expands the living space with a family room, gas fireplace, game area, home office (or playroom), fourth bedroom, and three-quarter bathroom. Outside, enjoy the privacy of the expansive lot with mature surroundings, paver walkway and patio, deck, and attached two-car garage. Ideally located just minutes from Downtown Wayzata, offering boutique shopping, lakeside dining, and the recreational amenities of Lake Minnetonka. Convenient highway access provides an easy commute to Downtown Minneapolis, all within the award-winning Wayzata School District.
Active
Price cut: $45K (9/15)
$950,000
15803 Holdridge Rd E, Wayzata, MN 55391
4beds
2,758sqft
Single Family
Built in 1957
1.33 Acres Lot
$-- Zestimate®
$344/sqft
$-- HOA
What's special
Fourth bedroomFormal dining roomHigh end appliancesCustom cabinetryFamily roomMarble countertopsPaver walkway and patio
- 13 days
- 2,635
- 203
Likely to sell faster than
Zillow last checked:
Listing updated:
Listed by:
Sarah E Polovitz 612-743-6801,
Compass,
Al Anderson 651-802-0271
Source: NorthstarMLS as distributed by MLS GRID,MLS#: 7144549
Facts & features
Interior
Bedrooms & bathrooms
- Bedrooms: 4
- Bathrooms: 3
- Full bathrooms: 1
- 3/4 bathrooms: 2
Bedroom
- Level: Main
- Area: 175 Square Feet
- Dimensions: 14x12.5
Bedroom 2
- Level: Main
- Area: 132 Square Feet
- Dimensions: 12x11
Bedroom 3
- Level: Main
- Area: 132 Square Feet
- Dimensions: 12x11
Bedroom 4
- Level: Lower
- Area: 187.5 Square Feet
- Dimensions: 15x12.5
Deck
- Area: 100 Square Feet
- Dimensions: 10x10
Dining room
- Level: Main
- Area: 110 Square Feet
- Dimensions: 11x10
Family room
- Level: Lower
- Area: 350 Square Feet
- Dimensions: 28x12.5
Game room
- Level: Lower
- Area: 132 Square Feet
- Dimensions: 12x11
Informal dining room
- Level: Main
- Area: 110 Square Feet
- Dimensions: 11x10
Kitchen
- Level: Main
- Area: 170 Square Feet
- Dimensions: 17x10
Living room
- Level: Main
- Area: 280 Square Feet
- Dimensions: 20x14
Office
- Level: Lower
- Area: 126 Square Feet
- Dimensions: 12x10.5
Heating
- Forced Air
Cooling
- Central Air
Appliances
- Included: Dishwasher, Disposal, Dryer, Exhaust Fan, Range, Refrigerator, Stainless Steel Appliance(s), Washer
- Laundry: Lower Level, Laundry Room
Features
- Basement: Block,Daylight,Finished,Walk-Out Access
- Number of fireplaces: 2
- Fireplace features: Double Sided, Family Room, Gas, Living Room
Interior area
- Total structure area: 3,354
- Total interior livable area: 2,758 sqft
- Finished area above ground: 1,730
- Finished area below ground: 1,028
Property
Parking
- Total spaces: 2
- Parking features: Attached, Asphalt, Garage Door Opener
- Attached garage spaces: 2
- Has uncovered spaces: Yes
- Details: Garage Dimensions (22x22)
Accessibility
- Accessibility features: None
Features
- Levels: One
- Stories: 1
- Patio & porch: Deck, Patio
Lot
- Size: 1.33 Acres
- Dimensions: 148 x 411 x 140 x 481
- Features: Tree Coverage - Medium
Details
- Foundation area: 1624
- Parcel number: 0411722330013
- Zoning description: Residential-Single Family
Construction
Type & style
- Home type: SingleFamily
- Property subtype: Single Family
Materials
- Roof: Age 8 Years or Less,Asphalt
Condition
- New construction: No
- Year built: 1957
Utilities & green energy
- Gas: Natural Gas
- Sewer: City Sewer/Connected
- Water: City Water/Connected, Well
Community & HOA
Community
- Subdivision: Holdridge 2nd Add Rgt
HOA
- Has HOA: No
Location
- Region: Wayzata
Financial & listing details
- Price per square foot: $344/sqft
- Tax assessed value: $707,900
- Annual tax amount: $8,486
- Date on market: 9/15/2026
- Cumulative days on market: 33 days
- Road surface type: Paved
Estimated market value
Not available
Estimated sales range
Not available
Not available
Price history
| Date | Event | Price |
|---|---|---|
| 9/15/2026 | Price change | $950,000-4.5%$344/sqft |
Source:  NorthstarMLS as distributed by MLS GRID #7144549 Report a problem NorthstarMLS as distributed by MLS GRID #7144549 Report a problem | ||
| 8/21/2026 | Price change | $995,000-5.2%$361/sqft |
Source: NorthstarMLS as distributed by MLS GRID #7124263 Report a problem | ||
| 8/13/2026 | Listed for sale | $1,050,000+50%$381/sqft |
Source: NorthstarMLS as distributed by MLS GRID #7124263 Report a problem | ||
| 7/17/2023 | Sold | $700,000+0%$254/sqft |
Source: NorthstarMLS as distributed by MLS GRID #6333381 Report a problem | ||
| 6/2/2023 | Pending sale | $699,900$254/sqft |
Source: NorthstarMLS as distributed by MLS GRID #6333381 Report a problem | ||
| 5/23/2023 | Price change | $699,900-6.7%$254/sqft |
Source: NorthstarMLS as distributed by MLS GRID #6333381 Report a problem | ||
| 5/10/2023 | Price change | $749,900-8%$272/sqft |
Source: NorthstarMLS as distributed by MLS GRID #6333381 Report a problem | ||
| 5/4/2023 | Listed for sale | $814,900$295/sqft |
Source: NorthstarMLS as distributed by MLS GRID #6333381 Report a problem | ||
Public tax history
| Year | Property taxes | Tax assessment |
|---|---|---|
| 2026 | $8,486 +10.3% | $707,900 -2.9% |
| 2025 | $7,694 -8.3% | $729,200 +6.3% |
| 2024 | $8,394 +18.8% | $686,100 -10.7% |
| 2023 | $7,064 -0.1% | $768,100 +19.3% |
| 2022 | $7,070 +5.2% | $644,000 +10.8% |
| 2021 | $6,719 -0.7% | $581,000 +4.3% |
| 2020 | $6,768 +0.7% | $557,000 +2.6% |
| 2019 | $6,719 -0.7% | $543,000 +9.9% |
| 2018 | $6,768 +10.9% | $494,000 +10.8% |
| 2017 | $6,103 +8.9% | $446,000 +6.4% |
| 2016 | $5,604 +2.9% | $419,000 +3.2% |
| 2015 | $5,447 +0.4% | $406,000 +9.7% |
| 2014 | $5,425 +9.8% | $370,000 |
| 2013 | $4,940 -2.5% | $370,000 -5.6% |
| 2012 | $5,065 +5.2% | $392,000 +8.3% |
| 2011 | $4,813 +2.9% | $362,000 -3.7% |
| 2010 | $4,675 -0.6% | $376,000 -4.6% |
| 2009 | $4,703 +6.4% | $394,000 +13.1% |
| 2006 | $4,418 +13.4% | $348,400 +15% |
| 2005 | $3,896 +4.3% | $303,000 +11.7% |
| 2004 | $3,735 +6.4% | $271,300 +12% |
| 2002 | $3,510 -22.6% | $242,300 |
| 2001 | $4,536 | -- |
Find assessor info on the county website
Monthly payment
Est. payment
Payment breakdown
Explore the cost of this home by adjusting the details. Changes won't be saved.Climate risks
Neighborhood: 55391
Similar homes
- $999,0004 bd3 ba2.9k sqft2312 Sheridan Hills Rd, Wayzata, MN 55391For Sale
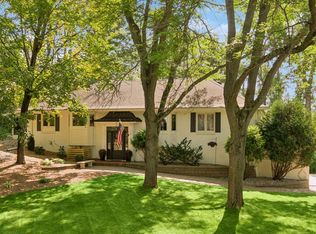
 MLS ID #7122454, Claire Bisanz Distad, Coldwell Banker Realty. NorthstarMLS as distributed by MLS GRID
 - $1,050,0004 bd4 ba2.9k sqft3159 Northview Rd, Wayzata, MN 55391For Sale
 MLS ID #7042014, Janet Boschwitz, Edina Realty, Inc.. NorthstarMLS as distributed by MLS GRID
 - $995,0004 bd3 ba3.1k sqft5613 Warden Ave, Edina, MN 55436For Sale
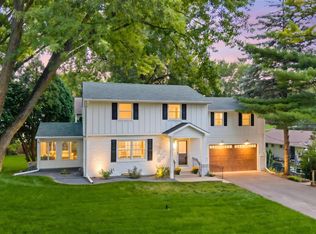 MLS ID #7148868, Mike Garbart, RE/MAX Advantage Plus. NorthstarMLS as distributed by MLS GRID
 - $765,0005 bd3 ba2.3k sqft14819 Margaret Pl, Minnetonka, MN 55345For Sale
 MLS ID #7116762, Curt J Fretham, Lakewest Realty, LLC. NorthstarMLS as distributed by MLS GRID
 - $699,9004 bd3 ba3.4k sqft2530 Old Beach Rd, Wayzata, MN 55391For SaleMLS ID #7094797, Timothy D. Landon, RE/MAX Advantage Plus. NorthstarMLS as distributed by MLS GRID
- $950,0003 bd4 ba3.3k sqft225 Interlachen Rd, Hopkins, MN 55343For SaleMLS ID #7134953, Matt P Engen, RE/MAX Results. NorthstarMLS as distributed by MLS GRID
- $879,9004 bd3 ba3.1k sqft4011 Grimes Ave S, Edina, MN 55416For SaleMLS ID #7146931, Joshua S Sprague, Lakes Sotheby's International Realty. NorthstarMLS as distributed by MLS GRID
- $1,299,0004 bd4 ba3.8k sqft18864 Heathcote Dr, Deephaven, MN 55391For SaleMLS ID #7110294, Dan Hollerman, Compass. NorthstarMLS as distributed by MLS GRID
- $534,9004 bd3 ba2.5k sqft2415 Merrimac Ln N, Plymouth, MN 55447For SaleMLS ID #7100230, Jan E Anderson, Edina Realty, Inc.. NorthstarMLS as distributed by MLS GRID
- $750,0005 bd3 ba3.2k sqft6521 Leesborough Ave, Eden Prairie, MN 55346For SaleMLS ID #7142205, Jan W Carlson, Gatehouse Properties LTD. NorthstarMLS as distributed by MLS GRID
- $750,0005 bd4 ba3.7k sqft12515 Sunset Trl N, Plymouth, MN 55441For SaleMLS ID #7126735, Chan Slettehaugh, Edina Realty, Inc.. NorthstarMLS as distributed by MLS GRID
- $975,0006 bd4 ba3.8k sqft265 Oakwood Rd, Hopkins, MN 55343For SaleMLS ID #7082622, Leslie C Bush, Coldwell Banker Realty - Lakes. NorthstarMLS as distributed by MLS GRID
- $750,0005 bd3 ba3k sqft5932 Walnut Dr, Edina, MN 55436For SaleMLS ID #7148204, Randi Dahl, Keller Williams Premier Realty. NorthstarMLS as distributed by MLS GRID
- $949,9003 bd2 ba2k sqft6 Edina Ct, Edina, MN 55424For SaleMLS ID #7088799, Mary G Krieter, Edina Realty, Inc.. NorthstarMLS as distributed by MLS GRID
- $1,025,0004 bd3 ba3k sqft1818 Kenwood Pkwy, Minneapolis, MN 55405For SaleMLS ID #7115198, Adam J. Bury, Coldwell Banker Realty. NorthstarMLS as distributed by MLS GRID
- $999,0004 bd4 ba2.9k sqft3944 Xerxes Ave S, Minneapolis, MN 55410For SaleMLS ID #7142658, Thomas R Dunn, Coldwell Banker Realty. NorthstarMLS as distributed by MLS GRID
- $525,0005 bd2 ba2k sqft13301 Windyhill Rd, Minnetonka, MN 55305For SaleMLS ID #7142273, Mark J Granlund, Edina Realty, Inc.. NorthstarMLS as distributed by MLS GRID
- $699,0004 bd4 ba3.2k sqft15393 Shadow Creek Rd N, Maple Grove, MN 55311For SaleMLS ID #7150354, William C Keller, eXp Realty. NorthstarMLS as distributed by MLS GRID
- $799,5004 bd3 ba2.6k sqft5220 Maddox Ln, Edina, MN 55436For SaleMLS ID #7147555, Arthur D Hays, Lakes Sotheby's International Realty. NorthstarMLS as distributed by MLS GRID
- $899,9004 bd3 ba2.6k sqft4430 Shady Ln, Mound, MN 55364For SaleMLS ID #7111889, Christopher J Dennis, Compass. NorthstarMLS as distributed by MLS GRID
