Incredible opportunity to own a generously sized home in the Wayzata school district, within walking distance to both Wayzata Sunset Hill Elementary and Wayzata East Middle. Featuring over 1,650 square feet on the main floor alone, plus an additional 1,600+ square foot walk-out basement, this home offers space to spread out at every level. A tree-covered front yard and U-shaped driveway create a welcoming, secluded approach to the private .9-acre lot, while the backyard opens to a large, sun-filled field ringed by mature trees — a truly exceptional outdoor space.
Inside, a generous entry leads to an oversized informal dining area, an updated open kitchen with eat-in space, and a comfortable living room. The main-floor owner's suite features a walk-in closet and a brand-new primary bath with a walk-in shower and soaker tub. A second main-floor bedroom and 3/4 bath complete the level — ideal for guests or one-level living. Upstairs you'll find three additional bedrooms and a full bath, and the huge walk-out lower level offers a half bath plus a large utility and storage room, with room to expand or finish to your taste. With this extra space, it makes multi-generational living a wonderful possibility for those who may want that for their family.
Space, privacy, and an unbeatable location — don't miss this one!
Active
$750,000
12515 Sunset Trl N, Plymouth, MN 55441
5beds
3,730sqft
Single Family
Built in 1961
0.93 Acres Lot
$-- Zestimate®
$201/sqft
$-- HOA
What's special
Tree-covered front yardGenerously sized homeOversized informal dining areaSecond main-floor bedroomGenerous entryU-shaped drivewayWalk-in closet
- 54 days
- 859
- 31
Zillow last checked:
Listing updated:
Listed by:
Chan Slettehaugh 612-636-9236,
Edina Realty, Inc.,
Anna Broadrick 612-807-6810
Source: NorthstarMLS as distributed by MLS GRID,MLS#: 7126735
Facts & features
Interior
Bedrooms & bathrooms
- Bedrooms: 5
- Bathrooms: 4
- Full bathrooms: 2
- 3/4 bathrooms: 1
- 1/2 bathrooms: 1
Bedroom
- Area: 168 Square Feet
- Dimensions: 12x14
Bedroom 2
- Area: 144 Square Feet
- Dimensions: 12x12
Bedroom 3
- Area: 221 Square Feet
- Dimensions: 17x13
Bedroom 4
- Area: 204 Square Feet
- Dimensions: 17x12
Bedroom 5
- Area: 264 Square Feet
- Dimensions: 12x22
Bathroom
- Area: 56 Square Feet
- Dimensions: 8x7
Bathroom
- Area: 63 Square Feet
- Dimensions: 7x9
Bathroom
- Area: 48 Square Feet
- Dimensions: 6x8
Foyer
- Area: 126 Square Feet
- Dimensions: 9x14
Informal dining room
- Area: 208 Square Feet
- Dimensions: 16x13
Informal dining room
- Area: 108 Square Feet
- Dimensions: 12x9
Kitchen
- Area: 234 Square Feet
- Dimensions: 13x18
Living room
- Area: 336 Square Feet
- Dimensions: 16x21
Walk in closet
- Area: 108 Square Feet
- Dimensions: 9x12
Heating
- Forced Air
Cooling
- Central Air, Window Unit(s)
Appliances
- Included: Dishwasher, Dryer, Microwave, Range, Refrigerator, Stainless Steel Appliance(s), Washer
- Laundry: In Basement
Features
- Basement: Block,Full,Walk-Out Access
- Number of fireplaces: 1
Interior area
- Total structure area: 4,288
- Total interior livable area: 3,730 sqft
- Finished area above ground: 2,593
- Finished area below ground: 1,137
Property
Parking
- Total spaces: 2
- Parking features: Attached
- Attached garage spaces: 2
- Details: Garage Dimensions (20x24)
Accessibility
- Accessibility features: None
Features
- Levels: Modified Two Story
- Stories: 2
- Patio & porch: Composite Decking, Deck
Lot
- Size: 0.93 Acres
- Dimensions: 100 x 416
- Features: Tree Coverage - Medium
Details
- Foundation area: 1695
- Parcel number: 3511822330013
- Zoning description: Residential-Single Family
Construction
Type & style
- Home type: SingleFamily
- Property subtype: Single Family
Condition
- New construction: No
- Year built: 1961
Utilities & green energy
- Gas: Natural Gas
- Sewer: City Sewer/Connected
- Water: City Water/Connected
Community & HOA
Community
- Subdivision: Wilshire Gardens
HOA
- Has HOA: No
Location
- Region: Plymouth
Financial & listing details
- Price per square foot: $201/sqft
- Tax assessed value: $534,600
- Annual tax amount: $5,326
- Date on market: 8/27/2026
Estimated market value
Not available
Estimated sales range
Not available
Not available
Price history
| Date | Event | Price |
|---|---|---|
| 9/16/2026 | Listed for sale | $750,000+183.1%$201/sqft |
Source:  NorthstarMLS as distributed by MLS GRID #7126735 Report a problem NorthstarMLS as distributed by MLS GRID #7126735 Report a problem | ||
| 1/29/2003 | Sold | $264,900$71/sqft |
Source: Public Record Report a problem | ||
Public tax history
| Year | Property taxes | Tax assessment |
|---|---|---|
| 2026 | $6,135 +15.2% | $534,600 +3% |
| 2025 | $5,326 +5.4% | $518,800 +8.9% |
| 2024 | $5,053 -3.8% | $476,600 +1.4% |
| 2023 | $5,252 -2.5% | $470,100 +1.8% |
| 2022 | $5,389 +4.8% | $462,000 +10% |
| 2021 | $5,140 +4% | $420,000 +4.5% |
| 2020 | $4,943 -3.8% | $402,000 +6.9% |
| 2019 | $5,140 +4% | $376,000 +8.7% |
| 2018 | $4,943 +23.8% | $346,000 +13.4% |
| 2017 | $3,992 +5.5% | $305,000 +1% |
| 2016 | $3,786 -1.9% | $302,000 +7% |
| 2015 | $3,858 +5.2% | $282,300 +4.9% |
| 2014 | $3,668 +8% | $269,000 +3.3% |
| 2013 | $3,397 -0.5% | $260,300 -3.1% |
| 2012 | $3,413 +0.9% | $268,500 -3.5% |
| 2011 | $3,383 +7.2% | $278,100 |
| 2010 | $3,157 -4.3% | $278,100 -8.3% |
| 2009 | $3,300 +10.7% | $303,400 +10.5% |
| 2006 | $2,981 +5.1% | $274,600 +2.7% |
| 2005 | $2,836 -0.7% | $267,500 +5.1% |
| 2004 | $2,857 +9.5% | $254,600 +12% |
| 2002 | $2,608 -35.4% | $227,400 |
| 2001 | $4,035 | -- |
Find assessor info on the county website
Monthly payment
Est. payment
Payment breakdown
Explore the cost of this home by adjusting the details. Changes won't be saved.Climate risks
Neighborhood: 55441
Similar homes
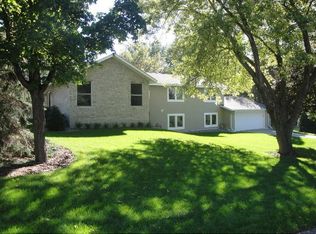
- $699,9006 bd4 ba4.6k sqft13015 38th Pl N, Plymouth, MN 55441For Sale
 MLS ID #7162934, Dan Frank, RE/MAX Advantage Plus. NorthstarMLS as distributed by MLS GRID
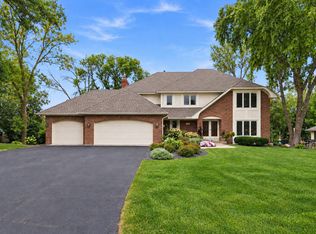
 - $719,9006 bd3 ba3.1k sqft14104 Knollway Dr N, Minnetonka, MN 55305For Sale
 MLS ID #7143914, Ed Sisombath, eXp Realty. NorthstarMLS as distributed by MLS GRID
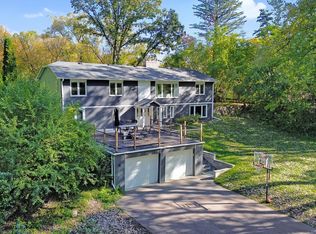
 - $850,0005 bd4 ba4.5k sqft15920 37th Ave N, Plymouth, MN 55446For Sale
 MLS ID #7146084, The Holmers Group, Keller Williams Premier Realty Lake Minnetonka. NorthstarMLS as distributed by MLS GRID
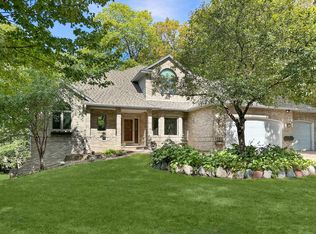
 - $825,0004 bd3 ba2.3k sqft3225 6th Ave N, Long Lake, MN 55356For Sale
 MLS ID #7156406, Matthew C Johnson, Compass. NorthstarMLS as distributed by MLS GRID
 - $950,0004 bd4 ba4.6k sqft4820 Highbury Ln, Minnetonka, MN 55345For SaleMLS ID #7155950, Sarah E Polovitz, Compass. NorthstarMLS as distributed by MLS GRID
- $669,0004 bd4 ba2.2k sqft15801 Day Pl, Minnetonka, MN 55345For SaleMLS ID #7157732, Alisa R Piazza, Coldwell Banker Realty. NorthstarMLS as distributed by MLS GRID
- $798,0003 bd3 ba3k sqft3525 The Mall, Minnetonka, MN 55345For SaleMLS ID #7154886, Cynthia J Redmond, Coldwell Banker Realty. NorthstarMLS as distributed by MLS GRID
- $510,0005 bd2 ba2k sqft13301 Windyhill Rd, Minnetonka, MN 55305For SaleMLS ID #7142273, Mark J Granlund, Edina Realty, Inc.. NorthstarMLS as distributed by MLS GRID
- $724,9005 bd4 ba3.7k sqft25745 Wild Rose Ln, Shorewood, MN 55331For SaleMLS ID #7153461, Edward F Schultz, Redfin Corporation. NorthstarMLS as distributed by MLS GRID
- $799,9005 bd4 ba2.9k sqft6016 Eden Prairie Rd, Edina, MN 55436For SaleMLS ID #7127699, Thomas B Meckey, MOVE. NorthstarMLS as distributed by MLS GRID
- $515,0005 bd3 ba2.4k sqft15730 6th Ave N, Plymouth, MN 55447For SaleMLS ID #7110820, Tiffany Larson, Keller Williams Classic Realty. NorthstarMLS as distributed by MLS GRID
- $950,0004 bd3 ba2.7k sqft15803 Holdridge Rd E, Wayzata, MN 55391For SaleMLS ID #7144549, Sarah E Polovitz, Compass. NorthstarMLS as distributed by MLS GRID
- $719,9005 bd4 ba3.6k sqft8441 W Lake Dr, Chanhassen, MN 55317For SaleMLS ID #7159228, MN Real Estate Group, RE/MAX Advantage Plus. NorthstarMLS as distributed by MLS GRID
- $925,0005 bd3 ba3.7k sqft6620 Hillside Ln, Edina, MN 55439For SaleMLS ID #7144903, Jeffrey Firnstahl, Keller Williams Classic Realty. NorthstarMLS as distributed by MLS GRID
- $550,0004 bd3 ba3.2k sqft18920 27th Ave N, Plymouth, MN 55447For SaleMLS ID #7132492, Elizabeth C Ulrich, Compass. NorthstarMLS as distributed by MLS GRID
- $480,0004 bd3 ba2.5k sqft2415 Merrimac Ln N, Plymouth, MN 55447For SaleMLS ID #7100230, Jan E Anderson, Edina Realty, Inc.. NorthstarMLS as distributed by MLS GRID
- $1,050,0005 bd4 ba4.8k sqft710 Olive Ln N, Plymouth, MN 55447For SaleMLS ID #7085111, Allison Elizabeth Watt, Coldwell Banker Realty. NorthstarMLS as distributed by MLS GRID
- $699,9004 bd2 ba2.9k sqft7132 Glouchester Ave, Edina, MN 55435For SaleMLS ID #7154059, Mike Garbart, RE/MAX Advantage Plus. NorthstarMLS as distributed by MLS GRID
- $542,4004 bd3 ba2k sqft13240 Dahlgren Rd, Minnetonka, MN 55305For SaleMLS ID #7129670, Timothy E. Montgomery, DirectByOwner.com, Inc. / Montgomery & Associates Realty. NorthstarMLS as distributed by MLS GRID
- $725,0004 bd3 ba2k sqft4725 School Rd, Edina, MN 55424For SaleMLS ID #7115700, Susan A Wahman, Edina Realty, Inc.. NorthstarMLS as distributed by MLS GRID
