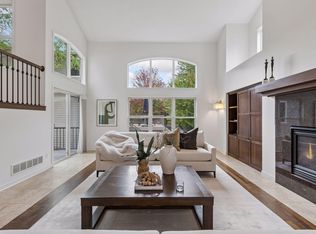
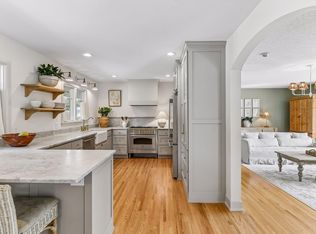
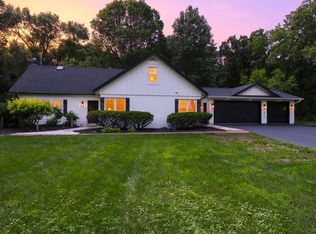
Introducing 4820 Highbury Lane in the beautiful Forest Hills neighborhood of Minnetonka, Minnesota. Nestled on a picturesque 0.64-acre elevated lot, this custom two-story home offers four bedrooms, four bathrooms, four fireplaces, and 4,600 finished square feet of thoughtfully designed living space. An inviting front porch welcomes you inside, where hardwood floors flow throughout the main level. Entertain in the formal living room with a gas log set fireplace and adjoining formal dining room. Remodeled in 2017, the eat-in kitchen features granite countertops, premium Thermador appliances, updated lighting, flooring, and windows. The adjacent family room is anchored by a large wood burning fireplace, creating a warm and comfortable gathering space. A screened porch provides the perfect place to relax and enjoy the peaceful natural surroundings. A laundry room and mudroom complete the main level. Upstairs, the primary suite features a private balcony and three-quarter bathroom with heated Carrara marble floors. Three additional bedrooms and a full bathroom with heated Carrara marble floors complete the upper level. The lower level offers additional space for entertaining, featuring a family room with wood-burning fireplace, wet bar, billiards room, exercise room, and plenty of storage. Outside, mature trees and beautiful gardens surround the fenced backyard, creating a private setting for outdoor enjoyment. Additional highlights include an attached three-car garage and a new roof completed in 2025. Ideally located within walking distance of Glen Lake Elementary and convenient to nearby parks, shopping, dining, and everyday amenities.
Pending
$950,000
4820 Highbury Ln, Minnetonka, MN 55345
4beds
4,600sqft
Single Family
Built in 1963
0.64 Acres Lot
$-- Zestimate®
$207/sqft
$-- HOA
What's special
- 22 days
- 2,302
- 246
Likely to sell faster than
Zillow last checked:
Listing updated:
Listed by:
Sarah E Polovitz 612-743-6801,
Compass,
Al Anderson 651-802-0271
Source: NorthstarMLS as distributed by MLS GRID,MLS#: 7155950
Facts & features
Interior
Bedrooms & bathrooms
- Bedrooms: 4
- Bathrooms: 4
- Full bathrooms: 1
- 3/4 bathrooms: 3
Bedroom
- Level: Upper
- Area: 270 Square Feet
- Dimensions: 20x13.5
Bedroom 2
- Level: Upper
- Area: 236.25 Square Feet
- Dimensions: 17.5x13.5
Bedroom 3
- Level: Upper
- Area: 222.75 Square Feet
- Dimensions: 16.5x13.5
Bedroom 4
- Level: Upper
- Area: 189 Square Feet
- Dimensions: 14x13.5
Primary bathroom
- Level: Upper
- Area: 110 Square Feet
- Dimensions: 11x10
Other
- Level: Lower
- Area: 60 Square Feet
- Dimensions: 10x6
Other
- Level: Lower
- Area: 182 Square Feet
- Dimensions: 14x13
Dining room
- Level: Main
- Area: 169 Square Feet
- Dimensions: 13x13
Exercise room
- Level: Lower
- Area: 360 Square Feet
- Dimensions: 30x12
Family room
- Level: Main
- Area: 224 Square Feet
- Dimensions: 16x14
Family room
- Level: Lower
- Area: 390 Square Feet
- Dimensions: 26x15
Kitchen
- Level: Main
- Area: 220 Square Feet
- Dimensions: 20x11
Screened porch
- Level: Main
- Area: 168 Square Feet
- Dimensions: 14x12
Heating
- Forced Air
Cooling
- Central Air
Appliances
- Included: Dishwasher, Disposal, Dryer, Humidifier, Water Osmosis System, Refrigerator, Stainless Steel Appliance(s), Tankless Water Heater, Washer, Water Softener Owned
- Laundry: Laundry Room, Main Level
Features
- Basement: Block,Finished,Full
- Number of fireplaces: 3
- Fireplace features: Family Room, Gas, Living Room, Wood Burning
Interior area
- Total structure area: 5,152
- Total interior livable area: 4,600 sqft
- Finished area above ground: 3,220
- Finished area below ground: 1,380
Video & virtual tour
Property
Parking
- Total spaces: 3
- Parking features: Attached, Asphalt
- Attached garage spaces: 3
- Details: Garage Dimensions (34x22)
Accessibility
- Accessibility features: None
Features
- Levels: Two
- Stories: 2
- Patio & porch: Front Porch
- Fencing: Privacy,Wood
Lot
- Size: 0.64 Acres
- Dimensions: 138 x 160 x 196 x 170
- Features: Irregular Lot, Tree Coverage - Medium
Details
- Foundation area: 1932
- Parcel number: 2711722230035
- Zoning description: Residential-Single Family
Construction
Type & style
- Home type: SingleFamily
- Property subtype: Single Family
Materials
- Roof: Age 8 Years or Less,Asphalt
Condition
- New construction: No
- Year built: 1963
Utilities & green energy
- Electric: Power Company: Xcel Energy
- Gas: Natural Gas
- Sewer: City Sewer/Connected
- Water: City Water/Connected
Community & HOA
Community
- Subdivision: Forest Hills 6th Add
HOA
- Has HOA: No
Location
- Region: Minnetonka
Financial & listing details
- Price per square foot: $207/sqft
- Tax assessed value: $800,400
- Annual tax amount: $10,557
- Date on market: 10/19/2026
- Cumulative days on market: 17 days
- Road surface type: Paved
Estimated market value
Not available
Estimated sales range
Not available
Not available
Price history
| Date | Event | Price |
|---|---|---|
| 10/28/2026 | Pending sale | $950,000$207/sqft |
Source:  NorthstarMLS as distributed by MLS GRID #7155950 Report a problem | ||
| 10/23/2026 | Listing removed | $950,000$207/sqft |
Source: NorthstarMLS as distributed by MLS GRID #7155950 Report a problem | ||
| 10/19/2026 | Listed for sale | $950,000+64.1%$207/sqft |
Source: NorthstarMLS as distributed by MLS GRID #7155950 Report a problem | ||
| 10/24/2013 | Sold | $579,000-3.3%$126/sqft |
Source: NorthstarMLS as distributed by MLS GRID #4377292 Report a problem | ||
| 6/9/2013 | Listed for sale | $599,000+51.6%$130/sqft |
Source: Coldwell Banker Burnet - Wayzata #4377292 Report a problem | ||
| 10/26/1998 | Sold | $395,000$86/sqft |
Source: Public Record Report a problem | ||
Public tax history
| Year | Property taxes | Tax assessment |
|---|---|---|
| 2026 | $10,557 +9.9% | $800,400 +5.1% |
| 2025 | $9,609 +2.5% | $761,300 +3.9% |
| 2024 | $9,372 +5.2% | $732,500 -1.1% |
| 2023 | $8,908 +8.8% | $740,700 +3.4% |
| 2022 | $8,186 +9.3% | $716,000 +14.6% |
| 2021 | $7,493 -1.6% | $624,800 +6.7% |
| 2020 | $7,617 +1.7% | $585,600 +3.2% |
| 2019 | $7,493 -1.6% | $567,400 +2.4% |
| 2018 | $7,617 +12.4% | $554,300 +10.6% |
| 2017 | $6,775 -0.9% | $501,000 +4.4% |
| 2016 | $6,837 +1.4% | $479,900 +8.2% |
| 2015 | $6,741 +5.7% | $443,500 +3.4% |
| 2014 | $6,381 -12.3% | $429,000 -14.1% |
| 2013 | $7,273 +1% | $499,700 -1.5% |
| 2012 | $7,203 -6% | $507,400 -10% |
| 2011 | $7,664 +6.3% | $563,500 -2.4% |
| 2010 | $7,210 -1.6% | $577,200 -7% |
| 2009 | $7,330 +18.8% | $620,700 +19% |
| 2006 | $6,170 +13.9% | $521,700 +13.6% |
| 2005 | $5,419 -6.7% | $459,100 |
| 2004 | $5,806 +5.5% | $459,100 +9.7% |
| 2002 | $5,504 -36.1% | $418,500 |
| 2001 | $8,620 | -- |
Find assessor info on the county website
Monthly payment
Est. payment
Payment breakdown
Explore the cost of this home by adjusting the details. Changes won't be saved.Climate risks
Neighborhood: 55345
Similar homes
- $949,9005 bd4 ba4.4k sqft6484 Ivy Way, Edina, MN 55436For Sale
 MLS ID #7170332, Stephanie Chandler Group, Compass. NorthstarMLS as distributed by MLS GRID
- $950,0004 bd3 ba2.7k sqft15803 Holdridge Rd E, Wayzata, MN 55391For Sale
 MLS ID #7144549, Sarah E Polovitz, Compass. NorthstarMLS as distributed by MLS GRID
- $899,9004 bd4 ba4.1k sqft1504 Fairfield Rd S, Minnetonka, MN 55305For Sale
 MLS ID #7120424, Anthony M Sarenpa, Keller Williams Premier Realty Lake Minnetonka. NorthstarMLS as distributed by MLS GRID
- $749,0005 bd3 ba2.3k sqft14819 Margaret Pl, Minnetonka, MN 55345For Sale
 MLS ID #7116762, Curt J Fretham, Lakewest Realty, LLC. NorthstarMLS as distributed by MLS GRID
- $929,0006 bd4 ba3.8k sqft265 Oakwood Rd, Hopkins, MN 55343For SaleMLS ID #7082622, Leslie C Bush, Coldwell Banker Realty - Lakes. NorthstarMLS as distributed by MLS GRID
- $900,0004 bd4 ba4.1k sqft1330 Urbandale Ln N, Plymouth, MN 55447For SaleMLS ID #7155360, Elizabeth C Ulrich, Compass. NorthstarMLS as distributed by MLS GRID
- $899,5005 bd3 ba3.7k sqft6620 Hillside Ln, Edina, MN 55439For SaleMLS ID #7144903, Jeffrey Firnstahl, Keller Williams Classic Realty. NorthstarMLS as distributed by MLS GRID
- $899,9003 bd3 ba3k sqft101 Natchez Ave S, Golden Valley, MN 55416For SaleMLS ID #7130188, Jacqueline Day & Partners Sara Kranz 612-968-8808, Edina Realty, Inc.. NorthstarMLS as distributed by MLS GRID
- $799,0004 bd4 ba3.6k sqft6949 Southdale Rd, Edina, MN 55435For SaleMLS ID #7165677, Stephanie Chandler Group, Compass. NorthstarMLS as distributed by MLS GRID
- $970,0005 bd3 ba3.4k sqft7001 Lanham Ln, Edina, MN 55439For SaleMLS ID #7136261, Jado Hark, Compass. NorthstarMLS as distributed by MLS GRID
- $975,0005 bd4 ba4.3k sqft9486 Olympia Dr, Eden Prairie, MN 55347For SaleMLS ID #7018649, Cari Ann Carter-Cari Ann Carter Group, Edina Realty, Inc.. NorthstarMLS as distributed by MLS GRID
- $1,100,0005 bd4 ba4k sqft5741 Juneau Ln N, Plymouth, MN 55446For SaleMLS ID #7163300, Leah Marie Bailey, Pemberton RE. NorthstarMLS as distributed by MLS GRID
- $699,0006 bd3 ba3.1k sqft14104 Knollway Dr N, Minnetonka, MN 55305For SaleMLS ID #7143914, Ed Sisombath, eXp Realty. NorthstarMLS as distributed by MLS GRID
- $925,0004 bd4 ba2.9k sqft3944 Xerxes Ave S, Minneapolis, MN 55410For SaleMLS ID #7142658, Thomas R Dunn, Coldwell Banker Realty. NorthstarMLS as distributed by MLS GRID
- $1,000,0004 bd4 ba4.8k sqft665 Arcadia Dr, Mendota Heights, MN 55118For SaleMLS ID #7057470, Steve Commers, Edina Realty, Inc.. NorthstarMLS as distributed by MLS GRID
- $879,9004 bd3 ba3.1k sqft4011 Grimes Ave S, Edina, MN 55416For SaleMLS ID #7146931, Joshua S Sprague, Lakes Sotheby's International Realty. NorthstarMLS as distributed by MLS GRID
- $850,0005 bd4 ba4.5k sqft15920 37th Ave N, Plymouth, MN 55446For SaleMLS ID #7146084, The Holmers Group, Keller Williams Premier Realty Lake Minnetonka. NorthstarMLS as distributed by MLS GRID
- $1,100,0005 bd4 ba3.6k sqft3721 Glenhurst Ave S, Saint Louis Park, MN 55416For SaleMLS ID #7110101, William Bartleson, Edina Realty, Inc.. NorthstarMLS as distributed by MLS GRID
- $825,0004 bd3 ba2.3k sqft3225 6th Ave N, Long Lake, MN 55356For SaleMLS ID #7156406, Matthew C Johnson, Compass. NorthstarMLS as distributed by MLS GRID
- $799,0003 bd4 ba3.8k sqft6518 Gleason Ct, Edina, MN 55436For SaleMLS ID #7157143, Mark J Granlund, Edina Realty, Inc.. NorthstarMLS as distributed by MLS GRID
