Custom-built by renowned builder Ron Clark, this beautifully maintained Edina home offers the craftsmanship of a custom build with more than $200,000 in improvements by the current owners. This special home has a wonderful open floor plan with multiple spaces for gathering, entertaining and everyday main floor living. A dramatic two story foyer welcomes you in the main level, where natural light, vaulted ceilings and hardwood floors create an open and inviting feel. The main floor offers a welcoming living room, open dining area, center island kitchen, and vaulted family room with gas fireplace. Sliding doors to a large deck and private backyard, ideal for indoor/outdoor living. Main floor primary suite is a luxury retreat with a large walk-in closet, separate dressing area with custom built-ins and fully renovated bath and walk-in shower. Main floor features laundry as well. Upstairs offers two generously sized bedrooms with great closet space and a full bath for family or guest privacy. Finished lower level was made for entertaining, with a second family room featuring a gas fireplace, a large wet bar, billiards area, game room and private office/den/exercise room. Whether hosting a holiday gathering, watching sports around the bar or enjoying a quiet evening by the fire, this home gives you plenty of room to do it all. Property has been meticulously cared for, with major mechanicals replaced in recent years and a low $200/mo. HOA that is self-governed offering benefits of a well-cared for community without the high fees often associated with similar neighborhoods.
Active
$799,000
6518 Gleason Ct, Edina, MN 55436
3beds
3,856sqft
Twin Home
Built in 1985
9,583 Square Feet Lot
$-- Zestimate®
$207/sqft
$200/mo HOA
What's special
Hardwood floorsCenter island kitchenPrivate backyardVaulted ceilingsWonderful open floor planDramatic two story foyerNatural light
- 13 days
- 685
- 47
Zillow last checked:
Listing updated:
Listed by:
Mark J Granlund 612-803-8129,
Edina Realty, Inc.,
Jane A Larson 612-720-1048
Source: NorthstarMLS as distributed by MLS GRID,MLS#: 7157143
Facts & features
Interior
Bedrooms & bathrooms
- Bedrooms: 3
- Bathrooms: 4
- Full bathrooms: 1
- 3/4 bathrooms: 2
- 1/2 bathrooms: 1
Bedroom
- Area: 221 Square Feet
- Dimensions: 17x13
Bedroom 2
- Area: 187.5 Square Feet
- Dimensions: 15x12.5
Bedroom 3
- Area: 166.75 Square Feet
- Dimensions: 14.5x11.5
Other
- Area: 115 Square Feet
- Dimensions: 11.5x10
Other
- Area: 132 Square Feet
- Dimensions: 12x11
Other
- Area: 270 Square Feet
- Dimensions: 18x15
Deck
- Area: 247 Square Feet
- Dimensions: 19x13
Dining room
- Area: 149.5 Square Feet
- Dimensions: 11.5x13
Family room
- Area: 180 Square Feet
- Dimensions: 15x12
Game room
- Area: 144 Square Feet
- Dimensions: 12x12
Kitchen
- Area: 196 Square Feet
- Dimensions: 14x14
Living room
- Area: 221 Square Feet
- Dimensions: 17x13
Office
- Area: 182 Square Feet
- Dimensions: 14x13
Heating
- Forced Air
Cooling
- Central Air
Appliances
- Included: Chandelier, Cooktop, Dishwasher, Disposal, Dryer, Exhaust Fan, Humidifier, Gas Water Heater, Microwave, Refrigerator, Stainless Steel Appliance(s), Wall Oven, Washer, Water Softener Owned
- Laundry: Laundry Room, Main Level, Sink, Washer Hookup
Features
- Basement: Block,Daylight,Drain Tiled,Drainage System,Finished,Full,Storage Space,Sump Basket,Sump Pump,Tile Shower
- Number of fireplaces: 2
- Fireplace features: Amusement Room, Brick, Family Room, Masonry, Gas
Interior area
- Total structure area: 3,856
- Total interior livable area: 3,856 sqft
- Finished area above ground: 2,502
- Finished area below ground: 1,354
Property
Parking
- Total spaces: 2
- Parking features: Attached, Asphalt, Electric, Garage Door Opener, Insulated Garage
- Attached garage spaces: 2
- Has uncovered spaces: Yes
Accessibility
- Accessibility features: None
Features
- Levels: Two
- Stories: 2
- Patio & porch: Deck
Lot
- Size: 9,583 Square Feet
- Dimensions: 36 x 91 x 131 x 18 x 130
Details
- Foundation area: 1690
- Parcel number: 0611621210043
- Zoning description: Residential-Single Family
Construction
Type & style
- Home type: SingleFamily
- Property subtype: Twin Home
- Attached to another structure: Yes
Materials
- Roof: Shake,Age Over 8 Years,Pitched
Condition
- New construction: No
- Year built: 1985
Utilities & green energy
- Electric: Circuit Breakers
- Gas: Natural Gas
- Sewer: City Sewer/Connected
- Water: City Water/Connected
Community & HOA
Community
- Subdivision: Gleason Court
HOA
- Has HOA: Yes
- Services included: Cable TV, Internet, Lawn Care, Sanitation, Snow Removal
- HOA fee: $200 monthly
- HOA name: Gleason Court
- HOA phone: 612-598-0622
Location
- Region: Edina
Financial & listing details
- Price per square foot: $207/sqft
- Tax assessed value: $603,800
- Annual tax amount: $7,996
- Date on market: 10/8/2026
- Cumulative days on market: 65 days
- Road surface type: Paved
Estimated market value
Not available
Estimated sales range
Not available
Not available
Price history
| Date | Event | Price |
|---|---|---|
| 10/6/2026 | Listed for sale | $799,000$207/sqft |
Source:  NorthstarMLS as distributed by MLS GRID #7115176 Report a problem NorthstarMLS as distributed by MLS GRID #7115176 Report a problem | ||
| 9/28/2026 | Listing removed | $799,000$207/sqft |
Source: NorthstarMLS as distributed by MLS GRID #7115176 Report a problem | ||
| 9/24/2026 | Price change | $799,000-3.7%$207/sqft |
Source: NorthstarMLS as distributed by MLS GRID #7115176 Report a problem | ||
| 7/28/2026 | Listed for sale | $830,000+104.9%$215/sqft |
Source: NorthstarMLS as distributed by MLS GRID #7115176 Report a problem | ||
| 6/27/2013 | Sold | $405,000-10%$105/sqft |
Source: NorthstarMLS as distributed by MLS GRID #4179679 Report a problem | ||
| 3/14/2013 | Price change | $450,000-5.2%$117/sqft |
Source: Coldwell Banker Burnet - Wayzata #4179679 Report a problem | ||
| 10/9/2012 | Price change | $474,900-5%$123/sqft |
Source: Coldwell Banker Burnet - Wayzata #4179679 Report a problem | ||
| 9/13/2012 | Price change | $499,900-3.8%$130/sqft |
Source: Coldwell Banker Burnet - Wayzata #4179679 Report a problem | ||
| 8/8/2012 | Listed for sale | $519,900$135/sqft |
Source: Coldwell Banker Burnet - Wayzata #4179679 Report a problem | ||
Public tax history
| Year | Property taxes | Tax assessment |
|---|---|---|
| 2026 | $7,996 +8.8% | $603,800 +1.8% |
| 2025 | $7,353 +2.9% | $593,100 +3.8% |
| 2024 | $7,143 +6.9% | $571,400 -1.5% |
| 2023 | $6,683 +5.2% | $580,000 +6.6% |
| 2022 | $6,352 +4% | $543,900 +9.9% |
| 2021 | $6,106 +2.7% | $495,000 +4.2% |
| 2020 | $5,947 -2.6% | $475,000 +4.6% |
| 2019 | $6,106 +2.7% | $454,000 +2.3% |
| 2018 | $5,947 +4.7% | $444,000 +4.7% |
| 2017 | $5,681 -1.8% | $424,000 |
| 2016 | $5,787 -1.6% | $424,000 +4% |
| 2015 | $5,884 +8.2% | $407,500 -1.6% |
| 2014 | $5,436 -5% | $414,000 |
| 2013 | $5,724 +52% | $414,000 +43.8% |
| 2012 | $3,765 +7.6% | $288,000 -1.7% |
| 2011 | $3,498 -6.6% | $293,100 -12.6% |
| 2010 | $3,744 -2.5% | $335,300 -6% |
| 2009 | $3,840 -1% | $356,700 -1.3% |
| 2006 | $3,880 +9.6% | $361,300 +15% |
| 2005 | $3,540 +7.6% | $314,200 +15% |
| 2004 | $3,288 +6.7% | $273,300 +12% |
| 2002 | $3,082 -32.1% | $244,100 |
| 2001 | $4,538 | -- |
Find assessor info on the county website
Monthly payment
Est. payment
Payment breakdown
Explore the cost of this home by adjusting the details. Changes won't be saved.Climate risks
Neighborhood: Bredesen Park
Similar homes
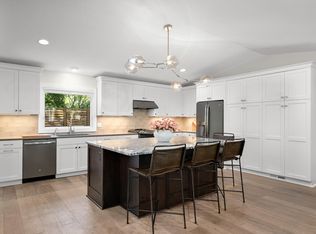
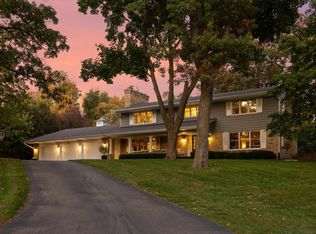
- $829,9005 bd3 ba3.4k sqft7204 Glouchester Dr, Edina, MN 55435For Sale
 MLS ID #7109550, Maria Ousky Palmer, Edina Realty, Inc.. NorthstarMLS as distributed by MLS GRID
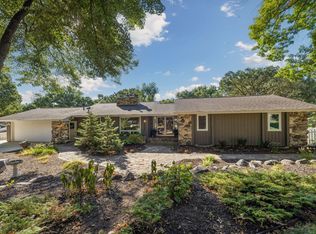
 - $950,0004 bd4 ba4.6k sqft4820 Highbury Ln, Minnetonka, MN 55345For Sale
 MLS ID #7155950, Sarah E Polovitz, Compass. NorthstarMLS as distributed by MLS GRID
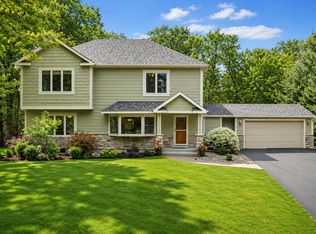
 - $750,0005 bd3 ba3.2k sqft6521 Leesborough Ave, Eden Prairie, MN 55346For Sale
 MLS ID #7142205, Jan W Carlson, Gatehouse Properties LTD. NorthstarMLS as distributed by MLS GRID
 - $749,9006 bd4 ba3.5k sqft14901 Williston Ln, Minnetonka, MN 55345For Sale
 MLS ID #7126275, Rodolfo Trujillo, RE/MAX Results. NorthstarMLS as distributed by MLS GRID
 - $895,0003 bd3 ba3.8k sqft7021 Howard Ln, Eden Prairie, MN 55346For SaleMLS ID #7135784, Mike Day, Coldwell Banker Realty. NorthstarMLS as distributed by MLS GRID
- $650,0004 bd4 ba4k sqft9332 Yukon Ave S, Bloomington, MN 55438For SaleMLS ID #7135022, Sarah McKee, Keller Williams Realty Integrity Lakes. NorthstarMLS as distributed by MLS GRID
- $1,000,0005 bd4 ba4.1k sqft17039 W 62nd St, Eden Prairie, MN 55346For SaleMLS ID #7160195, Jack W Barkley, Edina Realty, Inc.. NorthstarMLS as distributed by MLS GRID
- $825,0005 bd5 ba5.1k sqft2600 W 102nd St, Bloomington, MN 55431For SaleMLS ID #7014577, Jennifer L. Dunn, Coldwell Banker Realty. NorthstarMLS as distributed by MLS GRID
- $699,9005 bd4 ba4k sqft14885 Ironwood Ct, Eden Prairie, MN 55346For SaleMLS ID #7120818, Steve Schmitz, Coldwell Banker Realty - Southwest Regional. NorthstarMLS as distributed by MLS GRID
- $669,9004 bd3 ba3.8k sqft9629 Bennett Pl, Eden Prairie, MN 55347For SaleMLS ID #7153219, Pamela J Hendrickson, Century 21 Atwood. NorthstarMLS as distributed by MLS GRID
- $719,9005 bd4 ba3.6k sqft8441 W Lake Dr, Chanhassen, MN 55317For SaleMLS ID #7159228, MN Real Estate Group, RE/MAX Advantage Plus. NorthstarMLS as distributed by MLS GRID
- $774,9004 bd3 ba2.5k sqft230 Maple Island Rd, Burnsville, MN 55306For SaleMLS ID #7151003, Kerby & Cristina Real Estate Experts, RE/MAX Results. NorthstarMLS as distributed by MLS GRID
- $779,9005 bd4 ba4k sqft6582 Willow Ct, Mound, MN 55364For SaleMLS ID #7097682, Max C Zinn, Coldwell Banker Realty. NorthstarMLS as distributed by MLS GRID
- $719,9006 bd3 ba3.1k sqft14104 Knollway Dr N, Minnetonka, MN 55305For SaleMLS ID #7143914, Ed Sisombath, eXp Realty. NorthstarMLS as distributed by MLS GRID
- $1,000,0004 bd5 ba3.3k sqft3427 Groveland Ln, Minnetonka, MN 55345For SaleMLS ID #7157102, Sarah E Polovitz, Compass. NorthstarMLS as distributed by MLS GRID
- $619,9003 bd2 ba2.4k sqft15809 Nursery Dr, Minnetonka, MN 55345For SaleMLS ID #7144618, Kent A Stoa, Coldwell Banker Realty. NorthstarMLS as distributed by MLS GRID
- $699,9003 bd4 ba3.8k sqft10300 27th Ave N, Plymouth, MN 55441For SaleMLS ID #7065744, Katherine M. Ziemke, RE/MAX Advantage Plus. NorthstarMLS as distributed by MLS GRID
- $599,0004 bd3 ba3.5k sqft14880 Ironwood Ct, Eden Prairie, MN 55346For SaleMLS ID #7117842, Verena Arribas, RE/MAX Results. NorthstarMLS as distributed by MLS GRID
- $649,9005 bd4 ba3.9k sqft7990 Acorn Cir, Victoria, MN 55386For SaleMLS ID #7150554, Mitchell Scrimgeour, eXp Realty. NorthstarMLS as distributed by MLS GRID
- $850,0005 bd4 ba4.5k sqft15920 37th Ave N, Plymouth, MN 55446For SaleMLS ID #7146084, The Holmers Group, Keller Williams Premier Realty Lake Minnetonka. NorthstarMLS as distributed by MLS GRID
