This exceptional custom home in Bloomington offers a rare combination of character and craftsmanship, with ample room for everyday living and entertaining. The chef's kitchen has Sub-Zero and Thermador appliances, granite countertops, custom lighting, and generous storage. The thoughtfully designed main level offers multiple gathering spaces, including a family room with wood-burning fireplace, a formal dining room with built-ins, and a stunning octagon room featuring cedar-vaulted ceiling and inlay flooring. The solarium provides a peaceful space to relax and enjoy the outdoors and natural surroundings. Upstairs, the private primary suite features a steam shower, hot tub, and large walk-in closet. Also upstairs are three additional bedrooms, two bathrooms, and a large laundry room. Every window has a beautiful view. Step outside to a backyard retreat featuring a large deck, paver patio and gazebo all overlooking Nine Mile Creek, creating a peaceful setting for relaxing, entertaining, and enjoying the outdoors. The oversized and heated garage offers parking for many vehicles, providing an exceptional amount of storage and flexibility. This unique home is a quiet retreat only a few minutes from 35W, with a variety of amenities rarely found in the same property.
Active
Price cut: $25K (10/9)
$825,000
2600 W 102nd St, Bloomington, MN 55431
5beds
5,195sqft
Single Family
Built in 1924
1.29 Acres Lot
$811,600 Zestimate®
$159/sqft
$-- HOA
What's special
- 32 days
- 2,171
- 148
Zillow last checked:
Listing updated:
Listed by:
Jennifer L. Dunn 651-334-1761,
Coldwell Banker Realty,
Sean M. Dunn 651-373-4778
Source: NorthstarMLS as distributed by MLS GRID,MLS#: 7014577
Facts & features
Interior
Bedrooms & bathrooms
- Bedrooms: 5
- Bathrooms: 5
- Full bathrooms: 2
- 3/4 bathrooms: 3
Bedroom
- Level: Upper
- Area: 355.32 Square Feet
- Dimensions: 18.8x18.9
Bedroom 2
- Level: Upper
- Area: 203.4 Square Feet
- Dimensions: 18.0x11.3
Bedroom 3
- Level: Upper
- Area: 142.78 Square Feet
- Dimensions: 12.1x11.8
Bedroom 4
- Area: 220.35 Square Feet
- Dimensions: 19.5x11.3
Bedroom 5
- Level: Lower
- Area: 291.75 Square Feet
- Dimensions: 16.11x18.11
Other
- Level: Lower
- Area: 610.5 Square Feet
- Dimensions: 22.2x27.5
Dining room
- Level: Main
- Dimensions: 20.0x.12.0
Family room
- Level: Main
- Area: 151.65 Square Feet
- Dimensions: 15.0x10.11
Kitchen
- Level: Main
- Area: 244.36 Square Feet
- Dimensions: 14.9x16.4
Laundry
- Level: Upper
- Area: 108.41 Square Feet
- Dimensions: 11.9x9.11
Living room
- Level: Main
- Area: 200.16 Square Feet
- Dimensions: 14.4x13.9
Office
- Level: Main
- Area: 201.24 Square Feet
- Dimensions: 15.6x12.9
Storage
- Level: Lower
- Area: 205.72 Square Feet
- Dimensions: 14.8x13.9
Sun room
- Level: Main
- Area: 270.65 Square Feet
- Dimensions: 16.11x16.8
Utility room
- Level: Lower
- Area: 164.02 Square Feet
- Dimensions: 11.8x13.9
Heating
- Forced Air
Cooling
- Central Air
Appliances
- Included: Cooktop, Dishwasher, Double Oven, Dryer, Refrigerator, Stainless Steel Appliance(s), Wall Oven, Washer
- Laundry: Laundry Room, Sink, Upper Level
Features
- Basement: Block,Egress Window(s),Finished
- Number of fireplaces: 2
- Fireplace features: Family Room, Gas, Living Room, Wood Burning Stove
Interior area
- Total structure area: 5,195
- Total interior livable area: 5,195 sqft
- Finished area above ground: 3,982
- Finished area below ground: 1,213
Video & virtual tour
Property
Parking
- Total spaces: 5
- Parking features: Attached, Concrete, Heated Garage
- Attached garage spaces: 5
Accessibility
- Accessibility features: None
Features
- Levels: Two
- Stories: 2
- Patio & porch: Deck, Patio
Lot
- Size: 1.29 Acres
- Dimensions: 200 x 337
- Features: Tree Coverage - Medium
Details
- Additional structures: Gazebo
- Foundation area: 2080
- Parcel number: 1702724440029
- Zoning description: Residential-Single Family
Construction
Type & style
- Home type: SingleFamily
- Property subtype: Single Family
Materials
- Roof: Asphalt
Condition
- New construction: No
- Year built: 1924
Utilities & green energy
- Gas: Natural Gas
- Sewer: City Sewer/Connected
- Water: City Water/Connected
Community & HOA
Community
- Subdivision: Bloomington Gardens
HOA
- Has HOA: No
Location
- Region: Bloomington
Financial & listing details
- Price per square foot: $159/sqft
- Tax assessed value: $748,600
- Annual tax amount: $10,590
- Date on market: 9/15/2026
Estimated market value
$811,600
$771,000 - $852,000
$4,564/mo
Price history
| Date | Event | Price |
|---|---|---|
| 10/9/2026 | Price change | $825,000-2.9%$159/sqft |
Source:  NorthstarMLS as distributed by MLS GRID #7014577 Report a problem NorthstarMLS as distributed by MLS GRID #7014577 Report a problem | ||
| 9/17/2026 | Listed for sale | $850,000+24.1%$164/sqft |
Source: NorthstarMLS as distributed by MLS GRID #7014577 Report a problem | ||
| 11/25/2020 | Sold | $685,000+5.4%$132/sqft |
Source: NorthstarMLS as distributed by MLS GRID #5654372 Report a problem | ||
| 9/30/2020 | Pending sale | $650,000$125/sqft |
Source: Edina Realty, Inc., a Berkshire Hathaway affiliate #5654372 Report a problem | ||
| 9/16/2020 | Listed for sale | $650,000$125/sqft |
Source: Edina Realty, Inc., a Berkshire Hathaway affiliate #5654372 Report a problem | ||
Public tax history
| Year | Property taxes | Tax assessment |
|---|---|---|
| 2026 | $10,590 +5.2% | $748,600 +4.1% |
| 2025 | $10,070 +12.2% | $719,400 -0.9% |
| 2024 | $8,974 +6.1% | $725,800 +3.5% |
| 2023 | $8,462 +48% | $701,500 +3% |
| 2022 | $5,719 +7.3% | $680,800 +53% |
| 2021 | $5,328 +0% | $445,000 +6.3% |
| 2020 | $5,327 0% | $418,600 +2.8% |
| 2019 | $5,328 +0% | $407,200 -10.6% |
| 2018 | $5,327 -9.6% | $455,500 -5.9% |
| 2017 | $5,895 -10.7% | $484,200 +6% |
| 2016 | $6,602 +0.3% | $456,700 +6.8% |
| 2015 | $6,580 +2.6% | $427,500 +4.9% |
| 2014 | $6,411 +0.6% | $407,400 -1.1% |
| 2013 | $6,376 +7.8% | $411,800 +1.1% |
| 2012 | $5,912 -1% | $407,500 -5.6% |
| 2011 | $5,972 +4.4% | $431,600 -3.5% |
| 2010 | $5,723 +3.8% | $447,300 -3.9% |
| 2009 | $5,515 +4.3% | $465,400 +0.8% |
| 2006 | $5,287 +4.3% | $461,900 +8% |
| 2005 | $5,071 +7.7% | $427,500 +12.6% |
| 2004 | $4,707 +14.1% | $379,700 +12% |
| 2002 | $4,127 -34.1% | $339,100 |
| 2001 | $6,262 | -- |
Find assessor info on the county website
Monthly payment
Est. payment
Payment breakdown
Explore the cost of this home by adjusting the details. Changes won't be saved.Climate risks
Neighborhood: 55431
Similar homes
- $489,0003 bd3 ba2.8k sqft9923 Brookside Cir, Bloomington, MN 55431For Sale
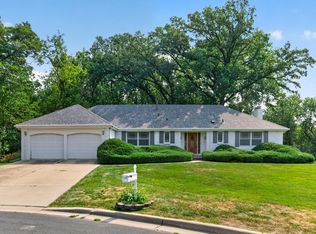
 MLS ID #7153877, Emanuel Sas, Bridge Realty, LLC. NorthstarMLS as distributed by MLS GRID
 - $650,0004 bd4 ba4k sqft9332 Yukon Ave S, Bloomington, MN 55438For Sale
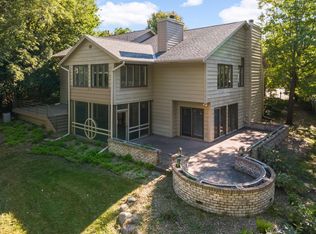 MLS ID #7135022, Sarah McKee, Keller Williams Realty Integrity Lakes. NorthstarMLS as distributed by MLS GRID
 - $899,0004 bd5 ba4.5k sqft13401 Cormack Cir, Rosemount, MN 55068For Sale
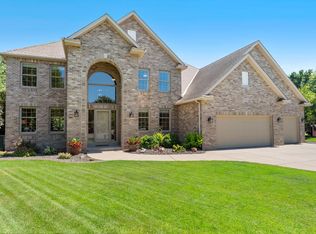 MLS ID #7158565, Desrochers Realty Group, eXp Realty. NorthstarMLS as distributed by MLS GRID
 - $799,9005 bd4 ba2.9k sqft6016 Eden Prairie Rd, Edina, MN 55436For Sale
 MLS ID #7127699, Thomas B Meckey, MOVE. NorthstarMLS as distributed by MLS GRID
 - $899,9005 bd3 ba3.5k sqft991 Caren Ct, Mendota Heights, MN 55118For SaleMLS ID #7155100, The Monson and Larson Group, RE/MAX Results. NorthstarMLS as distributed by MLS GRID
- $550,0005 bd3 ba3k sqft9400 Toledo Ave S, Bloomington, MN 55437For SaleMLS ID #7077459, Daniel C Winters, Coldwell Banker Realty - Lakes. NorthstarMLS as distributed by MLS GRID
- $799,5004 bd3 ba2.6k sqft5220 Maddox Ln, Edina, MN 55436For SaleMLS ID #7147555, Arthur D Hays, Lakes Sotheby's International Realty. NorthstarMLS as distributed by MLS GRID
- $799,0003 bd4 ba3.8k sqft6518 Gleason Ct, Edina, MN 55436For SaleMLS ID #7157143, Mark J Granlund, Edina Realty, Inc.. NorthstarMLS as distributed by MLS GRID
- $750,0003 bd3 ba3.1k sqft11415 242nd Ct E, Lakeville, MN 55044For SaleMLS ID #7159209, Beth L Andrews, Coldwell Banker Realty - Southwest Regional. NorthstarMLS as distributed by MLS GRID
- $850,0004 bd4 ba3.8k sqft10035 Woodhill Blvd, Lakeville, MN 55044For SaleMLS ID #7105639, Lora Antolik, Re/Max Advantage Plus. NorthstarMLS as distributed by MLS GRID
- $824,9005 bd4 ba4.5k sqft1836 Prior Ave N, Falcon Heights, MN 55113For SaleMLS ID #7129636, Mitchell Scrimgeour, eXp Realty. NorthstarMLS as distributed by MLS GRID
- $875,0005 bd6 ba5.3k sqft1085 Parkview Ln, Victoria, MN 55386For SaleMLS ID #7142278, Stephanie Getz, Edina Realty, Inc.. NorthstarMLS as distributed by MLS GRID
- $975,0004 bd3 ba3.6k sqft5018 Normandale Ct, Edina, MN 55436For SaleMLS ID #7147965, Connie Waring, Edina Realty, Inc.. NorthstarMLS as distributed by MLS GRID
- $995,0005 bd4 ba4.3k sqft9486 Olympia Dr, Eden Prairie, MN 55347For SaleMLS ID #7018649, Cari Ann Carter-Cari Ann Carter Group, Edina Realty, Inc.. NorthstarMLS as distributed by MLS GRID
- $750,0005 bd3 ba3.2k sqft6521 Leesborough Ave, Eden Prairie, MN 55346For SaleMLS ID #7142205, Jan W Carlson, Gatehouse Properties LTD. NorthstarMLS as distributed by MLS GRID
- $425,0004 bd2 ba2.7k sqft9906 4th Ave S, Bloomington, MN 55420For SaleMLS ID #7150132, Derek S Jopp, RE/MAX Results. NorthstarMLS as distributed by MLS GRID
- $719,9005 bd4 ba3.6k sqft8441 W Lake Dr, Chanhassen, MN 55317For SaleMLS ID #7159228, MN Real Estate Group, RE/MAX Advantage Plus. NorthstarMLS as distributed by MLS GRID
- $900,0004 bd3 ba4k sqft22420 Wagon Wheel Trl, Lakeville, MN 55044For SaleMLS ID #7096800, Toni M. Cater, Keller Williams Preferred Rlty. NorthstarMLS as distributed by MLS GRID
- $850,0005 bd4 ba4.5k sqft15920 37th Ave N, Plymouth, MN 55446For SaleMLS ID #7146084, The Holmers Group, Keller Williams Premier Realty Lake Minnetonka. NorthstarMLS as distributed by MLS GRID
- $669,0005 bd4 ba3.8k sqft2021 Royale Dr, Eagan, MN 55122For SaleMLS ID #7141050, Ryan Fischer, RE/MAX Results. NorthstarMLS as distributed by MLS GRID
