Spacious West Bloomington home on an idyllic cul-de-sac at the end of a winding, tree-lined street! Main floor boasts birch hardwood floors, an open layout, striking fireplace, formal dining room, large eat-in kitchen, powder room, and laundry. The 900 sq ft primary suite features a walk-in closet, spa-like en suite, flex room, gas fireplace, and private balcony. The walk-out lower level makes an ideal in-law suite with a bedroom, bath, amusement room, bar, kitchenette, fireplace, flex room, and second laundry room. Enjoy seamless indoor-outdoor living with a large deck, screened porch, and a stone-walled patio overlooking a yard with mature landscaping (peonies, hydrangeas, irises) ready to be restored. Features a 2023 roof & deck.
Active with contingency
$650,000
9332 Yukon Ave S, Bloomington, MN 55438
4beds
4,080sqft
Single Family
Built in 1981
0.3 Acres Lot
$655,700 Zestimate®
$159/sqft
$-- HOA
What's special
Gas fireplaceBirch hardwood floorsScreened porchStriking fireplaceStone-walled patioFormal dining roomOpen layout
- 25 days
- 2,759
- 273
Likely to sell faster than
Zillow last checked:
Listing updated:
Listed by:
Sarah McKee 651-428-3009,
Keller Williams Realty Integrity Lakes
Source: NorthstarMLS as distributed by MLS GRID,MLS#: 7135022
Facts & features
Interior
Bedrooms & bathrooms
- Bedrooms: 4
- Bathrooms: 4
- Full bathrooms: 2
- 3/4 bathrooms: 1
- 1/2 bathrooms: 1
Bedroom
- Level: Upper
- Area: 486 Square Feet
- Dimensions: 18x27
Bedroom 2
- Level: Lower
- Area: 120 Square Feet
- Dimensions: 12x10
Bedroom 3
- Level: Lower
- Area: 120 Square Feet
- Dimensions: 12x10
Bedroom 4
- Level: Lower
- Area: 216 Square Feet
- Dimensions: 18x12
Dining room
- Level: Main
- Area: 195 Square Feet
- Dimensions: 15x13
Informal dining room
- Level: Main
- Area: 180 Square Feet
- Dimensions: 15x12
Kitchen
- Level: Main
- Area: 180 Square Feet
- Dimensions: 15x12
Living room
- Level: Main
- Area: 660 Square Feet
- Dimensions: 30x22
Office
- Level: Lower
- Area: 144 Square Feet
- Dimensions: 12x12
Screened porch
- Level: Lower
- Area: 210 Square Feet
- Dimensions: 15x14
Heating
- Forced Air
Cooling
- Central Air
Appliances
- Included: Cooktop, Dishwasher, Dryer, Freezer, Microwave, Refrigerator, Washer
Features
- Basement: Walk-Out Access
- Number of fireplaces: 3
- Fireplace features: Family Room, Gas, Living Room, Primary Bedroom, Wood Burning
Interior area
- Total structure area: 4,174
- Total interior livable area: 4,080 sqft
- Finished area above ground: 3,094
- Finished area below ground: 986
Property
Parking
- Total spaces: 3
- Parking features: Attached
- Attached garage spaces: 3
Accessibility
- Accessibility features: None
Features
- Levels: Four or More Level Split
- Patio & porch: Deck, Patio, Screened, Terrace
Lot
- Size: 0.3 Acres
- Dimensions: 169 x 29 x 19 x 38 x 143 x 136
- Features: Irregular Lot, Tree Coverage - Medium
Details
- Foundation area: 1080
- Parcel number: 1911621340047
- Zoning description: Residential-Single Family
Construction
Type & style
- Home type: SingleFamily
- Property subtype: Single Family
Materials
- Brick
- Roof: Age 8 Years or Less
Condition
- New construction: No
- Year built: 1981
Utilities & green energy
- Gas: Natural Gas
- Sewer: City Sewer/Connected
- Water: City Water/Connected
Community & HOA
Community
- Subdivision: R J Render Add
HOA
- Has HOA: No
Location
- Region: Bloomington
Financial & listing details
- Price per square foot: $159/sqft
- Tax assessed value: $767,700
- Annual tax amount: $11,279
- Date on market: 9/11/2026
Estimated market value
$655,700
$623,000 - $688,000
$3,540/mo
Price history
| Date | Event | Price |
|---|---|---|
| 9/11/2026 | Listed for sale | $650,000+13.7%$159/sqft |
Source:  NorthstarMLS as distributed by MLS GRID #7135022 Report a problem NorthstarMLS as distributed by MLS GRID #7135022 Report a problem | ||
| 12/20/2020 | Listing removed | $1,200 |
Source: Zillow Rental Manager Report a problem | ||
| 12/12/2020 | Listed for rent | $1,200 |
Source: Zillow Rental Manager Report a problem | ||
| 10/22/2013 | Sold | $571,500-1.4%$140/sqft |
Source: NorthstarMLS as distributed by MLS GRID #4381203 Report a problem | ||
| 8/23/2013 | Price change | $579,900-3.3%$142/sqft |
Source: Coldwell Banker Burnet - Apple Valley #4381203 Report a problem | ||
| 6/8/2013 | Price change | $599,500-3.3%$147/sqft |
Source: Coldwell Banker Burnet - Apple Valley #4371610 Report a problem | ||
| 5/26/2013 | Listed for sale | $619,900$152/sqft |
Source: Coldwell Banker Burnet - Apple Valley #4371610 Report a problem | ||
Public tax history
| Year | Property taxes | Tax assessment |
|---|---|---|
| 2026 | $11,279 +8% | $767,700 +1.3% |
| 2025 | $10,447 +10.7% | $757,900 +1.6% |
| 2024 | $9,441 +1.2% | $746,200 +2.3% |
| 2023 | $9,326 +9.2% | $729,400 -1% |
| 2022 | $8,539 +11.6% | $736,900 +16.8% |
| 2021 | $7,653 +1.6% | $631,000 +8.8% |
| 2020 | $7,534 -1.6% | $579,700 +3.9% |
| 2019 | $7,653 +1.6% | $558,200 +11% |
| 2018 | $7,534 +7.8% | $502,700 +7.9% |
| 2017 | $6,986 +9.4% | $465,800 -1.9% |
| 2016 | $6,386 -6.9% | $474,600 +4.9% |
| 2015 | $6,862 +0.8% | $452,400 +6.5% |
| 2014 | $6,809 +3.9% | $424,600 +0.4% |
| 2013 | $6,554 +1.7% | $422,800 -4.7% |
| 2012 | $6,444 -0.6% | $443,600 -5.3% |
| 2011 | $6,482 +1.6% | $468,300 -6.1% |
| 2010 | $6,382 +0.1% | $498,900 -6.1% |
| 2009 | $6,373 +9.7% | $531,200 +4.7% |
| 2006 | $5,808 +3.3% | $507,200 +7.3% |
| 2005 | $5,620 -0.1% | $472,900 +4.4% |
| 2004 | $5,626 +10.1% | $452,800 +9.8% |
| 2002 | $5,111 -38.4% | $412,200 |
| 2001 | $8,293 | -- |
Find assessor info on the county website
Monthly payment
Est. payment
Payment breakdown
Explore the cost of this home by adjusting the details. Changes won't be saved.Climate risks
Neighborhood: 55438
- $743,3004 bd1 ba3k sqft9324 Yukon Ave S, Bloomington, MN 55438Off Market
- $751,7004 bd4 ba3.5k sqft8209 W 93rd Street Cir, Bloomington, MN 55438Off Market
- $878,3005 bd4 ba4.7k sqft8205 W 93rd Street Cir, Bloomington, MN 55438Off Market
- $758,9003 bd3 ba2.3k sqft9340 Yukon Ave S, Bloomington, MN 55438Off Market
Similar homes
- $660,0005 bd3 ba3.1k sqft8350 Amsden Ridge Dr, Bloomington, MN 55438For Sale
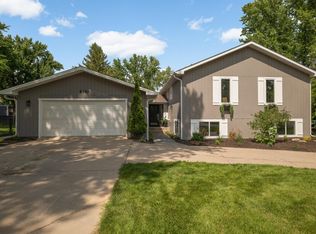
 MLS ID #7116156, Tony Miller, Lakes Sotheby's International Realty. NorthstarMLS as distributed by MLS GRID
 - $550,0004 bd4 ba3.3k sqft8359 Amsden Ridge Dr, Bloomington, MN 55438For Sale
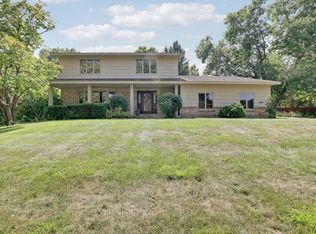 MLS ID #7142519, Terry L Eggan, Bridge Realty, LLC. NorthstarMLS as distributed by MLS GRID
 - $669,9004 bd3 ba3.8k sqft9629 Bennett Pl, Eden Prairie, MN 55347For Sale
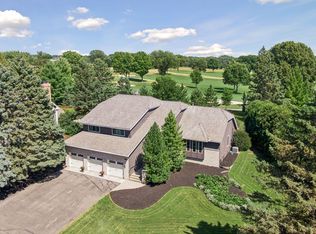 MLS ID #7153219, Pamela J Hendrickson, Century 21 Atwood. NorthstarMLS as distributed by MLS GRID
 - $559,9005 bd3 ba3k sqft7730 Countryside Dr, Bloomington, MN 55438For Sale
 MLS ID #7143770, Eli Johnson, Engel & Volkers Minneapolis. NorthstarMLS as distributed by MLS GRID
 - $699,9994 bd4 ba3.8k sqft9348 Olympia Dr, Eden Prairie, MN 55347For SaleMLS ID #7124628, Ryan Kowalski, Real Broker, LLC. NorthstarMLS as distributed by MLS GRID
- $715,0004 bd2 ba2.9k sqft7132 Glouchester Ave, Edina, MN 55435For SaleMLS ID #7154059, Mike Garbart, RE/MAX Advantage Plus. NorthstarMLS as distributed by MLS GRID
- $799,0003 bd4 ba3.8k sqft6518 Gleason Ct, Edina, MN 55436For SaleMLS ID #7115176, Mark J Granlund, Edina Realty, Inc.. NorthstarMLS as distributed by MLS GRID
- $647,5005 bd4 ba3.6k sqft11825 177th St W, Lakeville, MN 55044For SaleMLS ID #7132023, Benjamin Poehling, The Leo Agency. NorthstarMLS as distributed by MLS GRID
- $795,0005 bd4 ba3.7k sqft14841 Langdon Pl, Eden Prairie, MN 55347For SaleMLS ID #7145964, Drew Hueler, Coldwell Banker Realty. NorthstarMLS as distributed by MLS GRID
- $550,0005 bd3 ba3k sqft9400 Toledo Ave S, Bloomington, MN 55437For SaleMLS ID #7077459, Daniel C Winters, Coldwell Banker Realty - Lakes. NorthstarMLS as distributed by MLS GRID
- $599,9004 bd4 ba3.3k sqft1929 Woodstone Dr, Victoria, MN 55386For SaleMLS ID #7154177, Sarah E Polovitz, Compass. NorthstarMLS as distributed by MLS GRID
- $575,0004 bd4 ba3.8k sqft7600 Eileen St, Eden Prairie, MN 55346For SaleMLS ID #7101543, Anthony R Jewett, Coldwell Banker Realty. NorthstarMLS as distributed by MLS GRID
- $480,0004 bd3 ba2.6k sqft2608 W 102nd St, Bloomington, MN 55431For SaleMLS ID #7145859, Joseph D Oslund, RE/MAX Results. NorthstarMLS as distributed by MLS GRID
- $549,9004 bd3 ba2.4k sqft14886 Tealwood Ct, Eden Prairie, MN 55347For SaleMLS ID #7148495, Christopher Buesgens, Compass. NorthstarMLS as distributed by MLS GRID
- $440,0005 bd3 ba2.5k sqft11107 Rhode Island Ave S, Bloomington, MN 55438For SaleMLS ID #7103519, Julie A Trones, RE/MAX Results. NorthstarMLS as distributed by MLS GRID
- $699,9005 bd4 ba4k sqft14885 Ironwood Ct, Eden Prairie, MN 55346For SaleMLS ID #7120818, Steve Schmitz, Coldwell Banker Realty - Southwest Regional. NorthstarMLS as distributed by MLS GRID
- $699,9005 bd4 ba3.6k sqft8939 Heatherton Ridge Dr, Savage, MN 55378For SaleMLS ID #7134480, Kyle White, RE/MAX Advantage Plus. NorthstarMLS as distributed by MLS GRID
- $619,9003 bd2 ba2.4k sqft15809 Nursery Dr, Minnetonka, MN 55345For SaleMLS ID #7144618, Kent A Stoa, Coldwell Banker Realty. NorthstarMLS as distributed by MLS GRID
- $599,0004 bd3 ba3.5k sqft14880 Ironwood Ct, Eden Prairie, MN 55346For SaleMLS ID #7117842, Verena Arribas, RE/MAX Results. NorthstarMLS as distributed by MLS GRID
- $850,0005 bd5 ba5.1k sqft2600 W 102nd St, Bloomington, MN 55431For SaleMLS ID #7014577, Jennifer L. Dunn, Coldwell Banker Realty. NorthstarMLS as distributed by MLS GRID
