Nestled on a quiet cul-de-sac in coveted Boulder Pointe, this inviting two-story home is located in the Eden Prairie School District with a convenient location near shopping, dining, parks, and more.
The vaulted main-level family room features a wood-burning fireplace and opens to a sun-filled four-season porch. The kitchen offers a granite center island, and the main level includes a dedicated office. The finished walkout lower level features a second family room and fifth bedroom. A maintenance-free deck overlooks the beautiful backyard—perfect for relaxing or entertaining.
Pending
$795,000
14841 Langdon Pl, Eden Prairie, MN 55347
5beds
3,720sqft
Single Family
Built in 1992
0.44 Acres Lot
$799,200 Zestimate®
$214/sqft
$40/mo HOA
What's special
Wood-burning fireplaceGranite center islandVaulted main-level family roomBeautiful backyardFifth bedroomSecond family roomDedicated office
- 31 days
- 682
- 30
Likely to sell faster than
Zillow last checked:
Listing updated:
Listed by:
Drew Hueler 612-701-3124,
Coldwell Banker Realty
Source: NorthstarMLS as distributed by MLS GRID,MLS#: 7145964
Facts & features
Interior
Bedrooms & bathrooms
- Bedrooms: 5
- Bathrooms: 4
- Full bathrooms: 2
- 3/4 bathrooms: 1
- 1/2 bathrooms: 1
Bedroom
- Level: Upper
- Area: 221 Square Feet
- Dimensions: 17 x 13
Bedroom 2
- Level: Upper
- Area: 169 Square Feet
- Dimensions: 13 x 13
Bedroom 3
- Level: Upper
- Area: 143 Square Feet
- Dimensions: 13 x 11
Bedroom 4
- Level: Upper
- Area: 121 Square Feet
- Dimensions: 11 x 11
Bedroom 5
- Level: Lower
- Area: 180 Square Feet
- Dimensions: 15 x 12
Family room
- Level: Main
- Area: 272 Square Feet
- Dimensions: 17 x 16
Family room
- Level: Lower
- Area: 315 Square Feet
- Dimensions: 21 x 15
Informal dining room
- Level: Main
- Area: 99 Square Feet
- Dimensions: 11 x 9
Kitchen
- Level: Main
- Area: 169 Square Feet
- Dimensions: 13 x 13
Living room
- Level: Main
- Area: 169 Square Feet
- Dimensions: 13 x 13
Office
- Level: Main
- Area: 121 Square Feet
- Dimensions: 11 x 11
Heating
- Forced Air
Cooling
- Central Air
Appliances
- Included: Dishwasher, Disposal, Microwave, Refrigerator
- Laundry: Main Level
Features
- Basement: Drain Tiled,Finished,Full,Sump Pump,Walk-Out Access
- Number of fireplaces: 1
- Fireplace features: Living Room, Wood Burning
Interior area
- Total structure area: 3,720
- Total interior livable area: 3,720 sqft
- Finished area above ground: 2,798
- Finished area below ground: 922
Property
Parking
- Total spaces: 3
- Parking features: Attached, Asphalt, Garage Door Opener
- Attached garage spaces: 3
- Has uncovered spaces: Yes
Accessibility
- Accessibility features: None
Features
- Levels: Two
- Stories: 2
Lot
- Size: 0.44 Acres
Details
- Foundation area: 1690
- Parcel number: 2111622130012
- Zoning description: Residential-Single Family
Construction
Type & style
- Home type: SingleFamily
- Property subtype: Single Family
Materials
- Roof: Age 8 Years or Less
Condition
- New construction: No
- Year built: 1992
Utilities & green energy
- Gas: Natural Gas
- Sewer: City Sewer/Connected
- Water: City Water/Connected
Community & HOA
Community
- Subdivision: Boulder Pointe 2nd Add
HOA
- Has HOA: Yes
- Services included: Other
- HOA fee: $478 annually
- HOA name: Boulder Pointe Homeowners Association
- HOA phone: 651-233-1307
Location
- Region: Eden Prairie
Financial & listing details
- Price per square foot: $214/sqft
- Tax assessed value: $743,800
- Annual tax amount: $9,408
- Date on market: 10/2/2026
- Cumulative days on market: 31 days
Estimated market value
$799,200
$759,000 - $839,000
$4,000/mo
Price history
| Date | Event | Price |
|---|---|---|
| 10/13/2026 | Pending sale | $795,000$214/sqft |
Source:  NorthstarMLS as distributed by MLS GRID #7145964 Report a problem | ||
| 10/2/2026 | Listed for sale | $795,000+52.9%$214/sqft |
Source: NorthstarMLS as distributed by MLS GRID #7145964 Report a problem | ||
| 4/28/2016 | Sold | $520,000-2.8%$140/sqft |
Source: NorthstarMLS as distributed by MLS GRID #4677173 Report a problem | ||
| 3/24/2016 | Pending sale | $534,900$144/sqft |
Source: Lakes Sotheby's International Realty #4677173 Report a problem | ||
| 2/9/2016 | Listed for sale | $534,900$144/sqft |
Source: Lakes Sotheby's International Realty #4677173 Report a problem | ||
Public tax history
| Year | Property taxes | Tax assessment |
|---|---|---|
| 2026 | $9,408 +9% | $743,800 +4.5% |
| 2025 | $8,629 +1.1% | $711,500 +4% |
| 2024 | $8,534 +6.7% | $684,200 -3.9% |
| 2023 | $7,996 +14.7% | $712,300 +6.6% |
| 2022 | $6,973 +1.9% | $668,500 +20.4% |
| 2021 | $6,844 -1% | $555,100 +1% |
| 2020 | $6,914 +1% | $549,700 +2% |
| 2019 | $6,844 -1% | $539,000 +4% |
| 2018 | $6,914 +7% | $518,400 +4.4% |
| 2017 | $6,462 -2% | $496,600 +2% |
| 2016 | $6,597 +1.2% | $487,000 +4% |
| 2015 | $6,521 -0.2% | $468,400 +7% |
| 2014 | $6,531 +1.4% | $437,800 -3% |
| 2013 | $6,441 +2.3% | $451,300 -0.3% |
| 2012 | $6,293 -1.5% | $452,800 -5% |
| 2011 | $6,392 -3.8% | $476,600 -9.9% |
| 2010 | $6,642 +0.1% | $528,800 -4% |
| 2009 | $6,634 +7.1% | $550,800 +8.6% |
| 2006 | $6,192 +3.8% | $507,300 +3% |
| 2005 | $5,967 +4.7% | $492,600 +5.8% |
| 2004 | $5,698 +3.3% | $465,500 +12% |
| 2002 | $5,516 -42.8% | $415,700 |
| 2001 | $9,651 | -- |
Find assessor info on the county website
Monthly payment
Est. payment
Payment breakdown
Explore the cost of this home by adjusting the details. Changes won't be saved.Climate risks
Neighborhood: 55347
- $808,5005 bd4 ba3.8k sqft14833 Langdon Pl, Eden Prairie, MN 55347Off Market
- $789,3005 bd4 ba2.4k sqft8903 Bradford Pl, Eden Prairie, MN 55347Off Market
- $860,9005 bd4 ba2.8k sqft8899 Bradford Pl, Eden Prairie, MN 55347Off Market
- $818,1005 bd3 ba4.1k sqft14848 Langdon Pl, Eden Prairie, MN 55347Off Market
Similar homes
- $799,9005 bd5 ba4.6k sqft8126 Pristine Pine Trl, Eden Prairie, MN 55347For Sale
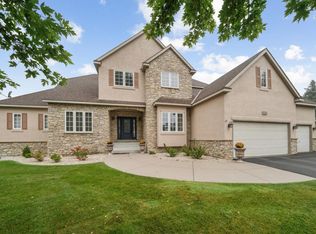
 MLS ID #7143590, John D Schuster, Coldwell Banker Realty - Southwest Regional. NorthstarMLS as distributed by MLS GRID
- $535,0004 bd3 ba2.5k sqft14886 Tealwood Ct, Eden Prairie, MN 55347For Sale
 MLS ID #7163344, Kara Hoogeveen, Edina Realty, Inc.. NorthstarMLS as distributed by MLS GRID
- $750,0004 bd4 ba3.6k sqft8079 Spruce Trl, Eden Prairie, MN 55347For Sale
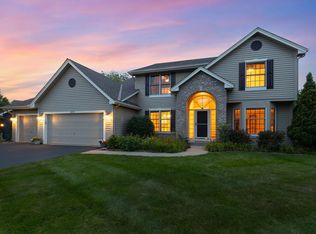 MLS ID #7128698, Ryan M Platzke, Coldwell Banker Realty - Southwest Regional. NorthstarMLS as distributed by MLS GRID
- $719,0005 bd5 ba4.8k sqft15211 Plumstone Dr, Eden Prairie, MN 55347For Sale
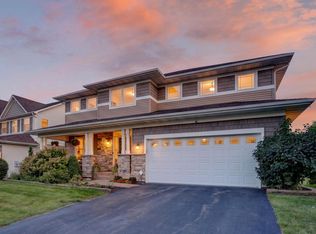 MLS ID #7141503, Debbie L Nelson Scheffler, Edina Realty, Inc.. NorthstarMLS as distributed by MLS GRID
- $669,9004 bd3 ba3.8k sqft9629 Bennett Pl, Eden Prairie, MN 55347For SaleMLS ID #7153219, Pamela J Hendrickson, Century 21 Atwood. NorthstarMLS as distributed by MLS GRID
- $799,0004 bd3 ba2.6k sqft18420 Old Excelsior Blvd, Minnetonka, MN 55345For SaleMLS ID #7154489, Dominic Jankowski, Coldwell Banker Realty. NorthstarMLS as distributed by MLS GRID
- $709,8505 bd4 ba3.6k sqft8441 W Lake Dr, Chanhassen, MN 55317For SaleMLS ID #7159228, MN Real Estate Group, RE/MAX Advantage Plus. NorthstarMLS as distributed by MLS GRID
- $759,9995 bd4 ba3.2k sqft13707 Green Briar Dr, Minnetonka, MN 55305For SaleMLS ID #7142098, Kelly Yarborough, LPT Realty, LLC. NorthstarMLS as distributed by MLS GRID
- $799,0004 bd4 ba3.6k sqft4055 154th St NE, Prior Lake, MN 55372For SaleMLS ID #7126724, Michael J Finstad, Engel & Volkers Minneapolis. NorthstarMLS as distributed by MLS GRID
- $725,0006 bd4 ba3.8k sqft13426 Excelsior Blvd, Minnetonka, MN 55345For SaleMLS ID #7149899, Jessica Seidlitz, Edina Realty, Inc.. NorthstarMLS as distributed by MLS GRID
- $825,0005 bd4 ba3.8k sqft8796 Horizon Rdg, Victoria, MN 55386For SaleMLS ID #7095224, Mike D Rosolanka, Coldwell Banker Realty. NorthstarMLS as distributed by MLS GRID
- $699,9005 bd4 ba3.5k sqft716 Woodland Hills Blvd, Victoria, MN 55386For SaleMLS ID #7166695, The Exceptional Home Team, Keller Williams Premier Realty Lake Minnetonka. NorthstarMLS as distributed by MLS GRID
- $575,0004 bd4 ba3.8k sqft7600 Eileen St, Eden Prairie, MN 55346For SaleMLS ID #7101543, Anthony R Jewett, Coldwell Banker Realty. NorthstarMLS as distributed by MLS GRID
- $749,0005 bd4 ba4k sqft18615 Irvine Trl, Lakeville, MN 55044For SaleMLS ID #7166689, Fritz Kroll, Edina Realty, Inc.. NorthstarMLS as distributed by MLS GRID
- $779,9005 bd4 ba4k sqft6582 Willow Ct, Mound, MN 55364For SaleMLS ID #7097682, Max C Zinn, Coldwell Banker Realty. NorthstarMLS as distributed by MLS GRID
- $615,0005 bd4 ba3.4k sqft2413 Bridle Creek Trl, Chanhassen, MN 55317For SaleMLS ID #7163797, Megan Moreau, Kris Lindahl Real Estate. NorthstarMLS as distributed by MLS GRID
- $750,0005 bd4 ba3.5k sqft19015 31st Ave N, Plymouth, MN 55447For SaleMLS ID #7147495, Brian Stordahl, Keller Williams Preferred Rlty. NorthstarMLS as distributed by MLS GRID
- $729,9005 bd5 ba3.9k sqft9161 River Rock Dr N, Chanhassen, MN 55317For SaleMLS ID #7129398, Randy L Kellogg, Edina Realty, Inc.. NorthstarMLS as distributed by MLS GRID
- $699,9005 bd4 ba3.6k sqft8939 Heatherton Ridge Dr, Savage, MN 55378For SaleMLS ID #7134480, Kyle White, RE/MAX Advantage Plus. NorthstarMLS as distributed by MLS GRID
- $749,9005 bd4 ba4.5k sqft16917 73rd Pl N, Maple Grove, MN 55311For SaleMLS ID #7142898, Jacob Milton, Keller Williams Premier Realty Lake Minnetonka. NorthstarMLS as distributed by MLS GRID
