Incredible Main Level Living home in Eden Prairie situated on a quiet cul-de-sac overlooking a scenic backyard pond! Do not miss out on this grand estate offering true main level living with a spacious Primary Bedroom Suite featuring tray vaulted ceilings, a full bath with soaking tub & walk-in shower, dual sinks, and a large walk-in closet! Admire the floor to ceiling windows and two-sided gas fireplace in the living room! The many dining options include the eat-in kitchen, a perfect breakfast nook, and a separate formal dining room! The kitchen also offers a center island, double ovens, stainless steel appliances, and a convenient workspace. Continue into the screened porch and out to the freshly stained deck to enjoy the serene, natural surroundings overlooking the pond, wildlife, and trees. The upper level features 1 junior suite with full bath and walk-in closet, 2 more bedrooms with full Jack & Jill Bath, and a cozy loft space! Host gatherings in the walk-out lower level with many spaces for different activities! Billiards, movies, games, cozy gathering, the 5th bedroom, another full bath and walk-out to the stamped concrete patio for a fun night around the firepit and immersing yourself in the natural surroundings and quiet location of this amazing home!
Active
$799,900
8126 Pristine Pine Trl, Eden Prairie, MN 55347
5beds
4,679sqft
Single Family
Built in 1999
0.53 Acres Lot
$792,600 Zestimate®
$171/sqft
$-- HOA
What's special
Two-sided gas fireplaceCenter islandScreened porchFreshly stained deckMain level livingConvenient workspaceTray vaulted ceilings
- 31 days
- 1,779
- 116
Likely to sell faster than
Zillow last checked:
Listing updated:
Listed by:
John D Schuster 612-900-3333,
Coldwell Banker Realty - Southwest Regional,
Christopher Neill 612-799-0017
Source: NorthstarMLS as distributed by MLS GRID,MLS#: 7143590
Facts & features
Interior
Bedrooms & bathrooms
- Bedrooms: 5
- Bathrooms: 5
- Full bathrooms: 4
- 1/2 bathrooms: 1
Bedroom
- Level: Main
- Area: 221 Square Feet
- Dimensions: 17x13
Bedroom
- Level: Main
- Area: 221 Square Feet
- Dimensions: 17x13
Bedroom 2
- Level: Upper
- Area: 132 Square Feet
- Dimensions: 12x11
Bedroom 3
- Level: Upper
- Area: 121 Square Feet
- Dimensions: 11x11
Bedroom 4
- Level: Upper
- Area: 143 Square Feet
- Dimensions: 13x11
Bedroom 5
- Level: Lower
- Area: 165 Square Feet
- Dimensions: 15x11
Other
- Level: Lower
- Area: 180 Square Feet
- Dimensions: 15x12
Deck
- Level: Main
- Area: 121 Square Feet
- Dimensions: 11x11
Dining room
- Level: Main
- Area: 182 Square Feet
- Dimensions: 14x13
Family room
- Level: Lower
- Area: 360 Square Feet
- Dimensions: 20x18
Informal dining room
- Level: Main
- Area: 120 Square Feet
- Dimensions: 12x10
Kitchen
- Level: Main
- Area: 225 Square Feet
- Dimensions: 15x15
Laundry
- Level: Main
- Area: 50 Square Feet
- Dimensions: 10x5
Living room
- Level: Main
- Area: 396 Square Feet
- Dimensions: 22x18
Loft
- Level: Upper
- Area: 162 Square Feet
- Dimensions: 18x9
Media room
- Level: Lower
- Area: 169 Square Feet
- Dimensions: 13x13
Office
- Level: Main
- Area: 150 Square Feet
- Dimensions: 15x10
Screened porch
- Level: Main
- Area: 121 Square Feet
- Dimensions: 11x11
Heating
- Forced Air
Cooling
- Central Air
Appliances
- Included: Cooktop, Dishwasher, Disposal, Double Oven, Dryer, Exhaust Fan, Microwave, Refrigerator, Stainless Steel Appliance(s), Wall Oven, Washer, Water Softener Owned
- Laundry: Laundry Room, Main Level, Sink
Features
- Basement: Block,Drain Tiled,Drainage System,Egress Window(s),Finished,Full,Sump Pump,Walk-Out Access
- Number of fireplaces: 2
- Fireplace features: Double Sided, Family Room, Gas, Living Room
Interior area
- Total structure area: 5,079
- Total interior livable area: 4,679 sqft
- Finished area above ground: 3,129
- Finished area below ground: 1,550
Video & virtual tour
Property
Parking
- Total spaces: 3
- Parking features: Attached, Asphalt, Garage Door Opener
- Attached garage spaces: 3
- Has uncovered spaces: Yes
- Details: Garage Dimensions (21x31)
Accessibility
- Accessibility features: None
Features
- Levels: Two
- Stories: 2
- Patio & porch: Composite Decking, Patio, Porch, Screened
- Waterfront features: Pond
Lot
- Size: 0.53 Acres
- Dimensions: 160 x 113 x 142 x 55 x 127
- Features: Irregular Lot, Tree Coverage - Medium
Details
- Foundation area: 1950
- Parcel number: 1811622130046
- Zoning description: Residential-Single Family
Construction
Type & style
- Home type: SingleFamily
- Property subtype: Single Family
Materials
- Roof: Asphalt
Condition
- New construction: No
- Year built: 1999
Utilities & green energy
- Gas: Natural Gas
- Sewer: City Sewer/Connected
- Water: City Water/Connected
Community & HOA
Community
- Subdivision: Kopesky Add
HOA
- Has HOA: No
Location
- Region: Eden Prairie
Financial & listing details
- Price per square foot: $171/sqft
- Tax assessed value: $837,600
- Annual tax amount: $10,485
- Date on market: 9/14/2026
- Cumulative days on market: 124 days
Estimated market value
$792,600
$753,000 - $832,000
$4,263/mo
Price history
| Date | Event | Price |
|---|---|---|
| 9/14/2026 | Listed for sale | $799,900-5.9%$171/sqft |
Source:  NorthstarMLS as distributed by MLS GRID #7143590 Report a problem NorthstarMLS as distributed by MLS GRID #7143590 Report a problem | ||
| 8/31/2026 | Listing removed | $849,900$182/sqft |
Source: NorthstarMLS as distributed by MLS GRID #7099184 Report a problem | ||
| 6/25/2026 | Listed for sale | $849,900-1.2%$182/sqft |
Source: NorthstarMLS as distributed by MLS GRID #7099184 Report a problem | ||
| 6/1/2026 | Listing removed | $859,900$184/sqft |
Source: NorthstarMLS as distributed by MLS GRID #7066013 Report a problem | ||
| 5/7/2026 | Listed for sale | $859,900+37.8%$184/sqft |
Source: NorthstarMLS as distributed by MLS GRID #7066013 Report a problem | ||
| 7/9/2019 | Sold | $624,000-2.5%$133/sqft |
Source: NorthstarMLS as distributed by MLS GRID #5228212 Report a problem | ||
| 6/13/2019 | Pending sale | $639,900$137/sqft |
Source: Edina Realty, Inc., a Berkshire Hathaway affiliate #5228212 Report a problem | ||
| 5/10/2019 | Listed for sale | $639,900+14.8%$137/sqft |
Source: Edina Realty, Inc., a Berkshire Hathaway affiliate #5228212 Report a problem | ||
| 12/8/2015 | Sold | $557,500-1.3%$119/sqft |
Source: NorthstarMLS as distributed by MLS GRID #4599255 Report a problem | ||
| 10/1/2015 | Listed for sale | $565,000$121/sqft |
Source: Coldwell Banker Burnet - Eden Prairie #4599255 Report a problem | ||
| 9/14/2015 | Pending sale | $565,000$121/sqft |
Source: Coldwell Banker Burnet - Eden Prairie #4599255 Report a problem | ||
| 8/14/2015 | Price change | $565,000-0.7%$121/sqft |
Source: Coldwell Banker Burnet - Eden Prairie #4599255 Report a problem | ||
| 7/15/2015 | Price change | $569,000-1%$122/sqft |
Source: Coldwell Banker Burnet - Eden Prairie #4599255 Report a problem | ||
| 6/15/2015 | Price change | $575,000-1.7%$123/sqft |
Source: Coldwell Banker Burnet - Eden Prairie #4599255 Report a problem | ||
| 5/16/2015 | Price change | $584,900-2.4%$125/sqft |
Source: Coldwell Banker Burnet - Eden Prairie #4599255 Report a problem | ||
| 2/16/2015 | Listed for sale | $599,000$128/sqft |
Source: Edina Realty, Inc., a Berkshire Hathaway affiliate #4562675 Report a problem | ||
| 12/18/2014 | Listing removed | $599,000$128/sqft |
Source: Edina Realty, Inc., a Berkshire Hathaway affiliate #4536999 Report a problem | ||
| 10/14/2014 | Listed for sale | $599,000+36.1%$128/sqft |
Source: Edina Realty, Inc., a Berkshire Hathaway affiliate #4536999 Report a problem | ||
| 9/17/1999 | Sold | $440,000+389.4%$94/sqft |
Source: Public Record Report a problem | ||
| 3/2/1999 | Sold | $89,900$19/sqft |
Source: Public Record Report a problem | ||
Public tax history
| Year | Property taxes | Tax assessment |
|---|---|---|
| 2026 | $10,485 +7.8% | $837,600 +6.9% |
| 2025 | $9,726 +5.9% | $783,200 +3% |
| 2024 | $9,188 +7.9% | $760,500 |
| 2023 | $8,513 +5.5% | $760,500 +7.7% |
| 2022 | $8,068 +8.7% | $706,300 +12.3% |
| 2021 | $7,420 -3.3% | $628,800 +6.8% |
| 2020 | $7,672 +3.4% | $588,700 |
| 2019 | $7,420 -3.3% | $588,700 |
| 2018 | $7,672 -3.4% | $588,700 +2% |
| 2017 | $7,944 +0.8% | $577,300 -4.2% |
| 2016 | $7,881 -5.6% | $602,500 +5% |
| 2015 | $8,349 +1.7% | $573,900 +3% |
| 2014 | $8,213 +1% | $557,300 |
| 2013 | $8,132 -2.4% | $557,300 -4.2% |
| 2012 | $8,336 -14.6% | $581,800 -7.3% |
| 2011 | $9,757 +10.3% | $627,700 -2% |
| 2010 | $8,843 -9.3% | $640,500 -10% |
| 2009 | $9,753 +5.5% | $711,600 +3.3% |
| 2006 | $9,249 +11.9% | $689,200 +14.1% |
| 2005 | $8,265 +13.2% | $604,000 +11.5% |
| 2004 | $7,304 +4.8% | $541,900 +11% |
| 2002 | $6,967 -39.5% | $488,300 |
| 2001 | $11,522 | -- |
Find assessor info on the county website
Monthly payment
Est. payment
Payment breakdown
Explore the cost of this home by adjusting the details. Changes won't be saved.Climate risks
Neighborhood: 55347
- $713,4004 bd3 ba3.6k sqft18043 Clear Spring Ln, Eden Prairie, MN 55347Off Market
- $764,3005 bd4 ba2.7k sqft18071 Clear Spring Ln, Eden Prairie, MN 55347Off Market
- $788,8005 bd4 ba3.8k sqft8140 Pristine Pine Trl, Eden Prairie, MN 55347Off Market
- $812,2004 bd4 ba2.7k sqft8149 Drexel Ct, Eden Prairie, MN 55347Off Market
Similar homes
- $929,0006 bd5 ba5k sqft8197 Drexel Ct, Eden Prairie, MN 55347For Sale
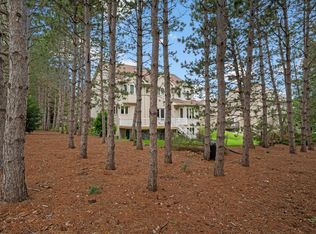
 MLS ID #7153440, Kristine T Carlston, Edina Realty, Inc.. NorthstarMLS as distributed by MLS GRID
 - $750,0004 bd4 ba3.6k sqft8079 Spruce Trl, Eden Prairie, MN 55347For Sale
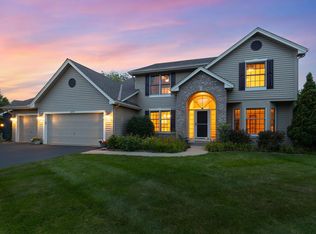 MLS ID #7128698, Ryan M Platzke, Coldwell Banker Realty - Southwest Regional. NorthstarMLS as distributed by MLS GRID
 - $790,0005 bd5 ba4.2k sqft18658 Ponderosa Ct, Eden Prairie, MN 55347For Sale
 MLS ID #7070083, Ryan M Platzke, Coldwell Banker Realty - Southwest Regional. NorthstarMLS as distributed by MLS GRID
 - $719,0005 bd5 ba4.8k sqft15211 Plumstone Dr, Eden Prairie, MN 55347For Sale
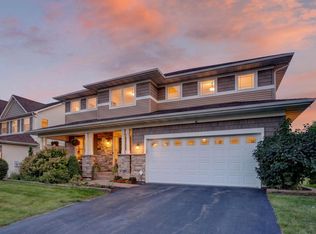 MLS ID #7141503, Debbie L Nelson Scheffler, Edina Realty, Inc.. NorthstarMLS as distributed by MLS GRID
 - $669,9004 bd3 ba3.8k sqft9629 Bennett Pl, Eden Prairie, MN 55347For SaleMLS ID #7153219, Pamela J Hendrickson, Century 21 Atwood. NorthstarMLS as distributed by MLS GRID
- $575,0004 bd4 ba3.8k sqft7600 Eileen St, Eden Prairie, MN 55346For SaleMLS ID #7101543, Anthony R Jewett, Coldwell Banker Realty. NorthstarMLS as distributed by MLS GRID
- $624,9004 bd3 ba3.5k sqft16847 Terrey Pine Dr, Eden Prairie, MN 55347For SaleMLS ID #7099672, Nathan E Boen, Counselor Realty, Inc.. NorthstarMLS as distributed by MLS GRID
- $825,0005 bd4 ba3.8k sqft8796 Horizon Rdg, Victoria, MN 55386For SaleMLS ID #7095224, Mike D Rosolanka, Coldwell Banker Realty. NorthstarMLS as distributed by MLS GRID
- $750,0006 bd4 ba3.8k sqft13426 Excelsior Blvd, Minnetonka, MN 55345For SaleMLS ID #7149899, Jessica Seidlitz, Edina Realty, Inc.. NorthstarMLS as distributed by MLS GRID
- $799,0004 bd4 ba3.6k sqft4055 154th St NE, Prior Lake, MN 55372For SaleMLS ID #7126724, Michael J Finstad, Engel & Volkers Minneapolis. NorthstarMLS as distributed by MLS GRID
- $875,0005 bd6 ba5.3k sqft1085 Parkview Ln, Victoria, MN 55386For SaleMLS ID #7142278, Stephanie Getz, Edina Realty, Inc.. NorthstarMLS as distributed by MLS GRID
- $650,0005 bd4 ba3.4k sqft2413 Bridle Creek Trl, Chanhassen, MN 55317For SaleMLS ID #7157606, Megan Moreau, Kris Lindahl Real Estate. NorthstarMLS as distributed by MLS GRID
- $799,9006 bd4 ba3.7k sqft22580 Baseline Blvd, Jordan, MN 55352For SaleMLS ID #7144171, Todd W. Jorgensen, Coldwell Banker Realty. NorthstarMLS as distributed by MLS GRID
- $729,9005 bd5 ba3.9k sqft9161 River Rock Dr N, Chanhassen, MN 55317For SaleMLS ID #7129398, Randy L Kellogg, Edina Realty, Inc.. NorthstarMLS as distributed by MLS GRID
- $759,9995 bd4 ba3.2k sqft13707 Green Briar Dr, Minnetonka, MN 55305For SaleMLS ID #7142098, Kelly Yarborough, LPT Realty, LLC. NorthstarMLS as distributed by MLS GRID
- $850,0005 bd4 ba4.5k sqft15920 37th Ave N, Plymouth, MN 55446For SaleMLS ID #7146084, The Holmers Group, Keller Williams Premier Realty Lake Minnetonka. NorthstarMLS as distributed by MLS GRID
- $775,0005 bd4 ba4.5k sqft16917 73rd Pl N, Maple Grove, MN 55311For SaleMLS ID #7142898, Jacob Milton, Keller Williams Premier Realty Lake Minnetonka. NorthstarMLS as distributed by MLS GRID
- $799,9004 bd4 ba4k sqft21872 Carrbridge Ct, Lakeville, MN 55044For SaleMLS ID #7156124, Zachary Stebbing, Pemberton RE. NorthstarMLS as distributed by MLS GRID
- $800,0005 bd4 ba3.9k sqft17732 62nd Ct N, Maple Grove, MN 55311For SaleMLS ID #7117015, BROWN & Co Residential, eXp Realty. NorthstarMLS as distributed by MLS GRID
- $750,0005 bd4 ba3.5k sqft19015 31st Ave N, Plymouth, MN 55447For SaleMLS ID #7147495, Brian Stordahl, Keller Williams Preferred Rlty. NorthstarMLS as distributed by MLS GRID
