Lovingly and meticulously maintained by the original owner, this home is a rare opportunity to own a property that has been consistently cared for. Situated on a quiet cul-de-sac and surrounded by a private, wooded backdrop, this exceptional 5-bedroom, 5-bathroom home offers over 4,200 finished square feet of beautifully curated living space. Inside, you’ll find rich Acacia hardwood floors and a seamless, open-concept layout designed for both everyday living and effortless entertaining. The spacious kitchen features timeless Cherry cabinets, a large center island with seating for four, flowing naturally into the dining area and inviting living room. Upstairs, each bedroom boasts its own attached bathroom. The luxurious primary suite is a true retreat, complete with a walk-in tiled shower, dual vanities, and two generous walk-in closets. The walkout lower level adds incredible versatility, showcasing a rare second full kitchen equipped with an oven and dishwasher, ideal for multi-generational living, long-term guests, or entertaining. The lower level flooring also comes with a 50- year warranty! This home is also equipped with premium functional upgrades, including a Panasonic water purification system delivering both alkaline and purified water, a Panasonic advanced security system, as well as a Honda generator with a dual transfer switch, ensuring the home remains fully operational in any condition. Outside, enjoy the many outdoor spaces. Hang out on the expansive 1,000 sq ft deck, patio, or porch and enjoy the recently refreshed landscaping and yard. Only available due to relocation!
Active
$840,000
18658 Ponderosa Ct, Eden Prairie, MN 55347
5beds
4,273sqft
:
Get pre-qualified$5,222/mo
Single Family
Built in 2007
0.33 Acres Lot
$828,200 Zestimate®
$197/sqft
$-- HOA
What's special
Rich acacia hardwood floorsSeamless open-concept layoutLuxurious primary suiteDual vanitiesTimeless cherry cabinetsSpacious kitchenTwo generous walk-in closets
- 17 days |
- 846 |
- 26 |
Zillow last checked:
Listing updated:
Listed by:
Ryan M Platzke 952-844-6000,
Coldwell Banker Realty - Southwest Regional,
Sydney Valentine 507-250-0031
Source: NorthstarMLS as distributed by MLS GRID,MLS#: 7070083
Facts & features
Interior
Bedrooms & bathrooms
- Bedrooms: 5
- Bathrooms: 5
- Full bathrooms: 3
- 3/4 bathrooms: 1
- 1/2 bathrooms: 1
Bedroom
- Level: Upper
- Area: 340 Square Feet
- Dimensions: 20x17
Bedroom 2
- Level: Upper
- Area: 154 Square Feet
- Dimensions: 14x11
Bedroom 3
- Level: Upper
- Area: 140 Square Feet
- Dimensions: 14x10
Bedroom 4
- Level: Upper
- Area: 196 Square Feet
- Dimensions: 14x14
Bedroom 5
- Level: Lower
- Area: 221 Square Feet
- Dimensions: 17x13
Dining room
- Level: Main
- Area: 187 Square Feet
- Dimensions: 17x11
Kitchen
- Level: Main
- Area: 180 Square Feet
- Dimensions: 18x10
Living room
- Level: Main
- Area: 323 Square Feet
- Dimensions: 19x17
Mud room
- Level: Main
- Area: 99 Square Feet
- Dimensions: 11x9
Office
- Level: Main
- Area: 132 Square Feet
- Dimensions: 12x11
Heating
- Forced Air
Cooling
- Central Air
Appliances
- Included: Air-To-Air Exchanger, Cooktop, Dishwasher, Disposal, Dryer, Exhaust Fan, Gas Water Heater, Water Osmosis System, Microwave, Range, Refrigerator, Wall Oven, Washer
- Laundry: Laundry Room, Main Level, Sink
Features
- Basement: Egress Window(s),Finished,Storage Space,Sump Pump,Walk-Out Access
- Number of fireplaces: 1
- Fireplace features: Gas, Living Room, Stone
Interior area
- Total structure area: 4,666
- Total interior livable area: 4,273 sqft
- Finished area above ground: 3,232
- Finished area below ground: 1,041
Property
Parking
- Total spaces: 3
- Parking features: Attached, Concrete
- Attached garage spaces: 3
- Details: Garage Dimensions (32x24)
Accessibility
- Accessibility features: None
Features
- Levels: Modified Two Story
- Stories: 2
- Patio & porch: Deck, Patio, Porch
Lot
- Size: 0.33 Acres
- Dimensions: 87 x 180 x 85 x 169
- Features: Tree Coverage - Medium
Details
- Foundation area: 1434
- Parcel number: 3011622210061
- Zoning description: Residential-Single Family
Construction
Type & style
- Home type: SingleFamily
- Property subtype: Single Family
Condition
- New construction: No
- Year built: 2007
Utilities & green energy
- Gas: Natural Gas
- Sewer: City Sewer/Connected
- Water: City Water/Connected
Community & HOA
Community
- Subdivision: Prairie Pines
HOA
- Has HOA: No
Location
- Region: Eden Prairie
Financial & listing details
- Price per square foot: $197/sqft
- Tax assessed value: $775,300
- Annual tax amount: $9,846
- Date on market: 7/11/2026
- Cumulative days on market: 329 days
Estimated market value
$828,200
$787,000 - $870,000
$4,955/mo
Price history
| Date | Event | Price |
|---|---|---|
| 7/11/2026 | Listed for sale | $840,000$197/sqft |
Source:  NorthstarMLS as distributed by MLS GRID #7070083 Report a problem NorthstarMLS as distributed by MLS GRID #7070083 Report a problem | ||
| 6/19/2026 | Listing removed | $840,000$197/sqft |
Source: NorthstarMLS as distributed by MLS GRID #7070083 Report a problem | ||
| 6/3/2026 | Price change | $840,000-1.2%$197/sqft |
Source: NorthstarMLS as distributed by MLS GRID #7070083 Report a problem | ||
| 5/14/2026 | Listed for sale | $850,000$199/sqft |
Source: NorthstarMLS as distributed by MLS GRID #7070083 Report a problem | ||
| 4/14/2026 | Listing removed | $850,000$199/sqft |
Source: NorthstarMLS as distributed by MLS GRID #6792481 Report a problem | ||
| 4/10/2026 | Price change | $850,000-2.9%$199/sqft |
Source: NorthstarMLS as distributed by MLS GRID #6792481 Report a problem | ||
| 4/6/2026 | Price change | $875,000-2.2%$205/sqft |
Source: NorthstarMLS as distributed by MLS GRID #6792481 Report a problem | ||
| 3/23/2026 | Price change | $895,000-5.3%$209/sqft |
Source: NorthstarMLS as distributed by MLS GRID #6792481 Report a problem | ||
| 3/16/2026 | Price change | $945,000-5%$221/sqft |
Source: NorthstarMLS as distributed by MLS GRID #6792481 Report a problem | ||
| 3/9/2026 | Price change | $995,000-9.1%$233/sqft |
Source: NorthstarMLS as distributed by MLS GRID #6792481 Report a problem | ||
| 3/1/2026 | Price change | $1,095,000+30.4%$256/sqft |
Source: NorthstarMLS as distributed by MLS GRID #6792481 Report a problem | ||
| 2/19/2026 | Price change | $840,000-1.2%$197/sqft |
Source: NorthstarMLS as distributed by MLS GRID #6792481 Report a problem | ||
| 1/16/2026 | Price change | $850,000-2.9%$199/sqft |
Source: NorthstarMLS as distributed by MLS GRID #6792481 Report a problem | ||
| 1/9/2026 | Price change | $875,000-2.2%$205/sqft |
Source: NorthstarMLS as distributed by MLS GRID #6792481 Report a problem | ||
| 12/17/2025 | Price change | $895,000-2.2%$209/sqft |
Source: NorthstarMLS as distributed by MLS GRID #6792481 Report a problem | ||
| 11/20/2025 | Price change | $915,000-1.1%$214/sqft |
Source: NorthstarMLS as distributed by MLS GRID #6792481 Report a problem | ||
| 11/4/2025 | Price change | $925,000-1.6%$216/sqft |
Source: NorthstarMLS as distributed by MLS GRID #6792481 Report a problem | ||
| 10/23/2025 | Price change | $940,000-1.1%$220/sqft |
Source: NorthstarMLS as distributed by MLS GRID #6792481 Report a problem | ||
| 10/16/2025 | Price change | $950,000-2.6%$222/sqft |
Source: NorthstarMLS as distributed by MLS GRID #6792481 Report a problem | ||
| 10/6/2025 | Price change | $975,000-2%$228/sqft |
Source: NorthstarMLS as distributed by MLS GRID #6792481 Report a problem | ||
| 9/22/2025 | Listed for sale | $995,000+0.5%$233/sqft |
Source: NorthstarMLS as distributed by MLS GRID #6792481 Report a problem | ||
| 9/11/2025 | Listing removed | $990,000$232/sqft |
Source: NorthstarMLS as distributed by MLS GRID #6774587 Report a problem | ||
| 9/8/2025 | Price change | $990,000-0.5%$232/sqft |
Source: NorthstarMLS as distributed by MLS GRID #6774587 Report a problem | ||
| 9/3/2025 | Price change | $995,000+17.1%$233/sqft |
Source: NorthstarMLS as distributed by MLS GRID #6774587 Report a problem | ||
| 8/12/2025 | Listed for sale | $850,000+54.5%$199/sqft |
Source: NorthstarMLS as distributed by MLS GRID #6742520 Report a problem | ||
| 7/23/2009 | Sold | $550,000$129/sqft |
Source:  Lake Superior Area Realtors as distributed by MLS GRID #1576111 Report a problem Lake Superior Area Realtors as distributed by MLS GRID #1576111 Report a problem | ||
Public tax history
| Year | Property taxes | Tax assessment |
|---|---|---|
| 2025 | $9,846 +13% | $775,300 +0.8% |
| 2024 | $8,712 +7% | $768,800 +6% |
| 2023 | $8,141 +5.6% | $725,400 +6.8% |
| 2022 | $7,711 +0.7% | $679,100 +12.3% |
| 2021 | $7,657 -0.4% | $604,800 |
| 2020 | $7,689 +0.4% | $604,800 +2.5% |
| 2019 | $7,657 -0.4% | $589,800 |
| 2018 | $7,689 -3.4% | $589,800 |
| 2017 | $7,962 -1.5% | $589,800 |
| 2016 | $8,082 -0.8% | $589,800 +6% |
| 2015 | $8,145 +2.8% | $556,500 +2% |
| 2014 | $7,920 -2.5% | $545,700 -2% |
| 2013 | $8,122 +1.1% | $556,700 -1.3% |
| 2012 | $8,032 +8.1% | $563,900 +3.6% |
| 2011 | $7,429 -7% | $544,300 -11.9% |
| 2010 | $7,988 +5.1% | $618,000 |
| 2009 | $7,597 +397.3% | $618,000 +494.2% |
| 2006 | $1,528 | $104,000 |
Find assessor info on the county website
Monthly payment
Est. payment
Payment breakdown
Explore the cost of this home by adjusting the details. Changes won't be saved.Climate risks
Neighborhood: 55347
Nearby schools
GreatSchools rating
- 8/10Cedar Ridge Elementary SchoolGrades: PK-5Distance: 1.5 mi
- 7/10Central Middle SchoolGrades: 6-8Distance: 2.7 mi
- 10/10Eden Prairie High SchoolGrades: 9-12Distance: 3.2 mi
- $850,0004 bd5 ba4.7k sqft18666 Ponderosa Ct, Eden Prairie, MN 55347Sold

- $787,6003 bd3 ba2.5k sqft18650 Ponderosa Ct, Eden Prairie, MN 55347Off Market
- $---- bd-- ba-- sqft9576 Crestwood Ter, Eden Prairie, MN 55347Off Market
- $962,3005 bd5 ba3.2k sqft18661 Ponderosa Ct, Eden Prairie, MN 55347Off Market
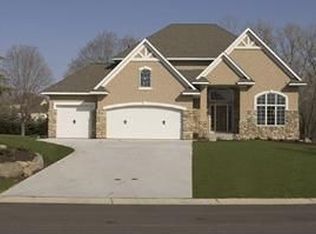
- $1,145,4006 bd5 ba5.8k sqft18674 Ponderosa Ct, Eden Prairie, MN 55347Sold
- $868,5004 bd5 ba4k sqft18653 Ponderosa Ct, Eden Prairie, MN 55347Off Market
- $976,8005 bd4 ba3.9k sqft18781 Aubbrie Ct, Eden Prairie, MN 55347Off Market
- $854,1005 bd5 ba3k sqft18781 Aubrie Ct, Eden Prairie, MN 55347Off Market
A local agent can set up tours, give advice and negotiate with sellers.
Similar homes
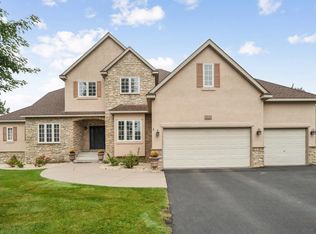
- $849,9005 bd5 ba4.6k sqft8126 Pristine Pine Trl, Eden Prairie, MN 55347For Sale
 MLS ID #7099184, John D Schuster, Coldwell Banker Realty - Southwest Regional. NorthstarMLS as distributed by MLS GRID
 - $799,9005 bd4 ba3.5k sqft18477 Tristram Way, Eden Prairie, MN 55346For Sale
 MLS ID #7114879, Isaac Arthur Kuehn, DRG. NorthstarMLS as distributed by MLS GRID
 - $849,9004 bd4 ba3.2k sqft17711 Creek Ridge Pass, Minnetonka, MN 55345For Sale
 MLS ID #7113648, Eric J Eickhof, Jason Mitchell Group. NorthstarMLS as distributed by MLS GRID
 - $699,0005 bd4 ba3.5k sqft15275 Plumstone Dr, Eden Prairie, MN 55347For Sale
 MLS ID #7063279, Rowdheer R Kapidi, Bridge Realty, LLC. NorthstarMLS as distributed by MLS GRID
 - $724,9004 bd3 ba3.5k sqft16847 Terrey Pine Dr, Eden Prairie, MN 55347For SaleMLS ID #7099672, Nathan E Boen, Counselor Realty, Inc.. NorthstarMLS as distributed by MLS GRID
- $825,0005 bd4 ba3.8k sqft8796 Horizon Rdg, Victoria, MN 55386For SaleMLS ID #7095224, Mike D Rosolanka, Coldwell Banker Realty. NorthstarMLS as distributed by MLS GRID
- $895,0005 bd5 ba4.8k sqft1084 Parkview Ln, Victoria, MN 55386For SaleMLS ID #7112756, Geoffrey S Serdar, Compass. NorthstarMLS as distributed by MLS GRID
- $749,9005 bd4 ba3.8k sqft1021 Wildwood Way, Chaska, MN 55318For SaleMLS ID #7067478, Samantha Mushitz, RE/MAX Advantage Plus. NorthstarMLS as distributed by MLS GRID
- $775,0006 bd4 ba3.8k sqft13426 Excelsior Blvd, Minnetonka, MN 55345For SaleMLS ID #7104328, Jessica Seidlitz, Edina Realty, Inc.. NorthstarMLS as distributed by MLS GRID
- $849,0005 bd4 ba5.8k sqft18430 Jasper Ct, Lakeville, MN 55044For SaleMLS ID #7083667, Ryan Custodio, Re/Max Advantage Plus. NorthstarMLS as distributed by MLS GRID
- $749,9005 bd5 ba5.2k sqft2061 Winterberry Ln, Shakopee, MN 55379For SaleMLS ID #7106705, Jocelyn Clark, Pemberton RE. NorthstarMLS as distributed by MLS GRID
- $799,9005 bd5 ba6.2k sqft14625 Wilds Vw NW, Prior Lake, MN 55372For SaleMLS ID #7104671, Michael Floyd, eXp Realty. NorthstarMLS as distributed by MLS GRID
- $810,0005 bd4 ba3.2k sqft13707 Green Briar Dr, Minnetonka, MN 55305For SaleMLS ID #7108675, Kelly Yarborough, LPT Realty, LLC. NorthstarMLS as distributed by MLS GRID
- $684,9004 bd3 ba3.2k sqft245 Luisa Ct, Chaska, MN 55318For SaleMLS ID #7107422, Matthew G Lunde, Dwell Realty Partners, LLC. NorthstarMLS as distributed by MLS GRID
- $660,0005 bd4 ba3.4k sqft2413 Bridle Creek Trl, Chanhassen, MN 55317For SaleMLS ID #7107125, Mitchel Herian, Kris Lindahl Real Estate. NorthstarMLS as distributed by MLS GRID
- $725,0003 bd3 ba3.5k sqft10102 Indigo Dr, Eden Prairie, MN 55347For SaleMLS ID #7096542, David J Doran, eXp Realty. NorthstarMLS as distributed by MLS GRID
- $925,0005 bd4 ba4.5k sqft15920 37th Ave N, Plymouth, MN 55446For SaleMLS ID #7111799, Jonathan Severson, Real Broker, LLC. NorthstarMLS as distributed by MLS GRID
- $829,9005 bd4 ba4.5k sqft16917 73rd Pl N, Maple Grove, MN 55311For SaleMLS ID #7069686, Ben Johnson, Keller Williams Classic Rlty NW. NorthstarMLS as distributed by MLS GRID
- $799,9005 bd4 ba3.8k sqft830 Fox Path Ct, Medina, MN 55340For SaleMLS ID #7084654, Gregg J Larsen, Coldwell Banker Realty. NorthstarMLS as distributed by MLS GRID
- $779,9005 bd4 ba3.6k sqft24678 Churchview Cir, New Prague, MN 56071For SaleMLS ID #7096963, Jason Walgrave, RE/MAX Advantage Plus. NorthstarMLS as distributed by MLS GRID
