Price improvement!
Space is the standout at 2061 Winterberry Ln! With over 5,000 finished sq. ft., this home offers room to spread out with 5 spacious bedrooms, each with access to its own bathroom.
The oversized primary suite provides a private retreat, while multiple living areas offer plenty of flexibility for everyday life, entertaining, working from home and more.
Fresh paint throughout majority of home as well with as other updates gives the home a homey feel. The large mudroom/drop zone off the 3-stall garage makes coming and going easy. Out back, enjoy the peaceful setting overlooking the pond—a great backdrop in every season. A hard-to-find combination of size, functionality, storage and setting in Shakopee!
Active
Price cut: $25K (10/2)
$724,900
2061 Winterberry Ln, Shakopee, MN 55379
5beds
5,221sqft
Single Family
Built in 2006
0.44 Acres Lot
$718,500 Zestimate®
$139/sqft
$17/mo HOA
What's special
Private retreatOversized primary suite
- 109 days
- 313
- 9
Zillow last checked:
Listing updated:
Listed by:
Jocelyn Clark 218-910-0419,
Pemberton RE
Source: NorthstarMLS as distributed by MLS GRID,MLS#: 7106705
Facts & features
Interior
Bedrooms & bathrooms
- Bedrooms: 5
- Bathrooms: 5
- Full bathrooms: 4
- 1/2 bathrooms: 1
Bedroom
- Area: 462 Square Feet
- Dimensions: 22x21
Bedroom 2
- Area: 169 Square Feet
- Dimensions: 13x13
Bedroom 3
- Area: 182 Square Feet
- Dimensions: 13x14
Bedroom 4
- Area: 182 Square Feet
- Dimensions: 13x14
Bedroom 5
- Area: 144 Square Feet
- Dimensions: 12x12
Dining room
- Area: 169 Square Feet
- Dimensions: 13x13
Family room
- Area: 324 Square Feet
- Dimensions: 18x18
Kitchen
- Area: 247 Square Feet
- Dimensions: 13x19
Living room
- Area: 216 Square Feet
- Dimensions: 18x12
Other
- Area: 20 Square Feet
- Dimensions: 5x4
Recreation room
- Area: 704 Square Feet
- Dimensions: 32x22
Sun room
- Area: 156 Square Feet
- Dimensions: 13x12
Utility room
- Area: 169 Square Feet
- Dimensions: 13x13
Heating
- Forced Air
Cooling
- Central Air
Appliances
- Included: Dishwasher, Microwave, Range, Refrigerator, Stainless Steel Appliance(s)
Features
- Basement: Finished
- Number of fireplaces: 1
Interior area
- Total structure area: 5,253
- Total interior livable area: 5,221 sqft
- Finished area above ground: 3,824
- Finished area below ground: 1,397
Video & virtual tour
Property
Parking
- Total spaces: 3
- Parking features: Attached
- Attached garage spaces: 3
Accessibility
- Accessibility features: None
Features
- Levels: Two
- Stories: 2
Lot
- Size: 0.44 Acres
- Dimensions: 76 x 255 x 76 x 258
Details
- Foundation area: 1586
- Parcel number: 273820080
- Zoning description: Residential-Single Family
Construction
Type & style
- Home type: SingleFamily
- Property subtype: Single Family
Materials
- Roof: Asphalt
Condition
- New construction: No
- Year built: 2006
Utilities & green energy
- Gas: Natural Gas
- Sewer: City Sewer/Connected
- Water: City Water/Connected
Community & HOA
Community
- Subdivision: Park Meadows 2nd Add
HOA
- Has HOA: Yes
- Services included: Hazard Insurance, Professional Mgmt, Snow Removal, Water
- HOA fee: $200 annually
- HOA name: Sharper Management
- HOA phone: 952-224-4777
Location
- Region: Shakopee
Financial & listing details
- Price per square foot: $139/sqft
- Tax assessed value: $698,000
- Annual tax amount: $7,628
- Date on market: 7/9/2026
- Cumulative days on market: 55 days
Estimated market value
$718,500
$683,000 - $754,000
$4,156/mo
Price history
| Date | Event | Price |
|---|---|---|
| 10/2/2026 | Price change | $724,900-3.3%$139/sqft |
Source:  NorthstarMLS as distributed by MLS GRID #7106705 Report a problem NorthstarMLS as distributed by MLS GRID #7106705 Report a problem | ||
| 7/9/2026 | Listed for sale | $749,900-1.3%$144/sqft |
Source: NorthstarMLS as distributed by MLS GRID #7106705 Report a problem | ||
| 7/9/2026 | Listing removed | $759,900$146/sqft |
Source: NorthstarMLS as distributed by MLS GRID #7030226 Report a problem | ||
| 6/12/2026 | Price change | $759,900-1.9%$146/sqft |
Source: NorthstarMLS as distributed by MLS GRID #7030226 Report a problem | ||
| 5/21/2026 | Listed for sale | $775,000+66.7%$148/sqft |
Source: NorthstarMLS as distributed by MLS GRID #7030226 Report a problem | ||
| 12/18/2006 | Sold | $465,000$89/sqft |
Source: Public Record Report a problem | ||
Public tax history
| Year | Property taxes | Tax assessment |
|---|---|---|
| 2026 | $7,908 +3.7% | $698,000 +2.8% |
| 2025 | $7,628 +2.9% | $678,900 -1% |
| 2024 | $7,410 -3.9% | $686,000 +3.9% |
| 2023 | $7,710 +11% | $660,300 -1.8% |
| 2022 | $6,948 +18.3% | $672,100 +24.9% |
| 2021 | $5,874 -9.7% | $538,100 +10.4% |
| 2020 | $6,504 | $487,300 |
| 2019 | $6,504 +2.5% | $487,300 |
| 2018 | $6,344 +8% | -- |
| 2016 | $5,874 | -- |
| 2014 | $5,874 | -- |
| 2013 | -- | $348,200 |
| 2012 | -- | $348,200 -12.3% |
| 2011 | $5,172 +8.3% | $396,900 -4.8% |
| 2010 | $4,774 +4.2% | $417,000 +0.5% |
| 2009 | $4,580 -21.3% | $415,100 |
| 2008 | $5,816 +1240.1% | -- |
| 2007 | $434 +95.5% | -- |
| 2006 | $222 | -- |
Find assessor info on the county website
Monthly payment
Est. payment
Payment breakdown
Explore the cost of this home by adjusting the details. Changes won't be saved.Climate risks
Neighborhood: 55379

Similar homes
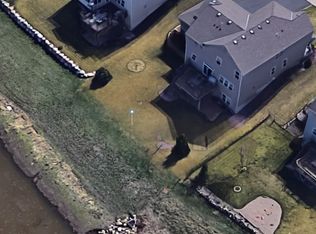

- $650,0005 bd4 ba4.9k sqft2109 Rock Ridge Cir, Shakopee, MN 55379For Sale

 MLS ID #7146153, Corey McCracken, RE/MAX Professionals. NorthstarMLS as distributed by MLS GRID
 - $699,9005 bd4 ba3.6k sqft8939 Heatherton Ridge Dr, Savage, MN 55378For Sale
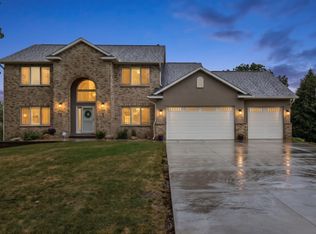 MLS ID #7134480, Kyle White, RE/MAX Advantage Plus. NorthstarMLS as distributed by MLS GRID
 - $719,0005 bd5 ba4.8k sqft15211 Plumstone Dr, Eden Prairie, MN 55347For Sale
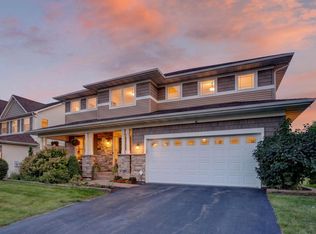 MLS ID #7141503, Debbie L Nelson Scheffler, Edina Realty, Inc.. NorthstarMLS as distributed by MLS GRID
 - $999,0006 bd4 ba4.9k sqft2400 Jennifer Ln, Shakopee, MN 55379For Sale
 MLS ID #7136601, Brent E Johnson, Keller Williams Realty Integrity. NorthstarMLS as distributed by MLS GRID
 - $575,0005 bd3 ba3k sqft989 Danube Ave, Shakopee, MN 55379For SaleMLS ID #7152944, Katie Ashland, Edina Realty, Inc.. NorthstarMLS as distributed by MLS GRID
- $575,0004 bd4 ba3.2k sqft4848 Bulrush Blvd, Shakopee, MN 55379For SaleMLS ID #6793627, Steven Matthew Olson, Pemberton RE. NorthstarMLS as distributed by MLS GRID
- $699,9005 bd4 ba3.9k sqft13265 Quebec Ave, Savage, MN 55378For SaleMLS ID #7141455, Shantelle Odegard, RE/MAX Results. NorthstarMLS as distributed by MLS GRID
- $489,9004 bd4 ba3.4k sqft1779 Fescue Ct, Shakopee, MN 55379For SaleMLS ID #7163282, Kerby & Cristina Real Estate Experts, RE/MAX Results. NorthstarMLS as distributed by MLS GRID
- $699,9005 bd5 ba4.3k sqft3350 Malcom Ct SW, Prior Lake, MN 55372For SaleMLS ID #7140281, Lee and Julie Bernick, RE/MAX Advantage Plus. NorthstarMLS as distributed by MLS GRID
- $550,0005 bd4 ba3.2k sqft8421 Blazing Star Cir, Shakopee, MN 55379For SaleMLS ID #7127248, Brad Lacher, Real Broker, LLC. NorthstarMLS as distributed by MLS GRID
- $584,9004 bd4 ba3k sqft7432 Whitehall Rd, Shakopee, MN 55379For SaleMLS ID #7122364, Jeffrey T Stephenson, Edina Realty, Inc.. NorthstarMLS as distributed by MLS GRID
- $799,0004 bd4 ba3.6k sqft4055 154th St NE, Prior Lake, MN 55372For SaleMLS ID #7126724, Michael J Finstad, Engel & Volkers Minneapolis. NorthstarMLS as distributed by MLS GRID
- $799,9005 bd5 ba4.6k sqft8126 Pristine Pine Trl, Eden Prairie, MN 55347For SaleMLS ID #7143590, John D Schuster, Coldwell Banker Realty - Southwest Regional. NorthstarMLS as distributed by MLS GRID
- $750,0005 bd4 ba4k sqft8370 W Lake Dr, Chanhassen, MN 55317For SaleMLS ID #7153849, Ryan M Platzke, Coldwell Banker Realty - Southwest Regional. NorthstarMLS as distributed by MLS GRID
- $729,9005 bd5 ba3.9k sqft9161 River Rock Dr N, Chanhassen, MN 55317For SaleMLS ID #7129398, Randy L Kellogg, Edina Realty, Inc.. NorthstarMLS as distributed by MLS GRID
- $750,0004 bd4 ba3.6k sqft8079 Spruce Trl, Eden Prairie, MN 55347For SaleMLS ID #7128698, Ryan M Platzke, Coldwell Banker Realty - Southwest Regional. NorthstarMLS as distributed by MLS GRID
- $850,0005 bd4 ba4.5k sqft5475 Trailhead Ln SE, Prior Lake, MN 55372For SaleMLS ID #7146225, Bryce H Henning, Coldwell Banker Realty - Southwest Regional. NorthstarMLS as distributed by MLS GRID
- $719,0005 bd4 ba3.5k sqft18483 Jaeger Path, Lakeville, MN 55044For SaleMLS ID #7115914, Rick Bjorklund, Re/Max Advantage Plus. NorthstarMLS as distributed by MLS GRID
- $694,9006 bd6 ba4.2k sqft4014 Holasek Path, Chaska, MN 55318For SaleMLS ID #7123259, Thomas J Slupske, RE/MAX Results. NorthstarMLS as distributed by MLS GRID
- $650,0005 bd4 ba3.1k sqft8818 Belvedere Dr, Eden Prairie, MN 55347For SaleMLS ID #7138831, Ryan M Platzke, Coldwell Banker Realty - Southwest Regional. NorthstarMLS as distributed by MLS GRID
