Beautifully appointed 5-bedroom, 4-bath home loaded with quality finishes and thoughtful upgrades throughout! The gourmet kitchen features granite countertops, maple cabinetry, a walk-in pantry, stainless steel appliances, pot filler and professional-series refrigerator/freezer. Rich maple flooring, solid doors, slate tile add warmth and character throughout the home. The private primary suite is a true retreat with an elegant coffered ceiling, generous walk-in closet with a custom California Closet System installed and spa-like bath featuring a whirlpool tub+ separate walk-in shower. The impressive professionally finished lower level offers exceptional additional living and entertaining space, highlighted by a stunning maple, slate and Cambria wet bar and whole-house surround sound. The family room boasts coffered ceilings with ambient lighting. Outside, enjoy professional landscaping with river rock and a spacious maintenance free deck added in 2019.Major updates make this home as practical as it is beautiful: furnace, central air and air exchanger replaced in 2023, air ducts and dryer vent professionally cleaned in 2023, fresh paint throughout the home in 2024, and updated flooring and paint in the primary bedroom and lower-level gym/bedroom in 2025. The home also features previous updates to the primary bath shower, garage doors and spring, water softener and disposal. Meticulously maintained, extensively upgraded and designed for both everyday living & entertaining! This gem truly is move-in ready! Close to shopping,dining, schools (1blk to Prior Lake School District bus stop) , trails and parks, you will love this Savage location- don't delay, schedule your showing today!
Active
$699,900
13265 Quebec Ave, Savage, MN 55378
5beds
3,937sqft
Single Family
Built in 2006
0.29 Acres Lot
$694,200 Zestimate®
$178/sqft
$-- HOA
What's special
Spacious maintenance free deckWalk-in pantryRich maple flooringWhole-house surround soundElegant coffered ceilingWhirlpool tubSpa-like bath
- 39 days
- 633
- 41
Likely to sell faster than
Zillow last checked:
Listing updated:
Listed by:
Shantelle Odegard 612-490-5894,
RE/MAX Results
Source: NorthstarMLS as distributed by MLS GRID,MLS#: 7141455
Facts & features
Interior
Bedrooms & bathrooms
- Bedrooms: 5
- Bathrooms: 4
- Full bathrooms: 2
- 3/4 bathrooms: 1
- 1/2 bathrooms: 1
Bedroom
- Level: Upper
- Area: 240 Square Feet
- Dimensions: 16x15
Bedroom 2
- Level: Upper
- Area: 156 Square Feet
- Dimensions: 13x12
Bedroom 3
- Level: Upper
- Area: 170 Square Feet
- Dimensions: 17x10
Bedroom 4
- Level: Upper
- Area: 110 Square Feet
- Dimensions: 11x10
Bedroom 5
- Level: Lower
- Area: 168 Square Feet
- Dimensions: 14x12
Primary bathroom
- Level: Upper
- Area: 128 Square Feet
- Dimensions: 16x8
Other
- Level: Lower
- Area: 160 Square Feet
- Dimensions: 16x10
Other
- Level: Lower
- Area: 160 Square Feet
- Dimensions: 16x10
Deck
- Level: Main
- Area: 406 Square Feet
- Dimensions: 29x14
Dining room
- Level: Main
- Area: 160 Square Feet
- Dimensions: 16x10
Family room
- Level: Lower
- Area: 320 Square Feet
- Dimensions: 20x16
Foyer
- Level: Main
- Area: 96 Square Feet
- Dimensions: 12x8
Kitchen
- Level: Upper
- Area: 192 Square Feet
- Dimensions: 16x12
Laundry
- Level: Main
- Area: 88 Square Feet
- Dimensions: 11x8
Living room
- Level: Main
- Area: 320 Square Feet
- Dimensions: 20x16
Loft
- Level: Upper
- Area: 289 Square Feet
- Dimensions: 17x17
Mud room
- Level: Main
- Area: 112 Square Feet
- Dimensions: 14x8
Office
- Level: Main
- Area: 144 Square Feet
- Dimensions: 12x12
Porch
- Level: Main
- Area: 80 Square Feet
- Dimensions: 10x8
Utility room
- Level: Lower
- Area: 216 Square Feet
- Dimensions: 12x18
Walk in closet
- Level: Upper
- Area: 98 Square Feet
- Dimensions: 14x7
Heating
- Forced Air
Cooling
- Central Air
Appliances
- Included: Air-To-Air Exchanger, Dishwasher, Disposal, Dryer, Exhaust Fan, Freezer, Microwave, Range, Refrigerator, Stainless Steel Appliance(s), Washer, Water Softener Owned
- Laundry: Gas Dryer Hookup, Laundry Room, Main Level, Other, Sink, Washer Hookup
Features
- Basement: Daylight,Egress Window(s),Finished,Full,Other,Storage Space,Sump Pump,Tile Shower,Tray Ceiling(s)
- Number of fireplaces: 1
- Fireplace features: Gas, Living Room
Interior area
- Total structure area: 4,044
- Total interior livable area: 3,937 sqft
- Finished area above ground: 2,692
- Finished area below ground: 1,245
Video & virtual tour
Property
Parking
- Total spaces: 3
- Parking features: Attached, Asphalt, Garage Door Opener, Insulated Garage
- Attached garage spaces: 3
- Has uncovered spaces: Yes
Accessibility
- Accessibility features: Door Lever Handles, Other, Soaking Tub
Features
- Levels: Two
- Stories: 2
- Patio & porch: Composite Decking, Covered, Deck, Front Porch, Porch
Lot
- Size: 0.29 Acres
- Dimensions: 142 x 90 x 142 x 90
- Features: Near Public Transit, Tree Coverage - Light
Details
- Foundation area: 1350
- Parcel number: 263680290
- Zoning description: Residential-Single Family
Construction
Type & style
- Home type: SingleFamily
- Property subtype: Single Family
Materials
- Roof: Age Over 8 Years,Architectural Shingle,Pitched
Condition
- New construction: No
- Year built: 2006
Utilities & green energy
- Electric: Circuit Breakers
- Gas: Natural Gas
- Sewer: City Sewer/Connected
- Water: City Water/Connected
Community & HOA
Community
- Subdivision: Oak Bluffs
HOA
- Has HOA: No
Location
- Region: Savage
Financial & listing details
- Price per square foot: $178/sqft
- Tax assessed value: $617,000
- Annual tax amount: $7,498
- Date on market: 9/10/2026
- Road surface type: Paved
Estimated market value
$694,200
$659,000 - $729,000
$3,756/mo
Price history
| Date | Event | Price |
|---|---|---|
| 9/10/2026 | Listed for sale | $699,900+50.5%$178/sqft |
Source:  NorthstarMLS as distributed by MLS GRID #7141455 Report a problem | ||
| 3/29/2013 | Sold | $465,000-15.5%$118/sqft |
Source:  Lake Superior Area Realtors as distributed by MLS GRID #2006667 Report a problem | ||
| 4/1/2012 | Listing removed | $550,000$140/sqft |
Source: Edina Realty Prior Lake #4096882 Report a problem | ||
| 10/22/2011 | Listed for sale | $550,000+2.8%$140/sqft |
Source: Edina Realty Prior Lake #4096882 Report a problem | ||
| 2/7/2007 | Sold | $535,000+222.5%$136/sqft |
Source: Public Record Report a problem | ||
| 4/24/2006 | Sold | $165,900$42/sqft |
Source: Public Record Report a problem | ||
| 4/9/2004 | Sold | $165,900$42/sqft |
Source: Public Record Report a problem | ||
Public tax history
| Year | Property taxes | Tax assessment |
|---|---|---|
| 2026 | $7,504 +0.1% | $617,000 -0.4% |
| 2025 | $7,498 +10.8% | $619,200 -4.5% |
| 2024 | $6,768 -2.3% | $648,700 +7.6% |
| 2023 | $6,928 +9.4% | $602,700 -2.1% |
| 2022 | $6,334 +2.4% | $615,800 +13.4% |
| 2021 | $6,184 -4.5% | $542,800 +6.9% |
| 2020 | $6,478 | $507,700 |
| 2019 | $6,478 -2.4% | $507,700 |
| 2018 | $6,636 -5.3% | -- |
| 2016 | $7,010 | -- |
| 2014 | $7,010 | -- |
| 2013 | -- | $423,800 |
| 2012 | -- | $423,800 -3% |
| 2011 | $6,442 -0.2% | $436,800 -9.3% |
| 2010 | $6,454 -3% | $481,400 -5.9% |
| 2009 | $6,652 -2.7% | $511,600 |
| 2008 | $6,836 +763.1% | -- |
| 2007 | $792 +8.8% | -- |
| 2006 | $728 +55.6% | -- |
| 2005 | $468 +56% | -- |
| 2004 | $300 | -- |
Find assessor info on the county website
Monthly payment
Est. payment
Payment breakdown
Explore the cost of this home by adjusting the details. Changes won't be saved.Climate risks
Neighborhood: 55378

Similar homes
- $699,9005 bd4 ba3.6k sqft8939 Heatherton Ridge Dr, Savage, MN 55378For Sale
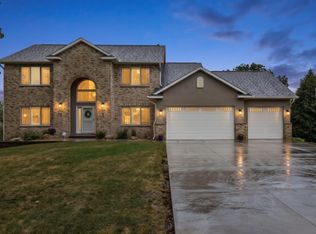
 MLS ID #7134480, Kyle White, RE/MAX Advantage Plus. NorthstarMLS as distributed by MLS GRID
- $699,9995 bd3 ba3.5k sqft8367 153rd Pl, Savage, MN 55378For Sale
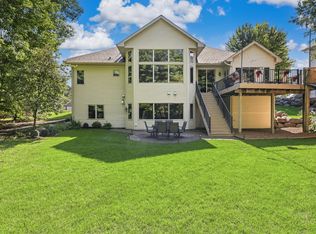 MLS ID #7120534, Jason P Stockwell, eXp Realty. NorthstarMLS as distributed by MLS GRID
- $524,9004 bd3 ba3k sqft7148 Maryland Cir, Savage, MN 55378For Sale
 MLS ID #7145126, Tim Schepers, Park Street Realty, LLC. NorthstarMLS as distributed by MLS GRID
- $535,0004 bd3 ba2.5k sqft9207 W 136th St, Savage, MN 55378For Sale
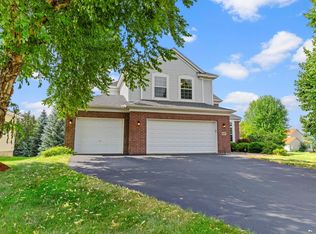 MLS ID #6806073, Nevin R Raghuveer, RE/MAX Results. NorthstarMLS as distributed by MLS GRID
- $700,0003 bd3 ba3k sqft3360 Wood Duck Dr NW, Prior Lake, MN 55372For SaleMLS ID #7127453, Desrochers Realty Group, eXp Realty. NorthstarMLS as distributed by MLS GRID
- $799,0004 bd4 ba3.6k sqft4055 154th St NE, Prior Lake, MN 55372For SaleMLS ID #7126724, Michael J Finstad, Engel & Volkers Minneapolis. NorthstarMLS as distributed by MLS GRID
- $495,0003 bd3 ba2.9k sqft14023 N Walters Way, Savage, MN 55378For SaleMLS ID #7134416, Paul Bothof, RE/MAX Advantage Plus. NorthstarMLS as distributed by MLS GRID
- $465,0004 bd3 ba2.7k sqft5604 Lone Oak Dr, Savage, MN 55378For SaleMLS ID #7132159, Brian W. Ballinger, RE/MAX Advantage Plus. NorthstarMLS as distributed by MLS GRID
- $620,0005 bd4 ba3.8k sqft15016 Viewcrest Ln, Burnsville, MN 55306For SaleMLS ID #7142123, Yarira Pineda, Edina Realty, Inc.. NorthstarMLS as distributed by MLS GRID
- $650,0004 bd3 ba3.2k sqft14831 Lac Lavon Dr, Burnsville, MN 55306For SaleMLS ID #7154493, Dennis A. Guldseth, Edina Realty, Inc.. NorthstarMLS as distributed by MLS GRID
- $439,9004 bd3 ba2k sqft14631 Meadowood Dr, Savage, MN 55378For SaleMLS ID #7127090, Karissa W. White, RE/MAX Advantage Plus. NorthstarMLS as distributed by MLS GRID
- $669,0005 bd4 ba3.8k sqft2021 Royale Dr, Eagan, MN 55122For SaleMLS ID #7141050, Ryan Fischer, RE/MAX Results. NorthstarMLS as distributed by MLS GRID
- $669,9004 bd3 ba3.8k sqft9629 Bennett Pl, Eden Prairie, MN 55347For SaleMLS ID #7153219, Pamela J Hendrickson, Century 21 Atwood. NorthstarMLS as distributed by MLS GRID
- $647,5005 bd4 ba3.6k sqft11825 177th St W, Lakeville, MN 55044For SaleMLS ID #7132023, Benjamin Poehling, The Leo Agency. NorthstarMLS as distributed by MLS GRID
- $570,0005 bd4 ba3.5k sqft31 Marcin Hl, Burnsville, MN 55337For SaleMLS ID #7156149, Lee J Arntz, RE/MAX Results. NorthstarMLS as distributed by MLS GRID
- $719,0005 bd5 ba4.8k sqft15211 Plumstone Dr, Eden Prairie, MN 55347For SaleMLS ID #7141503, Debbie L Nelson Scheffler, Edina Realty, Inc.. NorthstarMLS as distributed by MLS GRID
- $699,9005 bd4 ba4k sqft14885 Ironwood Ct, Eden Prairie, MN 55346For SaleMLS ID #7120818, Steve Schmitz, Coldwell Banker Realty - Southwest Regional. NorthstarMLS as distributed by MLS GRID
- $584,9004 bd4 ba3k sqft7432 Whitehall Rd, Shakopee, MN 55379For SaleMLS ID #7122364, Jeffrey T Stephenson, Edina Realty, Inc.. NorthstarMLS as distributed by MLS GRID
- $689,0004 bd4 ba4.6k sqft18129 Jarl Ct, Lakeville, MN 55044For SaleMLS ID #7107744, Katie Fears, Edina Realty, Inc.. NorthstarMLS as distributed by MLS GRID
- $600,0005 bd4 ba3.5k sqft39 Marcin Hl, Burnsville, MN 55337For SaleMLS ID #7125932, Michael J Finstad, Engel & Volkers Minneapolis. NorthstarMLS as distributed by MLS GRID
