Welcome Home to this Beautiful Two Story Home Nestled onto a Private 4.19 Acre Lot! The Home Boasts a Modern Layout with a Vaulted Foyer, Open Main Floor, and Formal Dining Room Easily Used as a Main Floor Office. Step Onto the Enormous 30’x17’ Deck with Sweeping Views into the Fully Fenced Backyard with Incredible Mature Trees Providing Natural Shade and Privacy. Beyond the Fence Sits ~2.5 Acres of Wooded Land, Ready to Explore! Upstairs, the Primary Suite Includes a Tray Ceiling, Large Walk-In Closet, and a Spacious Bathroom that Features a Double Vanity, Spa Tub, Walk-In Shower, and a 2nd Washer and Dryer! Natural Light Enters the Stairwell as you Descend into the Lower Level through a Window, and Lands you in the Spacious Family Room. Highlights Here Include the Truss Built Construction, Creating Full Ceiling Height Throughout the Lower Level, Wet Bar, Walk-Out Basement to the Large Patio, all with the 4th Bed and 4th Bath!
Active
$749,900
5450 Raven Point Rd, Prior Lake, MN 55372
4beds
3,452sqft
Single Family
Built in 2005
4.19 Acres Lot
$735,000 Zestimate®
$217/sqft
$-- HOA
What's special
Modern layoutOpen main floorSpacious family roomVaulted foyerSpa tubWalk-in showerLarge walk-in closet
- 24 days
- 2,237
- 108
Likely to sell faster than
Zillow last checked:
Listing updated:
Listed by:
Bryan Haasken 612-408-9800,
Chestnut Realty Inc
Source: NorthstarMLS as distributed by MLS GRID,MLS#: 7147496
Facts & features
Interior
Bedrooms & bathrooms
- Bedrooms: 4
- Bathrooms: 4
- Full bathrooms: 2
- 3/4 bathrooms: 1
- 1/2 bathrooms: 1
Bedroom
- Level: Upper
- Area: 262.5 Square Feet
- Dimensions: 21x12.5
Bedroom 2
- Level: Upper
- Area: 203 Square Feet
- Dimensions: 14.5x14
Bedroom 3
- Level: Upper
- Area: 161 Square Feet
- Dimensions: 14x11.5
Bedroom 4
- Level: Lower
- Area: 182 Square Feet
- Dimensions: 14x13
Other
- Level: Lower
- Area: 71.25 Square Feet
- Dimensions: 9.5x7.5
Deck
- Level: Main
- Area: 480 Square Feet
- Dimensions: 30x16
Dining room
- Level: Main
- Area: 207 Square Feet
- Dimensions: 18x11.5
Family room
- Level: Lower
- Area: 558 Square Feet
- Dimensions: 31x18
Foyer
- Level: Main
- Area: 75 Square Feet
- Dimensions: 10x7.5
Kitchen
- Level: Main
- Area: 248 Square Feet
- Dimensions: 16x15.5
Laundry
- Level: Main
- Area: 72 Square Feet
- Dimensions: 9x8
Living room
- Level: Main
- Area: 280.5 Square Feet
- Dimensions: 17x16.5
Office
- Level: Main
- Area: 175 Square Feet
- Dimensions: 14x12.5
Other
- Level: Main
- Area: 18 Square Feet
- Dimensions: 6x3
Patio
- Level: Lower
- Area: 362.5 Square Feet
- Dimensions: 25x14.5
Walk in closet
- Level: Upper
- Area: 49.5 Square Feet
- Dimensions: 9x5.5
Heating
- Forced Air
Cooling
- Central Air
Appliances
- Included: Air-To-Air Exchanger, Dishwasher, Dryer, Gas Water Heater, Microwave, Range, Refrigerator, Stainless Steel Appliance(s), Washer, Water Softener Owned
- Laundry: Electric Dryer Hookup, Gas Dryer Hookup, Laundry Closet, Laundry Room, Main Level, Upper Level, Washer Hookup
Features
- Basement: Daylight,Drain Tiled,Finished,Full,Storage Space,Sump Pump,Walk-Out Access
- Number of fireplaces: 1
- Fireplace features: Gas, Living Room, Stone
Interior area
- Total structure area: 3,714
- Total interior livable area: 3,452 sqft
- Finished area above ground: 2,552
- Finished area below ground: 900
Property
Parking
- Total spaces: 3
- Parking features: Attached, Concrete, Electric, Garage Door Opener, Heated Garage, Storage
- Attached garage spaces: 3
- Has uncovered spaces: Yes
Accessibility
- Accessibility features: None
Features
- Levels: Two
- Stories: 2
- Patio & porch: Composite Decking, Deck, Front Porch, Patio
- Fencing: Full,Privacy,Wood
Lot
- Size: 4.19 Acres
- Dimensions: 165 x 1101
- Features: Tree Coverage - Medium
- Topography: Gently Rolling,Level,Walkout
Details
- Additional structures: Storage Shed
- Foundation area: 1232
- Parcel number: 111020030
- Zoning description: Residential-Single Family
Construction
Type & style
- Home type: SingleFamily
- Property subtype: Single Family
Materials
- Concrete, Frame
- Roof: Architectural Shingle,Asphalt,Pitched
Condition
- New construction: No
- Year built: 2005
Utilities & green energy
- Electric: Circuit Breakers
- Gas: Natural Gas
- Sewer: Mound Septic, Private Sewer, Septic System Compliant - Yes
- Water: Private, Well
Community & HOA
Community
- Subdivision: Raven Point
HOA
- Has HOA: No
Location
- Region: Prior Lake
Financial & listing details
- Price per square foot: $217/sqft
- Tax assessed value: $758,300
- Annual tax amount: $6,390
- Date on market: 10/6/2026
- Road surface type: Paved
Estimated market value
$735,000
$698,000 - $772,000
$4,220/mo
Price history
| Date | Event | Price |
|---|---|---|
| 10/6/2026 | Listed for sale | $749,900+11.9%$217/sqft |
Source:  NorthstarMLS as distributed by MLS GRID #7147496 Report a problem | ||
| 9/26/2025 | Sold | $670,000-4.1%$194/sqft |
Source: NorthstarMLS as distributed by MLS GRID #6707591 Report a problem | ||
| 9/15/2025 | Pending sale | $699,000$202/sqft |
Source: NorthstarMLS as distributed by MLS GRID #6707591 Report a problem | ||
| 7/25/2025 | Price change | $699,000-2.9%$202/sqft |
Source: NorthstarMLS as distributed by MLS GRID #6707591 Report a problem | ||
| 7/10/2025 | Price change | $719,900-4%$209/sqft |
Source: NorthstarMLS as distributed by MLS GRID #6707591 Report a problem | ||
| 6/24/2025 | Price change | $749,900-3.2%$217/sqft |
Source: NorthstarMLS as distributed by MLS GRID #6707591 Report a problem | ||
| 6/1/2025 | Listed for sale | $775,000+76.1%$225/sqft |
Source: NorthstarMLS as distributed by MLS GRID #6707591 Report a problem | ||
| 2/11/2009 | Sold | $440,000$127/sqft |
Source: Public Record Report a problem | ||
| 7/25/2008 | Sold | $440,000+92.1%$127/sqft |
Source:  Lake Superior Area Realtors as distributed by MLS GRID #1530991 Report a problem | ||
| 7/1/2005 | Sold | $229,000$66/sqft |
Source: Public Record Report a problem | ||
Public tax history
| Year | Property taxes | Tax assessment |
|---|---|---|
| 2026 | $6,390 +7% | $758,300 +0.1% |
| 2025 | $5,974 +5.4% | $757,600 +2.7% |
| 2024 | $5,670 +4.5% | $737,400 +9.1% |
| 2023 | $5,424 -1.3% | $675,800 +1.5% |
| 2022 | $5,494 -1.1% | $666,100 +16.5% |
| 2021 | $5,554 -6.3% | $571,800 -1.4% |
| 2020 | $5,926 | $580,000 |
| 2019 | $5,926 -0.5% | $580,000 |
| 2018 | $5,954 +15.9% | -- |
| 2016 | $5,136 | -- |
| 2014 | $5,136 | -- |
| 2013 | -- | $396,000 |
| 2012 | -- | $396,000 -10.4% |
| 2011 | $5,064 -2.5% | $442,000 -13.8% |
| 2010 | $5,194 -12.1% | $513,000 -13.1% |
| 2009 | $5,906 +5.2% | $590,300 |
| 2008 | $5,616 -10.1% | -- |
| 2007 | $6,248 +382.8% | -- |
| 2006 | $1,294 +25.9% | -- |
| 2005 | $1,028 +17.4% | -- |
| 2004 | $876 +58.7% | -- |
| 2003 | $552 +43.8% | -- |
| 2002 | $384 +20.8% | -- |
| 2001 | $318 | -- |
Find assessor info on the county website
Monthly payment
Est. payment
Payment breakdown
Explore the cost of this home by adjusting the details. Changes won't be saved.Climate risks
Neighborhood: 55372
- $1,046,0006 bd5 ba6.2k sqft5441 Raven Point Rd, Prior Lake, MN 55372Off Market
- $797,6002 bd1 ba2k sqft5470 Raven Point Rd, Prior Lake, MN 55372Off Market
- $855,3004 bd3 ba3.6k sqft5430 Raven Point Rd, Prior Lake, MN 55372Off Market
- $860,1004 bd3 ba3.2k sqft5410 Raven Point Rd, Prior Lake, MN 55372Off Market
Similar homes
- $799,0004 bd4 ba3.6k sqft4055 154th St NE, Prior Lake, MN 55372For Sale
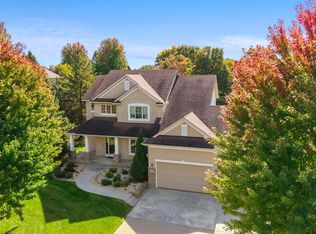
 MLS ID #7126724, Michael J Finstad, Engel & Volkers Minneapolis. NorthstarMLS as distributed by MLS GRID
- $670,0005 bd3 ba3k sqft13995 Hidden Lake Trl NE, Prior Lake, MN 55372For Sale
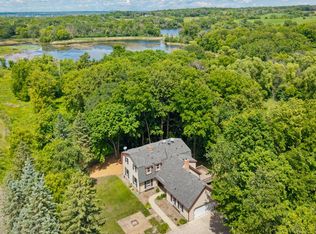 MLS ID #7080983, Chris P Rooney, RE/MAX Preferred. NorthstarMLS as distributed by MLS GRID
- $750,0003 bd3 ba3.1k sqft11415 242nd Ct E, Lakeville, MN 55044For Sale
 MLS ID #7159209, Beth L Andrews, Coldwell Banker Realty - Southwest Regional. NorthstarMLS as distributed by MLS GRID
- $729,0004 bd2 ba3.5k sqft20077 Xeon Ave, Jordan, MN 55352For Sale
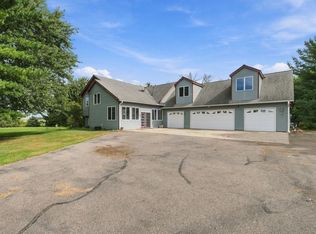 MLS ID #7143681, Richard P. Thake, Coldwell Banker Realty. NorthstarMLS as distributed by MLS GRID
- $799,9004 bd4 ba4k sqft21872 Carrbridge Ct, Lakeville, MN 55044For SaleMLS ID #7156124, Zachary Stebbing, Pemberton RE. NorthstarMLS as distributed by MLS GRID
- $799,9014 bd4 ba3.1k sqft7531 E 250th St, Elko, MN 55020For SaleMLS ID #7131440, Diane Ascheman, RE/MAX Results. NorthstarMLS as distributed by MLS GRID
- $659,0004 bd2 ba2.6k sqft22710 Pinto Ln, Lakeville, MN 55044For SaleMLS ID #7143404, Donavin G. Prescott, Real Broker, LLC. NorthstarMLS as distributed by MLS GRID
- $585,0004 bd4 ba3k sqft17707 Kingsbury Cir, Lakeville, MN 55044For SaleMLS ID #7165866, Desrochers Realty Group, eXp Realty. NorthstarMLS as distributed by MLS GRID
- $599,0003 bd4 ba3.3k sqft4167 Eau Claire Trl NE, Prior Lake, MN 55372For SaleMLS ID #7104267, Katherine L Johnson, Home Avenue Flat Fee Realty. NorthstarMLS as distributed by MLS GRID
- $719,0005 bd4 ba3.5k sqft18483 Jaeger Path, Lakeville, MN 55044For SaleMLS ID #7115914, Rick Bjorklund, Re/Max Advantage Plus. NorthstarMLS as distributed by MLS GRID
- $650,0004 bd3 ba3.2k sqft14831 Lac Lavon Dr, Burnsville, MN 55306For SaleMLS ID #7154493, Dennis A. Guldseth, Edina Realty, Inc.. NorthstarMLS as distributed by MLS GRID
- $699,9005 bd4 ba3.9k sqft13265 Quebec Ave, Savage, MN 55378For SaleMLS ID #7141455, Shantelle Odegard, RE/MAX Results. NorthstarMLS as distributed by MLS GRID
- $685,0005 bd4 ba2.9k sqft3065 225th St W, Farmington, MN 55024For SaleMLS ID #7106501, Jill Warner, Gold Door Realty LLC. NorthstarMLS as distributed by MLS GRID
- $899,0004 bd3 ba2.5k sqft26180 Panama Ave, Webster, MN 55088For SaleMLS ID #7100277, Carolyn Madson, Edina Realty, Inc.. NorthstarMLS as distributed by MLS GRID
- $800,0003 bd4 ba4.7k sqft18004 Jacquard Path, Lakeville, MN 55044For SaleMLS ID #7115021, The Huerkamp Home Group, Keller Williams Preferred Rlty. NorthstarMLS as distributed by MLS GRID
- $439,9005 bd3 ba2.8k sqft15071 Appaloosa Trl NE, Prior Lake, MN 55372For SaleMLS ID #7084873, Dustin Woods, Homes For Now. NorthstarMLS as distributed by MLS GRID
- $745,0004 bd4 ba3.2k sqft3929 Evermoor Pkwy, Rosemount, MN 55068For SaleMLS ID #7087453, Jodi Lucast, Edina Realty, Inc.. NorthstarMLS as distributed by MLS GRID
- $774,5003 bd3 ba3.1k sqft18250 Justice Way, Lakeville, MN 55044For SaleMLS ID #7129425, Carrie Ledermann, Edina Realty, Inc.. NorthstarMLS as distributed by MLS GRID
- $825,0005 bd5 ba4.2k sqft4015 Hosford Hills Rd, Eagan, MN 55123For SaleMLS ID #7128452, Sue Turner, Edina Realty, Inc.. NorthstarMLS as distributed by MLS GRID
- $689,0004 bd4 ba4.6k sqft18129 Jarl Ct, Lakeville, MN 55044For SaleMLS ID #7107744, Katie Fears, Edina Realty, Inc.. NorthstarMLS as distributed by MLS GRID
