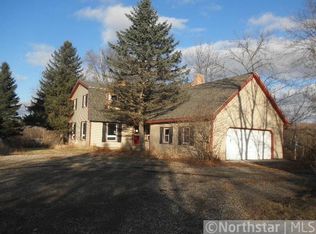
At 13995 Hidden Lake Trail, the setting gives the home its rhythm. The 2.87-acre property abuts Prior Lake’s Pikes Landing neighborhood, offering privacy, space, and the rare feeling of room around you while still having neighbors. Your dreams and imagination will be supported by the upscale Pike's Landing neighborhood.
The main level was built for gathering, with two large living areas, each featuring a wood-burning fireplace with a brick surround. Engineered hardwood floors, large windows, a spacious entry, and an open staircase give the home warmth, presence, and flexibility. The kitchen sits at the center of daily life with stainless steel appliances, enameled cabinetry, granite countertops, a decorative backsplash, an eat-in island, and pantry space for overstock and libations. A separate dining room and nearby deck access make everyday living and hosting feel easy.
Upstairs, new carpet, four bedrooms, a bonus room, ceiling fans in every room, and central laundry supports daily life. The primary bedroom includes two closets and a private full 'double' bathroom. The walkout lower level is partially finished and ready for the new owner's next chapter: perhaps a recreation room, guest suite, office, gym, or movie room. Options but also so close to being complete!
Outside, the upside is hard to miss. With nearly 3 wooded acres, room to add on, build a pool, add an outbuilding, or explore future development potential, the property offers options rarely found at this price point. The owner can also opt into city water and sewer (once the new road is extended) or keep the current private system.
This property offers a rare combination: a spacious Prior Lake two-story on wooded acreage, in a neighborhood surrounded by larger and more expensive homes, with the possibility to expand, improve, and create significant long-term value. A portion of the original land was purchased to extend a neighborhood road to Pike Lake Trail, adding another layer of possibility to the site. This home has never been occupied by the Seller, and the sale is to be sold AS IS.
Active
Price cut: $25K (10/19)
$670,000
13995 Hidden Lake Trl NE, Prior Lake, MN 55372
5beds
3,074sqft
Single Family
Built in 1973
2.87 Acres Lot
$-- Zestimate®
$218/sqft
$-- HOA
What's special
Eat-in islandEngineered hardwood floorsLarge windowsSpacious entryFour bedroomsStainless steel appliancesBonus room
- 123 days
- 1,245
- 60
Zillow last checked:
Listing updated:
Listed by:
Chris P Rooney 952-234-1232,
RE/MAX Preferred
Source: NorthstarMLS as distributed by MLS GRID,MLS#: 7080983
Facts & features
Interior
Bedrooms & bathrooms
- Bedrooms: 5
- Bathrooms: 3
- Full bathrooms: 2
- 1/2 bathrooms: 1
Bedroom
- Level: Upper
- Area: 154 Square Feet
- Dimensions: 14x11
Bedroom 2
- Level: Upper
- Area: 320 Square Feet
- Dimensions: 20x16
Bedroom 3
- Level: Upper
- Area: 156 Square Feet
- Dimensions: 13x12
Bedroom 4
- Level: Upper
- Area: 120 Square Feet
- Dimensions: 10x12
Bedroom 5
- Level: Upper
- Area: 182 Square Feet
- Dimensions: 13x14
Deck
- Level: Main
- Area: 256 Square Feet
- Dimensions: 16x16
Dining room
- Level: Main
- Area: 210 Square Feet
- Dimensions: 14x15
Family room
- Level: Main
- Area: 338 Square Feet
- Dimensions: 26x13
Kitchen
- Level: Main
- Area: 378 Square Feet
- Dimensions: 21x18
Laundry
- Level: Upper
- Area: 49 Square Feet
- Dimensions: 7x7
Other
- Level: Main
- Area: 48 Square Feet
- Dimensions: 8x6
Patio
- Level: Main
- Area: 324 Square Feet
- Dimensions: 18x18
Storage
- Level: Lower
- Area: 400 Square Feet
- Dimensions: 25x16
Utility room
- Level: Lower
- Area: 144 Square Feet
- Dimensions: 16x9
Heating
- Forced Air
Cooling
- Central Air
Appliances
- Included: Dishwasher, Dryer, Range, Refrigerator, Stainless Steel Appliance(s), Washer
- Laundry: Laundry Room, Upper Level
Features
- Basement: Walk-Out Access
- Number of fireplaces: 2
- Fireplace features: Family Room, Living Room
Interior area
- Total structure area: 3,074
- Total interior livable area: 3,074 sqft
- Finished area above ground: 1,886
- Finished area below ground: 1,188
Property
Parking
- Total spaces: 2
- Parking features: Attached, Asphalt, Concrete
- Attached garage spaces: 2
- Details: Garage Dimensions (22x24)
Accessibility
- Accessibility features: None
Features
- Levels: Two
- Stories: 2
- Patio & porch: Deck
- Pool features: None
- Fencing: None
Lot
- Size: 2.87 Acres
- Features: Tree Coverage - Heavy
- Topography: Sloped
Details
- Foundation area: 1188
- Parcel number: 259230041
- Zoning description: Residential-Single Family
Construction
Type & style
- Home type: SingleFamily
- Property subtype: Single Family
Materials
- Roof: Age Over 8 Years,Asphalt
Condition
- New construction: No
- Year built: 1973
Utilities & green energy
- Gas: Natural Gas
- Sewer: Private Sewer, Septic System Compliant - Yes
- Water: Well
Community & HOA
HOA
- Has HOA: No
Location
- Region: Prior Lake
Financial & listing details
- Price per square foot: $218/sqft
- Tax assessed value: $574,200
- Annual tax amount: $8,684
- Date on market: 6/19/2026
Estimated market value
Not available
Estimated sales range
Not available
Not available
Price history
| Date | Event | Price |
|---|---|---|
| 10/19/2026 | Price change | $670,000-3.6%$218/sqft |
Source:  NorthstarMLS as distributed by MLS GRID #7080983 Report a problem NorthstarMLS as distributed by MLS GRID #7080983 Report a problem | ||
| 9/23/2026 | Price change | $695,000-4.1%$226/sqft |
Source: NorthstarMLS as distributed by MLS GRID #7080983 Report a problem | ||
| 8/14/2026 | Price change | $725,000-3.3%$236/sqft |
Source: NorthstarMLS as distributed by MLS GRID #7080983 Report a problem | ||
| 6/19/2026 | Listed for sale | $749,900+19%$244/sqft |
Source: NorthstarMLS as distributed by MLS GRID #7080983 Report a problem | ||
| 12/30/2020 | Sold | $630,000+129.1%$205/sqft |
Source: Public Record Report a problem | ||
| 1/26/2017 | Sold | $275,000+23.5%$89/sqft |
Source: Public Record Report a problem | ||
| 2/29/2012 | Sold | $222,750-29.5%$72/sqft |
Source:  Lake Superior Area Realtors as distributed by MLS GRID #1369788 Report a problem Lake Superior Area Realtors as distributed by MLS GRID #1369788 Report a problem | ||
| 12/6/2000 | Sold | $316,000$103/sqft |
Source: Public Record Report a problem | ||
Public tax history
| Year | Property taxes | Tax assessment |
|---|---|---|
| 2026 | $8,684 +8% | $574,200 -27.9% |
| 2025 | $8,042 -0.6% | $796,500 +4.5% |
| 2024 | $8,092 +14.8% | $762,000 +2% |
| 2023 | $7,046 +24.4% | $747,100 +9.9% |
| 2022 | $5,666 +2.3% | $680,000 +38.8% |
| 2021 | $5,538 -1.8% | $490,000 +7.1% |
| 2020 | $5,642 | $457,400 |
| 2019 | $5,642 -1.2% | $457,400 |
| 2018 | $5,710 +11% | -- |
| 2016 | $5,142 | -- |
| 2014 | $5,142 | -- |
| 2013 | -- | $342,100 |
| 2012 | -- | $342,100 -5.9% |
| 2011 | $4,970 +2.3% | $363,700 -7% |
| 2010 | $4,858 -6.9% | $391,100 -9.9% |
| 2009 | $5,220 +2% | $434,200 |
| 2008 | $5,120 -0.6% | -- |
| 2007 | $5,150 +10.9% | -- |
| 2006 | $4,642 +9.5% | -- |
| 2005 | $4,240 +7.6% | -- |
| 2004 | $3,940 +3.2% | -- |
| 2003 | $3,816 +22.3% | -- |
| 2002 | $3,120 -25.3% | -- |
| 2001 | $4,174 | -- |
Find assessor info on the county website
Monthly payment
Est. payment
Payment breakdown
Explore the cost of this home by adjusting the details. Changes won't be saved.Climate risks
Neighborhood: 55372
- $1,018,0004 bd3 ba2.9k sqft4260 140th St NE, Prior Lake, MN 55372Off Market
- $858,0005 bd3 ba3k sqft13925 Hidden Lake Trl NE, Prior Lake, MN 55372Off Market
- $904,4595 bd5 ba4.2k sqft13933 Hidden Lake Trl NE, Prior Lake, MN 55372Sold

- $930,0003 bd3 ba3.7k sqft13941 Hidden Lake Trl NE, Prior Lake, MN 55372Sold

Similar homes
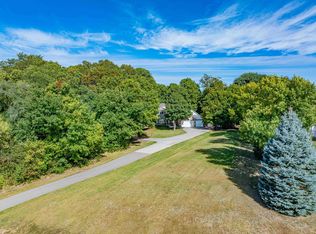
- $749,9004 bd4 ba3.4k sqft5450 Raven Point Rd, Prior Lake, MN 55372For Sale
 MLS ID #7147496, Bryan Haasken, Chestnut Realty Inc. NorthstarMLS as distributed by MLS GRID
 - $580,0004 bd2 ba1.9k sqft18421 Country Squires Cir, Prior Lake, MN 55372For Sale
 MLS ID #7145816, Jill Huss, Coldwell Banker Realty. NorthstarMLS as distributed by MLS GRID
 - $599,0003 bd4 ba3.3k sqft4167 Eau Claire Trl NE, Prior Lake, MN 55372For Sale
 MLS ID #7104267, Katherine L Johnson, Home Avenue Flat Fee Realty. NorthstarMLS as distributed by MLS GRID
 - $549,0005 bd4 ba3.4k sqft13992 W Virginia Ave, Savage, MN 55378For Sale
 MLS ID #7139465, Farah M Mohamed, Gurisan Realty. NorthstarMLS as distributed by MLS GRID
 - $995,0004 bd4 ba2.7k sqft17991 Natchez Ave, Prior Lake, MN 55372For SaleMLS ID #7105306, Chris P Rooney, RE/MAX Preferred. NorthstarMLS as distributed by MLS GRID
- $575,0004 bd4 ba3.5k sqft12846 Hialeah Path, Apple Valley, MN 55124For SaleMLS ID #7161265, Jeff S Anderson, RE/MAX Results. NorthstarMLS as distributed by MLS GRID
- $699,9994 bd4 ba3.8k sqft9348 Olympia Dr, Eden Prairie, MN 55347For SaleMLS ID #7124628, Ryan Kowalski, Real Broker, LLC. NorthstarMLS as distributed by MLS GRID
- $349,9003 bd2 ba1.8k sqft17181 Panama Ave, Prior Lake, MN 55372For SaleMLS ID #7153884, Ryan Rischmiller, Coldwell Banker Realty. NorthstarMLS as distributed by MLS GRID
- $729,0004 bd2 ba3.5k sqft20077 Xeon Ave, Jordan, MN 55352For SaleMLS ID #7143681, Richard P. Thake, Coldwell Banker Realty. NorthstarMLS as distributed by MLS GRID
- $575,0005 bd4 ba2.6k sqft12575 Fescue Ct, Eden Prairie, MN 55347For SaleMLS ID #7155404, Doyle Real Estate Team, RE/MAX Results. NorthstarMLS as distributed by MLS GRID
- $375,0003 bd3 ba1.9k sqft15469 Fish Point Rd SE, Prior Lake, MN 55372For SaleMLS ID #7144643, Chris P Rooney, RE/MAX Preferred. NorthstarMLS as distributed by MLS GRID
- $675,0004 bd4 ba4k sqft17725 Layton Path, Lakeville, MN 55044For SaleMLS ID #7146924, Scott S Skjei, Edina Realty, Inc.. NorthstarMLS as distributed by MLS GRID
- $750,0003 bd3 ba3.1k sqft11415 242nd Ct E, Lakeville, MN 55044For SaleMLS ID #7159209, Beth L Andrews, Coldwell Banker Realty - Southwest Regional. NorthstarMLS as distributed by MLS GRID
- $719,9005 bd4 ba3.6k sqft8441 W Lake Dr, Chanhassen, MN 55317For SaleMLS ID #7159228, MN Real Estate Group, RE/MAX Advantage Plus. NorthstarMLS as distributed by MLS GRID
- $664,9005 bd4 ba4.3k sqft1952 Safari Trl, Eagan, MN 55122For SaleMLS ID #7085860, Yana Lin, LPT Realty, LLC. NorthstarMLS as distributed by MLS GRID
- $399,9503 bd3 ba2.4k sqft15153 Cates Lake Dr, Prior Lake, MN 55372For SaleMLS ID #7102211, Mike Wilen, Coldwell Banker Realty - Lakes. NorthstarMLS as distributed by MLS GRID
- $660,0004 bd4 ba3k sqft16760 N Manor Rd, Eden Prairie, MN 55346For SaleMLS ID #7121973, Juley V Speed, Edina Realty, Inc.. NorthstarMLS as distributed by MLS GRID
- $445,0004 bd3 ba2.5k sqft13615 Pleasant Ln, Burnsville, MN 55337For SaleMLS ID #7161604, Rebecca Brown, RE/MAX Results. NorthstarMLS as distributed by MLS GRID
- $549,8884 bd3 ba2.3k sqft6585 Promontory Dr, Eden Prairie, MN 55346For SaleMLS ID #7156520, John Grosse, InMotion Realty. NorthstarMLS as distributed by MLS GRID
- $560,0004 bd3 ba2.3k sqft12723 Durham Way, Apple Valley, MN 55124For SaleMLS ID #7159232, Eli Johnson, Engel & Volkers Minneapolis. NorthstarMLS as distributed by MLS GRID
