Beautifully remodeled and thoughtfully updated, this move-in ready home offers the convenience of true main-level living in a desirable Prior Lake location just minutes from shopping, dining, parks, and the lake. Nestled on a private wooded lot, the backyard and spacious deck provide a peaceful setting for relaxing or entertaining. The inviting floor plan features an open-concept living area highlighted by a striking double-sided gas fireplace, an informal dining space, breakfast bar, and a flexible office or den. The home's warm, functional layout blends everyday comfort with modern style. Extensive updates throughout include a new roof, furnace, air conditioner, water heater, flooring, cabinetry, countertops, doors, appliances, and more, delivering exceptional value and peace of mind. A generous mudroom and main-level laundry add to the home's thoughtful design, making daily living both comfortable and convenient. With quality updates, a private wooded setting, and all living amenities on one level, this turnkey home is ready to enjoy from day one.
Active
Price cut: $10K (7/6)
$414,950
15153 Cates Lake Dr, Prior Lake, MN 55372
3beds
2,432sqft
:
Get pre-qualified$2,634/mo
Single Family
Built in 1997
10,018 Square Feet Lot
$412,400 Zestimate®
$171/sqft
$-- HOA
What's special
Breakfast barStriking double-sided gas fireplaceTrue main-level livingExpansive private deckOpen layoutSophisticated informal dining areaVersatile office or den
- 31 days |
- 1,885 |
- 118 |
Likely to sell faster than
Zillow last checked:
Listing updated:
Listed by:
Mike Wilen 612-400-9000,
Coldwell Banker Realty - Lakes
Source: NorthstarMLS as distributed by MLS GRID,MLS#: 7102211
Facts & features
Interior
Bedrooms & bathrooms
- Bedrooms: 3
- Bathrooms: 3
- Full bathrooms: 1
- 3/4 bathrooms: 2
Bedroom
- Level: Main
- Area: 196 Square Feet
- Dimensions: 14x14
Bedroom 2
- Level: Main
- Area: 120 Square Feet
- Dimensions: 10x12
Bedroom 3
- Level: Lower
- Area: 144 Square Feet
- Dimensions: 12 x 12
Family room
- Level: Lower
- Area: 336 Square Feet
- Dimensions: 24x14
Kitchen
- Level: Main
- Area: 96 Square Feet
- Dimensions: 12x8
Laundry
- Level: Main
- Area: 72 Square Feet
- Dimensions: 12x6
Living room
- Level: Main
- Area: 378 Square Feet
- Dimensions: 21x18
Office
- Level: Main
- Area: 120 Square Feet
- Dimensions: 12x10
Heating
- Forced Air
Cooling
- Central Air
Appliances
- Laundry: Main Level
Features
- Basement: Block
- Number of fireplaces: 1
- Fireplace features: Double Sided, Gas
Interior area
- Total structure area: 2,550
- Total interior livable area: 2,432 sqft
- Finished area above ground: 1,632
- Finished area below ground: 800
Property
Parking
- Total spaces: 2
- Parking features: Attached
- Attached garage spaces: 2
- Details: Garage Dimensions (28x22)
Accessibility
- Accessibility features: None
Features
- Levels: One
- Stories: 1
- Patio & porch: Deck
Lot
- Size: 10,018 Square Feet
- Dimensions: 139 x 21 x 139 x 111
- Features: Tree Coverage - Medium
Details
- Foundation area: 1632
- Parcel number: 262580090
- Zoning description: Residential-Single Family
Construction
Type & style
- Home type: SingleFamily
- Property subtype: Single Family
Materials
- Brick
Condition
- New construction: No
- Year built: 1997
Utilities & green energy
- Gas: Natural Gas
- Sewer: City Sewer/Connected
- Water: City Water/Connected
Community & HOA
Community
- Subdivision: Subdivisionname Glenwood Add
HOA
- Has HOA: No
Location
- Region: Prior Lake
Financial & listing details
- Price per square foot: $171/sqft
- Tax assessed value: $404,600
- Annual tax amount: $4,368
- Date on market: 7/1/2026
- Cumulative days on market: 485 days
Estimated market value
$412,400
$392,000 - $433,000
$3,031/mo
Price history
| Date | Event | Price |
|---|---|---|
| 7/6/2026 | Price change | $414,950-2.4%$171/sqft |
Source:  NorthstarMLS as distributed by MLS GRID #7102211 Report a problem NorthstarMLS as distributed by MLS GRID #7102211 Report a problem | ||
| 7/1/2026 | Listed for sale | $424,950$175/sqft |
Source: NorthstarMLS as distributed by MLS GRID #7102211 Report a problem | ||
| 7/1/2026 | Listing removed | $424,950$175/sqft |
Source: NorthstarMLS as distributed by MLS GRID #7029804 Report a problem | ||
| 4/13/2026 | Price change | $424,950-3.4%$175/sqft |
Source: NorthstarMLS as distributed by MLS GRID #7029804 Report a problem | ||
| 3/3/2026 | Listed for sale | $439,950-1.1%$181/sqft |
Source: NorthstarMLS as distributed by MLS GRID #7029804 Report a problem | ||
| 3/2/2026 | Listing removed | $444,950$183/sqft |
Source: NorthstarMLS as distributed by MLS GRID #6783382 Report a problem | ||
| 12/22/2025 | Price change | $444,950-2.2%$183/sqft |
Source: NorthstarMLS as distributed by MLS GRID #6783382 Report a problem | ||
| 10/17/2025 | Price change | $454,950-2.2%$187/sqft |
Source: NorthstarMLS as distributed by MLS GRID #6783382 Report a problem | ||
| 9/4/2025 | Listed for sale | $464,950+54.4%$191/sqft |
Source: NorthstarMLS as distributed by MLS GRID #6783382 Report a problem | ||
| 5/25/2023 | Sold | $301,201+0.4%$124/sqft |
Source: Public Record Report a problem | ||
| 9/6/2011 | Sold | $300,000$123/sqft |
Source: Public Record Report a problem | ||
| 3/29/2005 | Sold | $300,000-0.5%$123/sqft |
Source: Public Record Report a problem | ||
| 4/3/2003 | Sold | $301,500$124/sqft |
Source: Public Record Report a problem | ||
Public tax history
| Year | Property taxes | Tax assessment |
|---|---|---|
| 2025 | $4,368 -46.3% | $404,600 -0.4% |
| 2024 | $8,134 +9.6% | $406,100 +7.3% |
| 2023 | $7,424 +17.1% | $378,400 -2.3% |
| 2022 | $6,342 -3% | $387,400 +22.8% |
| 2021 | $6,540 +23.6% | $315,600 +16.8% |
| 2020 | $5,290 | $270,300 |
| 2019 | $5,290 -0.1% | $270,300 |
| 2018 | $5,294 +20% | -- |
| 2016 | $4,410 | -- |
| 2014 | $4,410 | -- |
| 2013 | -- | $193,300 |
| 2012 | -- | $193,300 -13.5% |
| 2011 | $3,426 -21.7% | $223,400 -7.6% |
| 2010 | $4,376 +0.8% | $241,800 -5.3% |
| 2009 | $4,342 -0.6% | $255,400 |
| 2008 | $4,368 +15.9% | -- |
| 2007 | $3,768 -7.6% | -- |
| 2006 | $4,076 +17% | -- |
| 2005 | $3,484 +26.7% | -- |
| 2004 | $2,750 -17.9% | -- |
| 2003 | $3,348 +17.5% | -- |
| 2002 | $2,850 -15.3% | -- |
| 2001 | $3,366 | -- |
Find assessor info on the county website
Monthly payment
Est. payment
Payment breakdown
Explore the cost of this home by adjusting the details. Changes won't be saved.Climate risks
Neighborhood: 55372
Nearby schools
GreatSchools rating
- 6/10Hamilton Ridge Elementary SchoolGrades: K-5Distance: 0.8 mi
- 8/10Hidden Oaks Middle SchoolGrades: 6-8Distance: 0.7 mi
- 9/10Prior Lake High SchoolGrades: 9-12Distance: 0.8 mi
- $362,2003 bd2 ba1.7k sqft15147 Cates Lake Dr, Prior Lake, MN 55372Off Market
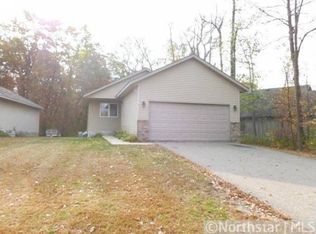
- $370,9003 bd2 ba2.1k sqft15141 Cates Lake Dr, Prior Lake, MN 55372Off Market
- $345,1003 bd2 ba1.1k sqft15165 Cates Lake Dr, Prior Lake, MN 55372Off Market
- $336,1003 bd2 ba1.1k sqft15135 Cates Lake Dr, Prior Lake, MN 55372Off Market
- $356,1003 bd2 ba2.1k sqft15171 Cates Lake Dr, Prior Lake, MN 55372Off Market
- $355,8003 bd2 ba2k sqft15129 Cates Lake Dr, Prior Lake, MN 55372Off Market
- $399,9993 bd2 ba2.3k sqft15162 Cates Lake Dr, Prior Lake, MN 55372Sold
- $364,9003 bd1 ba2.2k sqft15168 Cates Lake Dr, Prior Lake, MN 55372Off Market
A local agent can set up tours, give advice and negotiate with sellers.
Similar homes
- $484,0005 bd3 ba1.8k sqft6168 Marlen Cir SE, Prior Lake, MN 55372For Sale

 MLS ID #7074516, Yarira Pineda, Edina Realty, Inc.. NorthstarMLS as distributed by MLS GRID
 - $389,9004 bd3 ba2k sqft4449 W 144th St, Savage, MN 55378For Sale
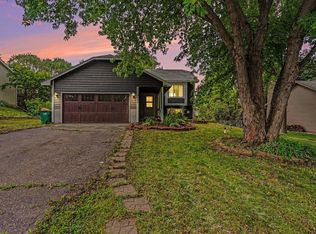 MLS ID #7113137, Anne Morey, Keller Williams Realty Integrity. NorthstarMLS as distributed by MLS GRID
 - $449,0004 bd2 ba2.4k sqft3304 W Park Dr, Burnsville, MN 55306For Sale
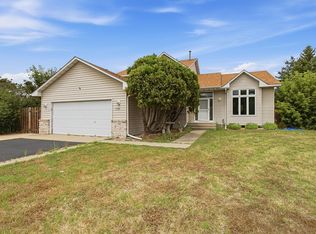 MLS ID #7115496, Mallorie Rife, Edina Realty, Inc.. NorthstarMLS as distributed by MLS GRID
 - $390,0003 bd2 ba1.5k sqft1805 Ruby Cir, Shakopee, MN 55379For Sale
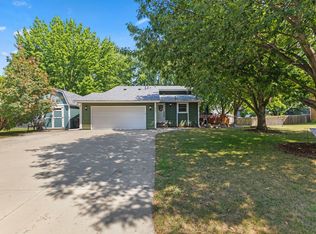 MLS ID #7112304, Alec Roth, Edina Realty, Inc.. NorthstarMLS as distributed by MLS GRID
 - $544,9994 bd4 ba3.2k sqft1672 Windsor Dr S, Shakopee, MN 55379For SaleMLS ID #7118282, Twin Cities Home Group, Real Broker, LLC. NorthstarMLS as distributed by MLS GRID
- $415,0003 bd3 ba2.3k sqft3501 W 103rd St, Bloomington, MN 55431For SaleMLS ID #7080281, Brendan Anderson, National Realty Guild. NorthstarMLS as distributed by MLS GRID
- $389,9004 bd3 ba2.3k sqft10928 London Dr, Burnsville, MN 55337For SaleMLS ID #7117121, Lee J Arntz, RE/MAX Results. NorthstarMLS as distributed by MLS GRID
- $450,0004 bd2 ba2.1k sqft1599 Lancaster Ln, Eagan, MN 55122For SaleMLS ID #7118737, Haythem Khalil, Coldwell Banker Realty - Lakes. NorthstarMLS as distributed by MLS GRID
- $404,9003 bd3 ba1.8k sqft9319 173rd St W, Lakeville, MN 55044For SaleMLS ID #7095271, Tyler T Layman, RE/MAX Advantage Plus. NorthstarMLS as distributed by MLS GRID
- $425,0003 bd3 ba1.9k sqft10157 Irwin Rd, Bloomington, MN 55437For SaleMLS ID #7090669, Masam Mehran-Rezaii, Pentagon Realty. NorthstarMLS as distributed by MLS GRID
- $324,9003 bd3 ba1.8k sqft15366 Wilderness Ridge Rd NW, Prior Lake, MN 55372For SaleMLS ID #7090016, Rustam Rustami, AR Realty Group Inc.. NorthstarMLS as distributed by MLS GRID
- $399,9004 bd2 ba2k sqft4990 148th Path W, Apple Valley, MN 55124For SaleMLS ID #7116143, Syed S. Husain, Fish MLS Realty. NorthstarMLS as distributed by MLS GRID
- $429,9004 bd2 ba2.2k sqft7790 171st St W, Lakeville, MN 55044For SaleMLS ID #7103880, Jeremy Stuber, Pro Flat Fee Realty LLC. NorthstarMLS as distributed by MLS GRID
- $449,9003 bd3 ba2.5k sqft13593 Embry Way, Apple Valley, MN 55124For SaleMLS ID #7106824, Kelsie Lembeck, eXp Realty. NorthstarMLS as distributed by MLS GRID
- $425,0003 bd2 ba2.5k sqft8508 Rich Ave S, Bloomington, MN 55437For SaleMLS ID #7105692, Emily Olson, Redfin Corporation. NorthstarMLS as distributed by MLS GRID
- $414,9004 bd3 ba2.2k sqft7438 Clinton Ave S, Richfield, MN 55423For SaleMLS ID #7115228, Jason P Stockwell, eXp Realty. NorthstarMLS as distributed by MLS GRID
- $434,9994 bd3 ba1.9k sqft16594 Galena Ave W, Rosemount, MN 55068For SaleMLS ID #7106460, Albert G Hepp, BuySelf, Inc. NorthstarMLS as distributed by MLS GRID
- $425,0004 bd3 ba1.9k sqft2904 Oregon Ave S, Saint Louis Park, MN 55426For SaleMLS ID #7116224, Bradley Adam, Fathom Realty MN, LLC. NorthstarMLS as distributed by MLS GRID
- $389,9004 bd2 ba1.5k sqft10357 Upper 178th St W, Lakeville, MN 55044For SaleMLS ID #7092172, Robert W Egan, Joe Sorenson Realty. NorthstarMLS as distributed by MLS GRID
- $529,9005 bd4 ba3.2k sqft1830 Penstemon Ln, Shakopee, MN 55379For SaleMLS ID #7113418, Cindy K Hanson Welu, Athena Realty +. NorthstarMLS as distributed by MLS GRID
