You won't be disappointed with this updated Lakeville twin home. Improvements include: New kitchen cabinets, quartz countertops, ceramic backsplash, stainless steel appliances and new fixtures. Updated bathrooms with ceramic tile, new vanities, tops and new fixtures. All new flooring, carpeting and paint throughout. New 3-panel shaker interior doors. New lighting throughout. New furnace and newer a/c and water heater. Roof is less than years old. Windows World windows with transferable lifetime warranty. All new concrete driveway and sidewalk poured 10 years ago with positive drainage. Large lot with outdoor space in back. Close to restaurants, shops and freeways.
Active
Price cut: $10K (7/30)
$389,900
10357 Upper 178th St W, Lakeville, MN 55044
4beds
1,580sqft
Twin Home
Built in 1986
0.32 Acres Lot
$388,600 Zestimate®
$247/sqft
$-- HOA
What's special
All new flooringNew fixturesStainless steel appliancesUpdated bathroomsCeramic backsplashNew lighting throughoutCeramic tile
- 90 days
- 336
- 21
Zillow last checked:
Listing updated:
Listed by:
Robert W Egan 952-221-0675,
Joe Sorenson Realty
Source: NorthstarMLS as distributed by MLS GRID,MLS#: 7092172
Facts & features
Interior
Bedrooms & bathrooms
- Bedrooms: 4
- Bathrooms: 2
- Full bathrooms: 1
- 3/4 bathrooms: 1
Bedroom
- Level: Main
- Area: 120 Square Feet
- Dimensions: 12x10
Bedroom 2
- Level: Main
- Area: 110 Square Feet
- Dimensions: 11x10
Bedroom 3
- Level: Lower
- Area: 110 Square Feet
- Dimensions: 11x10
Bedroom 4
- Level: Lower
- Area: 120 Square Feet
- Dimensions: 12x10
Dining room
- Level: Main
- Area: 90 Square Feet
- Dimensions: 10x9
Family room
- Level: Lower
- Area: 143 Square Feet
- Dimensions: 13x11
Kitchen
- Level: Main
- Area: 120 Square Feet
- Dimensions: 12x10
Living room
- Level: Main
- Area: 195 Square Feet
- Dimensions: 15x13
Heating
- Forced Air
Cooling
- Central Air
Appliances
- Included: Dishwasher, Gas Water Heater, Microwave, Range, Refrigerator
- Laundry: Gas Dryer Hookup, Washer Hookup
Features
- Basement: Daylight,Drain Tiled,Finished
- Has fireplace: No
Interior area
- Total structure area: 1,864
- Total interior livable area: 1,580 sqft
- Finished area above ground: 932
- Finished area below ground: 648
Property
Parking
- Total spaces: 2
- Parking features: Attached
- Attached garage spaces: 2
- Details: Garage Dimensions (19x19), Garage Door Height (7), Garage Door Width (16)
Accessibility
- Accessibility features: None
Features
- Levels: Multi/Split
Lot
- Size: 0.32 Acres
- Dimensions: 37 x 250 x 80 x 219
Details
- Foundation area: 932
- Parcel number: 225365001360
- Zoning description: Residential-Single Family
Construction
Type & style
- Home type: SingleFamily
- Property subtype: Twin Home
- Attached to another structure: Yes
Materials
- Block, Frame
Condition
- New construction: No
- Year built: 1986
Utilities & green energy
- Electric: Circuit Breakers, 100 Amp Service
- Gas: Natural Gas
- Sewer: City Sewer/Connected
- Water: City Water/Connected
Community & HOA
Community
- Subdivision: Oakridge Heights
HOA
- Has HOA: No
Location
- Region: Lakeville
Financial & listing details
- Price per square foot: $247/sqft
- Tax assessed value: $293,700
- Annual tax amount: $3,404
- Date on market: 6/12/2026
- Cumulative days on market: 70 days
Estimated market value
$388,600
$369,000 - $408,000
$2,580/mo
Price history
| Date | Event | Price |
|---|---|---|
| 7/30/2026 | Price change | $389,900-2.5%$247/sqft |
Source:  NorthstarMLS as distributed by MLS GRID #7092172 Report a problem NorthstarMLS as distributed by MLS GRID #7092172 Report a problem | ||
| 6/12/2026 | Listed for sale | $399,900-2.4%$253/sqft |
Source: NorthstarMLS as distributed by MLS GRID #7092172 Report a problem | ||
| 6/11/2026 | Listing removed | $409,900$259/sqft |
Source: NorthstarMLS as distributed by MLS GRID #7073952 Report a problem | ||
| 5/15/2026 | Listed for sale | $409,900+316.1%$259/sqft |
Source: NorthstarMLS as distributed by MLS GRID #7073952 Report a problem | ||
| 12/31/2012 | Sold | $98,500-4.4%$62/sqft |
Source:  Lake Superior Area Realtors as distributed by MLS GRID #1949270 Report a problem Lake Superior Area Realtors as distributed by MLS GRID #1949270 Report a problem | ||
| 6/11/1997 | Sold | $103,000$65/sqft |
Source: Public Record Report a problem | ||
Public tax history
| Year | Property taxes | Tax assessment |
|---|---|---|
| 2024 | $3,234 +0.4% | $293,700 -0.7% |
| 2023 | $3,220 +1.5% | $295,900 +0.2% |
| 2022 | $3,172 +19.5% | $295,200 +30.6% |
| 2021 | $2,654 -1.3% | $226,100 +2.3% |
| 2020 | $2,688 +1.3% | $221,000 +7% |
| 2019 | $2,654 +14.6% | $206,600 +10.9% |
| 2018 | $2,317 | $186,300 +12.7% |
| 2017 | $2,317 +10.6% | $165,300 +8.2% |
| 2016 | $2,094 +6.8% | $152,800 +1.3% |
| 2015 | $1,961 -3.8% | $150,900 +8.6% |
| 2014 | $2,038 +13.3% | $138,900 +5.3% |
| 2013 | $1,798 +1083.1% | $131,900 |
| 2012 | $152 -90.2% | -- |
| 2011 | $1,555 -5.7% | -- |
| 2010 | $1,648 -8.6% | -- |
| 2009 | $1,803 -5.2% | -- |
| 2008 | $1,901 +9.9% | -- |
| 2007 | $1,730 +6.9% | -- |
| 2006 | $1,618 +17.7% | -- |
| 2004 | $1,374 +14% | -- |
| 2003 | $1,205 +20.6% | -- |
| 2002 | $999 -24.5% | -- |
| 2001 | $1,323 | -- |
Find assessor info on the county website
Monthly payment
Est. payment
Payment breakdown
Explore the cost of this home by adjusting the details. Changes won't be saved.Climate risks
Neighborhood: 55044
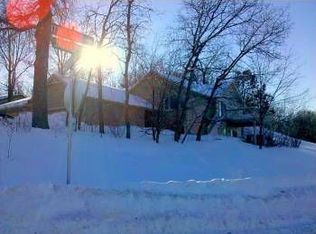
Similar homes
- $384,9003 bd3 ba1.8k sqft9319 173rd St W, Lakeville, MN 55044For Sale
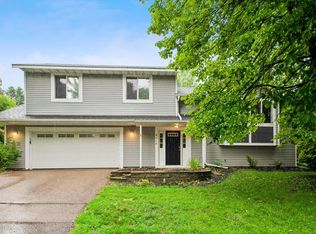
 MLS ID #7095271, Tyler T Layman, RE/MAX Advantage Plus. NorthstarMLS as distributed by MLS GRID
 - $469,9004 bd3 ba2.2k sqft18741 Highview Ave, Lakeville, MN 55044For Sale
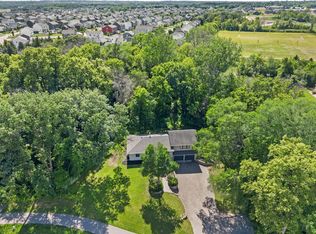 MLS ID #7141999, Andrew Voyen, Edina Realty, Inc.. NorthstarMLS as distributed by MLS GRID
 - $365,0003 bd2 ba1.9k sqft7887 Grinnell Way, Lakeville, MN 55044For Sale
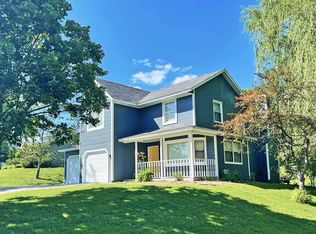 MLS ID #7102875, Thomas E. Wentworth, Homes For Now. NorthstarMLS as distributed by MLS GRID
 - $424,9004 bd2 ba1.8k sqft19290 Euclid Ct, Farmington, MN 55024For Sale
 MLS ID #7101115, Christopher J Broz, REMAX Results. NorthstarMLS as distributed by MLS GRID
 - $463,0004 bd2 ba2.3k sqft17550 Foxboro Ln, Farmington, MN 55024For SaleMLS ID #7082573, Katie Litke, Keller Williams Select Realty. NorthstarMLS as distributed by MLS GRID
- $369,9004 bd3 ba2k sqft409 Harold Dr, Burnsville, MN 55337For SaleMLS ID #7095883, Corey McCracken, RE/MAX Professionals. NorthstarMLS as distributed by MLS GRID
- $399,9004 bd2 ba2k sqft4990 148th Path W, Apple Valley, MN 55124For SaleMLS ID #7116143, Syed S. Husain, Fish MLS Realty. NorthstarMLS as distributed by MLS GRID
- $375,0003 bd2 ba1.8k sqft13471 Eveleth Way, Apple Valley, MN 55124For SaleMLS ID #7133537, Carrie Ledermann, Edina Realty, Inc.. NorthstarMLS as distributed by MLS GRID
- $396,0004 bd2 ba2k sqft14862 Delft Ave W, Rosemount, MN 55068For SaleMLS ID #7117645, Bruce A Nelson, Bridge Realty, LLC. NorthstarMLS as distributed by MLS GRID
- $449,9004 bd2 ba2k sqft8090 159th St W, Apple Valley, MN 55124For SaleMLS ID #7128378, Lisa Vossen, Edina Realty, Inc.. NorthstarMLS as distributed by MLS GRID
- $425,0003 bd2 ba1.9k sqft15485 Darjeeling Path, Rosemount, MN 55068For SaleMLS ID #7117691, Joanne Thomas, RE/MAX Advantage Plus. NorthstarMLS as distributed by MLS GRID
- $329,0002 bd2 ba1.5k sqft6678 166th St W, Rosemount, MN 55068For SaleMLS ID #7123456, Bruce Shriver, Keller Williams Premier Realty Lake Minnetonka. NorthstarMLS as distributed by MLS GRID
- $389,9004 bd2 ba1.8k sqft2865 Upper 79th Ct E, Inver Grove Heights, MN 55076For SaleMLS ID #7109603, Landon John Mathis, RE/MAX Results. NorthstarMLS as distributed by MLS GRID
- $395,0004 bd2 ba2k sqft1600 Roosevelt Dr W, Northfield, MN 55057For SaleMLS ID #7136695, Bailey Rose Malecha, Fieldstone Real Estate Specialists. NorthstarMLS as distributed by MLS GRID
- $425,0004 bd2 ba2.1k sqft1599 Lancaster Ln, Eagan, MN 55122For SaleMLS ID #7118737, Haythem Khalil, Coldwell Banker Realty - Lakes. NorthstarMLS as distributed by MLS GRID
- $449,9004 bd3 ba1.8k sqft6359 131st Street Ct, Saint Paul, MN 55124For SaleMLS ID #7131659, Mitchell Johnson, Redfin Corporation. NorthstarMLS as distributed by MLS GRID
- $414,9904 bd3 ba2.1k sqft8236 Queen Ave S, Bloomington, MN 55431For SaleMLS ID #7118767, Joshua Robert Anschutz, Pemberton RE. NorthstarMLS as distributed by MLS GRID
- $399,9004 bd2 ba1.4k sqft6929 Newton Ave S, Richfield, MN 55423For SaleMLS ID #7125273, Hank Tobler, LPT Realty, LLC. NorthstarMLS as distributed by MLS GRID
- $389,9004 bd2 ba1.8k sqft6339 Washburn Ave S, Richfield, MN 55423For SaleMLS ID #7106930, Katheryn E Congdon, HOMESTEAD ROAD. NorthstarMLS as distributed by MLS GRID
- $432,0004 bd2 ba1.9k sqft3633 Windtree Dr, Eagan, MN 55123For SaleMLS ID #7104026, Rebecca L Solberg, eXp Realty. NorthstarMLS as distributed by MLS GRID
