Welcome to 4242 Limestone Drive in Eagan! This spacious, updated home offers a flexible layout with room to spread out. Three bedrooms are conveniently located on the upper level, while an additional main-level living space adds versatility for a home office, playroom, guest space, or second family room. A full bathroom on the main level adds even more convenience.
The home has been refreshed throughout with new cabinetry, fresh paint, hardwood floors and LVP flooring for a clean, updated feel. The mostly finished lower level provides even more living space, including an additional bedroom and bathroom, while unfinished space offers plenty of room for storage.
Outside, enjoy a large, private backyard with space to relax, entertain, garden, or play, along with an attached two-car garage. Conveniently located near schools, parks and major highways, with easy access to the Mall of America, Eagan Outlets, shopping, dining and more. With multiple living spaces, four bedrooms and updates throughout, this Eagan home offers the space, flexibility and location you've been looking for.
Active
$370,000
4242 Limestone Dr, Eagan, MN 55122
4beds
1,834sqft
Single Family
Built in 1960
8,973 Square Feet Lot
$-- Zestimate®
$202/sqft
$-- HOA
What's special
- 22 days
- 862
- 78
Likely to sell faster than
Zillow last checked:
Listing updated:
Listed by:
Shara Schmidt 651-421-6367,
eXp Realty,
Rachel Jefferies 763-267-3443
Source: NorthstarMLS as distributed by MLS GRID,MLS#: 7144187
Facts & features
Interior
Bedrooms & bathrooms
- Bedrooms: 4
- Bathrooms: 2
- Full bathrooms: 2
Bedroom
- Level: Main
- Area: 127.75 Square Feet
- Dimensions: 12'2"x10'6"
Bedroom 2
- Level: Main
- Area: 111.94 Square Feet
- Dimensions: 8'8"x12'11"
Bedroom 3
- Level: Main
- Area: 97.17 Square Feet
- Dimensions: 8'10"x11'
Bedroom 4
- Level: Lower
- Area: 243.81 Square Feet
- Dimensions: 10'11"x22'4"
Informal dining room
- Level: Main
- Area: 334.55 Square Feet
- Dimensions: 17'1"x19'7"
Kitchen
- Level: Main
- Area: 154.58 Square Feet
- Dimensions: 11'8"x13'3"
Living room
- Level: Main
- Area: 255 Square Feet
- Dimensions: 22'8"x11'3"
Recreation room
- Level: Lower
- Area: 192.29 Square Feet
- Dimensions: 17'9"x10'10"
Storage
- Level: Lower
- Area: 184.25 Square Feet
- Dimensions: 16'6"x11'2"
Storage
- Level: Lower
- Area: 154 Square Feet
- Dimensions: 16'6"x9'4"
Utility room
- Level: Lower
- Area: 265.44 Square Feet
- Dimensions: 23'3"x11'5"
Heating
- Forced Air
Cooling
- Central Air
Appliances
- Included: Dishwasher, Dryer, Microwave, Range, Refrigerator, Washer
- Laundry: Lower Level
Features
- Basement: Finished,Full
- Has fireplace: No
Interior area
- Total structure area: 2,486
- Total interior livable area: 1,834 sqft
- Finished area above ground: 1,285
- Finished area below ground: 549
Video & virtual tour
Property
Parking
- Total spaces: 2
- Parking features: Detached Garage
- Garage spaces: 2
Accessibility
- Accessibility features: None
Features
- Levels: One
- Stories: 1
- Fencing: Partial
Lot
- Size: 8,973 Square Feet
- Dimensions: 75' x 120'
Details
- Foundation area: 1201
- Parcel number: 101670105330
- Zoning description: Residential-Single Family
Construction
Type & style
- Home type: SingleFamily
- Property subtype: Single Family
Materials
- Frame
Condition
- New construction: No
- Year built: 1960
Utilities & green energy
- Electric: Circuit Breakers
- Gas: Natural Gas
- Sewer: City Sewer/Connected
- Water: City Water/Connected
Community & HOA
Community
- Subdivision: Cedar Grove 2
HOA
- Has HOA: No
Location
- Region: Eagan
Financial & listing details
- Price per square foot: $202/sqft
- Tax assessed value: $362,800
- Annual tax amount: $3,626
- Date on market: 9/16/2026
- Cumulative days on market: 12 days
Estimated market value
Not available
Estimated sales range
Not available
Not available
Price history
| Date | Event | Price |
|---|---|---|
| 9/18/2026 | Listed for sale | $370,000$202/sqft |
Source: eXp Realty #7144187 Report a problem | ||
Public tax history
| Year | Property taxes | Tax assessment |
|---|---|---|
| 2025 | $3,626 +9.9% | $362,800 +3.3% |
| 2024 | $3,300 -2.5% | $351,200 -2.2% |
| 2023 | $3,386 +2.4% | $359,200 +4.1% |
| 2022 | $3,306 +12.8% | $345,200 +15% |
| 2021 | $2,932 +1.8% | $300,100 +12.4% |
| 2020 | $2,880 -2.2% | $266,979 -2.8% |
| 2019 | $2,946 | $274,600 +5.7% |
| 2018 | $2,946 +1.8% | $259,800 +11.5% |
| 2017 | $2,895 +8.1% | $233,000 +6.5% |
| 2016 | $2,678 +7% | $218,800 +18.3% |
| 2015 | $2,503 +3.9% | $184,902 +2.8% |
| 2014 | $2,408 +6.4% | $179,779 +17.4% |
| 2013 | $2,262 -5.5% | $153,183 |
| 2012 | $2,393 +1.4% | -- |
| 2011 | $2,359 +2.9% | -- |
| 2010 | $2,292 -0.5% | -- |
| 2009 | $2,304 +2.8% | -- |
| 2008 | $2,242 +15.6% | -- |
| 2007 | $1,939 +1.7% | -- |
| 2006 | $1,907 +29.8% | -- |
| 2004 | $1,470 +2.3% | -- |
| 2003 | $1,436 +16.7% | -- |
| 2002 | $1,230 -15.9% | -- |
| 2001 | $1,464 | -- |
Find assessor info on the county website
Monthly payment
Est. payment
Payment breakdown
Explore the cost of this home by adjusting the details. Changes won't be saved.Climate risks
Neighborhood: 55122
Similar homes
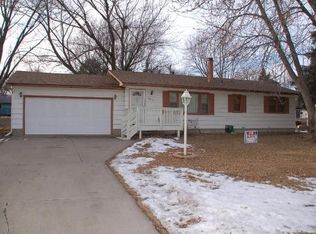
- $345,0003 bd2 ba1.7k sqft2033 Bluestone Ln, Eagan, MN 55122For Sale

 MLS ID #7154997, Taviah Welch, Weichert, REALTORS- Heartland. NorthstarMLS as distributed by MLS GRID
 - $399,0004 bd3 ba2.1k sqft2102 Opal Dr, Eagan, MN 55122For Sale
 MLS ID #7140009, Brian Smith, Coldwell Banker Realty. NorthstarMLS as distributed by MLS GRID
 - $375,0004 bd2 ba2k sqft9043 13th Ave S, Bloomington, MN 55425For Sale
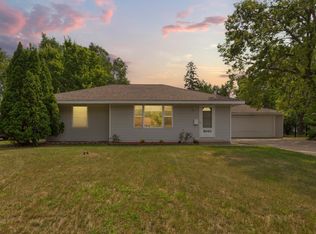 MLS ID #7112677, Tim Gilbertson, Edina Realty, Inc.. NorthstarMLS as distributed by MLS GRID
 - $365,0004 bd3 ba1.8k sqft13412 Arden Cir, Burnsville, MN 55337For Sale
 MLS ID #7113878, Jacob M Miller, RE/MAX Results. NorthstarMLS as distributed by MLS GRID
 - $379,0004 bd2 ba2k sqft2359 Victoria St N, Roseville, MN 55113For SaleMLS ID #7145865, Mustafa Sandhu, Coldwell Banker Realty - Southwest Regional. NorthstarMLS as distributed by MLS GRID
- $360,9004 bd3 ba2k sqft409 Harold Dr, Burnsville, MN 55337For SaleMLS ID #7095883, Corey McCracken, RE/MAX Professionals. NorthstarMLS as distributed by MLS GRID
- $365,0004 bd2 ba2.5k sqft5120 148th Path W, Apple Valley, MN 55124For SaleMLS ID #7107118, Mitchel Herian, Kris Lindahl Real Estate. NorthstarMLS as distributed by MLS GRID
- $387,5005 bd2 ba2.3k sqft963 Marnie St S, Maplewood, MN 55119For SaleMLS ID #7157135, Eric Wandersee, National Realty Guild. NorthstarMLS as distributed by MLS GRID
- $385,0003 bd3 ba2.4k sqft12916 1st Ave S, Burnsville, MN 55337For SaleMLS ID #7141115, Novefate Andales Miller, Pemberton RE. NorthstarMLS as distributed by MLS GRID
- $379,9004 bd2 ba2k sqft14862 Delft Ave W, Rosemount, MN 55068For SaleMLS ID #7117645, Bruce A Nelson, Bridge Realty, LLC. NorthstarMLS as distributed by MLS GRID
- $350,0002 bd2 ba1.6k sqft10433 Washburn Ave S, Bloomington, MN 55431For SaleMLS ID #7069162, Gregg T Roeglin, Edina Realty, Inc.. NorthstarMLS as distributed by MLS GRID
- $374,9904 bd2 ba1.8k sqft6339 Washburn Ave S, Richfield, MN 55423For SaleMLS ID #7106930, Shantell K Cramer, HOMESTEAD ROAD. NorthstarMLS as distributed by MLS GRID
- $375,0004 bd2 ba2k sqft6401 Logan Ave S, Richfield, MN 55423For SaleMLS ID #7119426, Barry C Tanner, eXp Realty. NorthstarMLS as distributed by MLS GRID
- $399,0004 bd2 ba2k sqft8024 Upton Ave S, Bloomington, MN 55431For SaleMLS ID #7123823, Dan Ferris, Edina Realty, Inc.. NorthstarMLS as distributed by MLS GRID
- $409,0004 bd2 ba1.9k sqft3455 146th St W, Rosemount, MN 55068For SaleMLS ID #7135138, Michael Swain, Redfin Corporation. NorthstarMLS as distributed by MLS GRID
- $372,9004 bd2 ba1.4k sqft2423 Quincy St NE, Minneapolis, MN 55418For SaleMLS ID #7155123, Patricia A Brekke, GRI, Coldwell Banker Realty. NorthstarMLS as distributed by MLS GRID
- $340,0003 bd2 ba1.7k sqft8730 Portland Ave S, Bloomington, MN 55420For SaleMLS ID #7124311, Vitaliy Navalyanyy, eXp Realty. NorthstarMLS as distributed by MLS GRID
- $415,0005 bd2 ba2k sqft7526 3rd Ave S, Richfield, MN 55423For SaleMLS ID #7153139, Dane Jensen, Compass. NorthstarMLS as distributed by MLS GRID
- $365,0003 bd2 ba1.5k sqft6921 Washburn Ave S, Richfield, MN 55423For SaleMLS ID #7109819, Mark P. Abdel, RE/MAX Advantage Plus. NorthstarMLS as distributed by MLS GRID
- $424,9004 bd4 ba2.5k sqft9631 13th Ave S, Bloomington, MN 55425For SaleMLS ID #7107945, Kurt A. Nelson, Bridge Realty, LLC. NorthstarMLS as distributed by MLS GRID
