Live in this charming and convenient Egan townhome featuring practical layout, well-designed living spaces, and attached two-car garage. The main level provides a welcoming living space with plenty of natural light, a functional kitchen, dining space, and easy access to a patio. The lower level provides additional bedroom and additional flexibility for a family room, home office, exercise area, or guest space.
The home blocks away from the Eagan Outlet Mall, restaurants, parks, schools, and major highway. Whether you are a first-time buyer, downsizing, or looking for comfortable Twin Cities home, this home offers excellent combination of location, functionality, and everyday convenience.
Active
$273,500
3837 Heather Dr, Eagan, MN 55122
3beds
1,400sqft
(TH) Quad/4 Corners
Built in 1983
4,051 Square Feet Lot
$275,100 Zestimate®
$195/sqft
$300/mo HOA
What's special
Practical layoutAdditional bedroomFunctional kitchenDining spaceAttached two-car garageWell-designed living spaces
- 22 days
- 491
- 26
Zillow last checked:
Listing updated:
Listed by:
Mawerdi Hamid 503-740-9037,
National Realty Guild
Source: NorthstarMLS as distributed by MLS GRID,MLS#: 7150805
Facts & features
Interior
Bedrooms & bathrooms
- Bedrooms: 3
- Bathrooms: 2
- Full bathrooms: 1
- 3/4 bathrooms: 1
Bedroom
- Level: Main
- Area: 176 Square Feet
- Dimensions: 16x11
Bedroom 2
- Level: Main
- Area: 117 Square Feet
- Dimensions: 13x9
Bedroom 3
- Level: Lower
- Area: 70 Square Feet
- Dimensions: 7x10
Dining room
- Level: Main
- Area: 70 Square Feet
- Dimensions: 10x7
Family room
- Level: Lower
- Area: 143 Square Feet
- Dimensions: 11x13
Kitchen
- Level: Main
- Area: 91 Square Feet
- Dimensions: 7x13
Living room
- Level: Main
- Area: 165 Square Feet
- Dimensions: 11x15
Heating
- Forced Air
Cooling
- Central Air
Appliances
- Included: Dishwasher, Exhaust Fan, Range
Features
- Basement: Daylight
- Number of fireplaces: 1
- Fireplace features: Living Room, Wood Burning
Interior area
- Total structure area: 1,400
- Total interior livable area: 1,400 sqft
- Finished area above ground: 960
- Finished area below ground: 440
Property
Parking
- Total spaces: 2
- Parking features: Attached
- Attached garage spaces: 2
- Details: Garage Dimensions (20x21)
Accessibility
- Accessibility features: None
Features
- Levels: Two
- Stories: 2
- Pool features: None
Lot
- Size: 4,051 Square Feet
- Dimensions: 74 x 55 x 74 x 55
Details
- Foundation area: 960
- Parcel number: 101499301190
- Zoning description: Residential-Multi-Family
Construction
Type & style
- Home type: Townhouse
- Property subtype: (TH) Quad/4 Corners
- Attached to another structure: Yes
Condition
- New construction: No
- Year built: 1983
Utilities & green energy
- Gas: Natural Gas
- Sewer: Other
- Water: City Water/Connected
Community & HOA
Community
- Subdivision: Briar Hill 4th Add
HOA
- Has HOA: Yes
- Services included: Other
- HOA fee: $300 monthly
- HOA name: Multiventure Properties, Inc.
- HOA phone: 952-920-9388
Location
- Region: Eagan
Financial & listing details
- Price per square foot: $195/sqft
- Tax assessed value: $248,200
- Annual tax amount: $2,358
- Date on market: 9/26/2026
Estimated market value
$275,100
$261,000 - $289,000
$2,180/mo
Price history
| Date | Event | Price |
|---|---|---|
| 9/26/2026 | Listed for sale | $273,500+40.3%$195/sqft |
Source:  NorthstarMLS as distributed by MLS GRID #7150805 Report a problem NorthstarMLS as distributed by MLS GRID #7150805 Report a problem | ||
| 3/15/2019 | Sold | $195,000+0.5%$139/sqft |
Source: NorthstarMLS as distributed by MLS GRID #5137997 Report a problem | ||
| 2/5/2019 | Pending sale | $194,000$139/sqft |
Source: Opendoor #5137997 Report a problem | ||
| 2/1/2019 | Listed for sale | $194,000$139/sqft |
Source: Opendoor #5137997 Report a problem | ||
| 2/1/2019 | Pending sale | $194,000$139/sqft |
Source: Opendoor Brokerage, LLC #5137997 Report a problem | ||
| 1/13/2019 | Listed for sale | $194,000+36.6%$139/sqft |
Source: Opendoor Brokerage, LLC #5137997 Report a problem | ||
| 9/28/2001 | Sold | $142,000$101/sqft |
Source: Agent Provided Report a problem | ||
Public tax history
| Year | Property taxes | Tax assessment |
|---|---|---|
| 2025 | $3,024 +29.3% | $248,200 +7.6% |
| 2024 | $2,338 -11.7% | $230,600 +1.5% |
| 2023 | $2,648 +11.3% | $227,200 -0.3% |
| 2022 | $2,380 +22.9% | $227,900 +9.7% |
| 2021 | $1,936 +5.6% | $207,700 +23.9% |
| 2020 | $1,834 -0.4% | $167,571 -5% |
| 2019 | $1,842 | $176,300 +5.8% |
| 2018 | $1,842 -5% | $166,700 +7% |
| 2017 | $1,938 -12.6% | $155,800 +8.6% |
| 2016 | $2,217 -13.9% | $143,500 +0.9% |
| 2015 | $2,577 +1.9% | $142,200 +16.3% |
| 2014 | $2,530 +24.4% | $122,300 +4.9% |
| 2013 | $2,034 +3.5% | $116,600 |
| 2012 | $1,965 -15.4% | -- |
| 2011 | $2,323 +38.2% | -- |
| 2010 | $1,681 -4.8% | -- |
| 2009 | $1,765 +4.1% | -- |
| 2008 | $1,696 +14.5% | -- |
| 2007 | $1,481 +3.6% | -- |
| 2006 | $1,429 +60.1% | -- |
| 2004 | $892 +2.6% | -- |
| 2003 | $870 +19.4% | -- |
| 2002 | $729 -17.9% | -- |
| 2001 | $888 | -- |
Find assessor info on the county website
Monthly payment
Est. payment
Payment breakdown
Explore the cost of this home by adjusting the details. Changes won't be saved.Climate risks
Neighborhood: 55122
Similar homes
- $274,9003 bd2 ba1.2k sqft3874 Dolomite Dr, Eagan, MN 55122For Sale
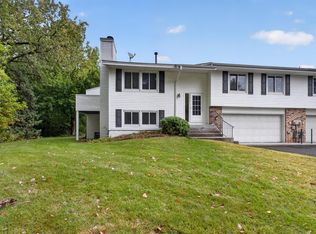
 MLS ID #7144229, Katheryn E Congdon, HOMESTEAD ROAD. NorthstarMLS as distributed by MLS GRID
 - $269,9003 bd2 ba1.2k sqft1711 Hickory Hill Dr, Saint Paul, MN 55122For Sale
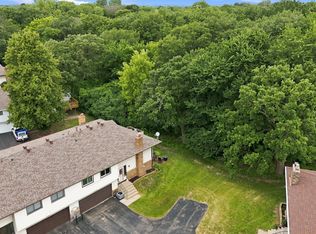 MLS ID #7159456, Tara J. Welch, Coldwell Banker Realty. NorthstarMLS as distributed by MLS GRID
 - $289,0002 bd2 ba1.3k sqft3629 Vermilion Ct N #1106, Saint Paul, MN 55122For Sale
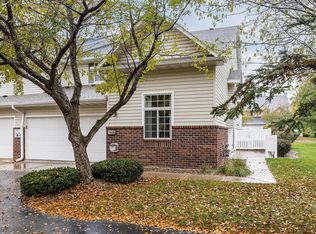 MLS ID #7079966, Drew Coleman, Compass. NorthstarMLS as distributed by MLS GRID
 - $--2 bd2 ba1k sqft1977 Gold Trl, Eagan, MN 55122Auction
 Auction.com 2
 - $275,0003 bd2 ba1.8k sqft4492 Clover Ln, Eagan, MN 55122For SaleMLS ID #7156611, Nicholas Bock, Pemberton RE. NorthstarMLS as distributed by MLS GRID
- $299,9003 bd2 ba1.6k sqft4238 Boulder Ridge Point, Eagan, MN 55122For SaleMLS ID #7159495, Perry Hurth, Keller Williams Realty Integrity. NorthstarMLS as distributed by MLS GRID
- $275,0002 bd2 ba1.4k sqft1547 Clemson Dr, Eagan, MN 55122For SaleMLS ID #7141373, Jacob R Murray, Fox Realty. NorthstarMLS as distributed by MLS GRID
- $250,0003 bd2 ba1.3k sqft4679 Jackstone Point, Eagan, MN 55122For SaleMLS ID #7159741, Alex Murray, Engel & Volkers Blaine. NorthstarMLS as distributed by MLS GRID
- $299,9003 bd2 ba1.8k sqft4303 Clemson Cir #B, Eagan, MN 55122For SaleMLS ID #7158079, Gina Connell, Set Apart Realty. NorthstarMLS as distributed by MLS GRID
- $289,9002 bd2 ba1.3k sqft3710 Vermilion Ct S, Eagan, MN 55122For SaleMLS ID #7153211, Joe Allen, Pemberton RE. NorthstarMLS as distributed by MLS GRID
- $244,9002 bd2 ba1.5k sqft3761 Robin Ln, Eagan, MN 55122For SaleMLS ID #7139092, Susan P. Nomeland, Edina Realty, Inc.. NorthstarMLS as distributed by MLS GRID
- $289,0003 bd2 ba1.6k sqft4480 Clover Ln #A, Eagan, MN 55122For SaleMLS ID #7097263, Sarah L. Rosen, LPT Realty, LLC. NorthstarMLS as distributed by MLS GRID
- $288,0002 bd2 ba1.6k sqft1618 Clemson Dr #B, Eagan, MN 55122For SaleMLS ID #7151454, Dennis A Mathis, Edina Realty, Inc.. NorthstarMLS as distributed by MLS GRID
- $250,0003 bd2 ba1.3k sqft4490 Woodgate Point, Eagan, MN 55122For SaleMLS ID #7146345, The Jason Gorman Real Estate Team, Keller Williams Premier Realty. NorthstarMLS as distributed by MLS GRID
- $262,5002 bd2 ba1.3k sqft1718 Woodgate Ln, Eagan, MN 55122For SaleMLS ID #7135366, Tara L Buck, RE/MAX Results. NorthstarMLS as distributed by MLS GRID
- $264,9002 bd2 ba1.3k sqft4647 Penkwe Way, Eagan, MN 55122For SaleMLS ID #7090242, Gregory M Yurick, RE/MAX Results. NorthstarMLS as distributed by MLS GRID
- $249,9004 bd2 ba1.5k sqft1498 Woodview Ave W, Eagan, MN 55122For SaleMLS ID #7146480, Malinda K Launert, Coldwell Banker Realty - Lakes. NorthstarMLS as distributed by MLS GRID
- $259,9004 bd2 ba1.5k sqft3459 Highlander Dr, Eagan, MN 55122For SaleMLS ID #7107088, Brianne J. Lawrence, Edge Real Estate Services. NorthstarMLS as distributed by MLS GRID
