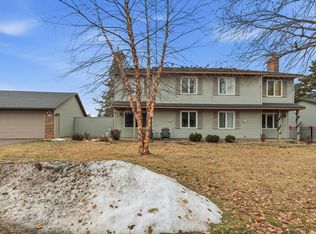
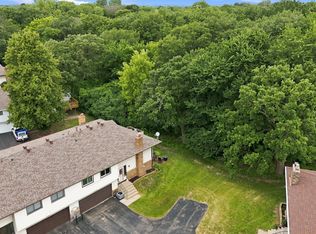
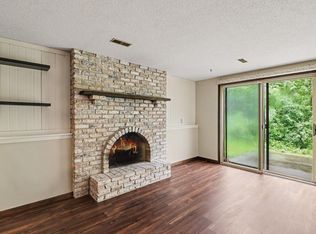
Enjoy the ease of association living in this three-bedroom, two-bathroom end-unit townhome in Eagan! With lawn care and snow removal handled by the association, you can spend more time enjoying the home and surrounding area. The end-unit setting offers a spacious yard with mature trees and adjacent green space, providing a welcome sense of privacy. The main level features an inviting living room with a cozy wood-burning fireplace framed by a classic brick surround. The kitchen has been updated with granite countertops and LVP flooring, along with newer appliances, including the refrigerator, stove, and microwave. Upstairs, you'll find three bedrooms, a full bathroom, and the convenience of upper-level laundry with a newer washer and dryer. Step outside to the large deck, an inviting space for relaxing, grilling, or entertaining while enjoying the surrounding trees and green space. Additional features include a fully insulated garage with an exceptional amount of storage in the garage attic, a brand-new concrete sidewalk, and a roof less than three years old. Conveniently located with quick and easy access to I-35E and close to popular destinations, including the Minnesota Zoo, Eagan Outlets, and Mall of America. Outdoor enthusiasts will appreciate the Lebanon Hills Regional Park Bike Trail, less than a mile away, offering easy access to outdoor recreation. With its desirable end-unit setting, generous storage, and the convenience of association-maintained lawn care and snow removal, this home offers a low-maintenance lifestyle in a location close to shopping, recreation, and entertainment.
Active with contingency
$250,000
4679 Jackstone Point, Eagan, MN 55122
3beds
1,312sqft
(TH) Quad/4 Corners
Built in 1980
4,791 Square Feet Lot
$-- Zestimate®
$191/sqft
$300/mo HOA
What's special
Lvp flooringThree bedroomsAdjacent green space
- 19 days
- 1,656
- 150
Zillow last checked:
Listing updated:
Listed by:
Alex Murray 612-242-8658,
Engel & Volkers Blaine
Source: NorthstarMLS as distributed by MLS GRID,MLS#: 7146681
Facts & features
Interior
Bedrooms & bathrooms
- Bedrooms: 3
- Bathrooms: 2
- Full bathrooms: 1
- 1/2 bathrooms: 1
Bedroom
- Level: Upper
- Area: 182 Square Feet
- Dimensions: 14x13
Bedroom 2
- Level: Upper
- Area: 120 Square Feet
- Dimensions: 12x10
Bedroom 3
- Level: Upper
- Area: 108 Square Feet
- Dimensions: 12x9
Deck
- Level: Main
- Area: 400 Square Feet
- Dimensions: 20x20
Dining room
- Level: Main
- Area: 121 Square Feet
- Dimensions: 11x11
Kitchen
- Level: Main
- Area: 96 Square Feet
- Dimensions: 12x8
Living room
- Level: Main
- Area: 204 Square Feet
- Dimensions: 17x12
Heating
- Forced Air, Fireplace(s)
Cooling
- Central Air
Appliances
- Included: Dishwasher, Dryer, Gas Water Heater, Microwave, Range, Refrigerator, Washer, Water Softener Owned
- Laundry: Gas Dryer Hookup, Laundry Closet, Upper Level, Washer Hookup
Features
- Basement: None
- Number of fireplaces: 1
- Fireplace features: Masonry, Living Room, Wood Burning
Interior area
- Total structure area: 1,312
- Total interior livable area: 1,312 sqft
- Finished area above ground: 1,312
- Finished area below ground: 0
Property
Parking
- Total spaces: 2
- Parking features: Detached Garage, Asphalt, Garage Door Opener, Insulated Garage, No Int Access to Dwelling
- Garage spaces: 2
- Has uncovered spaces: Yes
- Details: Garage Dimensions (19x19), Garage Door Height (7), Garage Door Width (15)
Accessibility
- Accessibility features: None
Features
- Levels: Two
- Stories: 2
- Patio & porch: Composite Decking, Deck
- Fencing: None
Lot
- Size: 4,791 Square Feet
- Features: Corner Lot, Tree Coverage - Light
Details
- Foundation area: 676
- Parcel number: 106398309030
- Zoning description: Residential-Single Family
Construction
Type & style
- Home type: Townhouse
- Property subtype: (TH) Quad/4 Corners
- Attached to another structure: Yes
Materials
- Frame
- Roof: Age 8 Years or Less,Asphalt
Condition
- New construction: No
- Year built: 1980
Utilities & green energy
- Electric: Circuit Breakers
- Gas: Natural Gas
- Sewer: City Sewer/Connected
- Water: City Water/Connected
Community & HOA
Community
- Subdivision: Ridgecliffe 4th Add
HOA
- Has HOA: Yes
- Services included: Hazard Insurance, Lawn Care, Maintenance Grounds, Professional Mgmt, Sanitation, Snow Removal
- HOA fee: $300 monthly
- HOA name: Ridgecliffe Second Association
- HOA phone: 952-432-8979
Location
- Region: Eagan
Financial & listing details
- Price per square foot: $191/sqft
- Tax assessed value: $271,500
- Annual tax amount: $2,962
- Date on market: 9/24/2026
Estimated market value
Not available
Estimated sales range
Not available
Not available
Price history
| Date | Event | Price |
|---|---|---|
| 10/9/2026 | Contingent | $250,000$191/sqft |
Source:  Engel & Volkers #7146681 Report a problem Engel & Volkers #7146681 Report a problem | ||
| 9/25/2026 | Listed for sale | $250,000+7.8%$191/sqft |
Source:  NorthstarMLS as distributed by MLS GRID #7146681 Report a problem NorthstarMLS as distributed by MLS GRID #7146681 Report a problem | ||
| 4/9/2021 | Sold | $232,000+3.2%$177/sqft |
Source: NorthstarMLS as distributed by MLS GRID #5702723 Report a problem | ||
| 3/4/2021 | Pending sale | $224,900$171/sqft |
Source: NorthstarMLS as distributed by MLS GRID #5702723 Report a problem | ||
| 2/25/2021 | Listed for sale | $224,900+42.2%$171/sqft |
Source: NorthstarMLS as distributed by MLS GRID #5702723 Report a problem | ||
| 10/1/2008 | Sold | $158,200-10.6%$121/sqft |
Source:  Lake Superior Area Realtors as distributed by MLS GRID #1225161 Report a problem Lake Superior Area Realtors as distributed by MLS GRID #1225161 Report a problem | ||
| 1/25/2008 | Listing removed | $176,900$135/sqft |
Source: Realty Generator #3449836 Report a problem | ||
| 1/10/2008 | Price change | $176,900-3.3%$135/sqft |
Source: Realty Generator #3449836 Report a problem | ||
| 11/16/2007 | Listed for sale | $182,900+30.7%$139/sqft |
Source: Realty Generator #3449836 Report a problem | ||
| 5/14/2001 | Sold | $139,900+55.3%$107/sqft |
Source: Public Record Report a problem | ||
| 2/7/2001 | Sold | $90,100+73.5%$69/sqft |
Source: Public Record Report a problem | ||
| 12/13/2000 | Sold | $51,933$40/sqft |
Source: Public Record Report a problem | ||
Public tax history
| Year | Property taxes | Tax assessment |
|---|---|---|
| 2025 | $2,962 +10.4% | $271,500 +4.3% |
| 2024 | $2,684 +3% | $260,300 +3.9% |
| 2023 | $2,606 +11% | $250,600 +4.8% |
| 2022 | $2,348 +11.6% | $239,200 +19.1% |
| 2021 | $2,104 +8.6% | $200,900 +23.8% |
| 2020 | $1,938 -1.2% | $162,339 -10% |
| 2019 | $1,962 | $180,400 +7.1% |
| 2018 | $1,962 +15% | $168,500 +12.7% |
| 2017 | $1,707 +11.7% | $149,500 +10.5% |
| 2016 | $1,528 +7.9% | $135,300 +32.9% |
| 2015 | $1,417 +6.8% | $101,844 +18.1% |
| 2014 | $1,327 +18.7% | $86,257 +11.7% |
| 2013 | $1,118 -13.8% | $77,210 |
| 2012 | $1,296 -7.8% | -- |
| 2011 | $1,407 -5% | -- |
| 2010 | $1,480 -3.9% | -- |
| 2009 | $1,540 -5% | -- |
| 2008 | $1,621 -0.4% | -- |
| 2007 | $1,627 -3.9% | -- |
| 2006 | $1,694 +55.1% | -- |
| 2004 | $1,092 +6.9% | -- |
| 2003 | $1,022 +7.7% | -- |
| 2002 | $949 -32.5% | -- |
| 2001 | $1,407 | -- |
Find assessor info on the county website
Monthly payment
Est. payment
Payment breakdown
Explore the cost of this home by adjusting the details. Changes won't be saved.Climate risks
Neighborhood: 55122
Similar homes
- $269,9003 bd2 ba1.2k sqft1711 Hickory Hill Dr, Saint Paul, MN 55122For Sale
 MLS ID #7159456, Tara J. Welch, Coldwell Banker Realty. NorthstarMLS as distributed by MLS GRID
 - $250,0002 bd2 ba1k sqft4711 Lund Point, Eagan, MN 55122For Sale
 MLS ID #7153806, Dana D. Schmidt, Coldwell Banker Realty. NorthstarMLS as distributed by MLS GRID
 - $250,0003 bd2 ba1.3k sqft4490 Woodgate Point, Eagan, MN 55122For Sale
 MLS ID #7146345, The Jason Gorman Real Estate Team, Keller Williams Premier Realty. NorthstarMLS as distributed by MLS GRID
 - $264,9002 bd2 ba1.3k sqft4647 Penkwe Way, Eagan, MN 55122For Sale
 MLS ID #7090242, Gregory M Yurick, RE/MAX Results. NorthstarMLS as distributed by MLS GRID
 - $225,0002 bd2 ba1.1k sqft4701 Osage Point, Eagan, MN 55122For SaleMLS ID #7089777, The Huerkamp Home Group, Keller Williams Preferred Rlty. NorthstarMLS as distributed by MLS GRID
- $262,5002 bd2 ba1.3k sqft1718 Woodgate Ln, Eagan, MN 55122For SaleMLS ID #7135366, Tara L Buck, RE/MAX Results. NorthstarMLS as distributed by MLS GRID
- $299,9003 bd2 ba1.6k sqft4238 Boulder Ridge Point, Eagan, MN 55122For SaleMLS ID #7159495, Perry Hurth, Keller Williams Realty Integrity. NorthstarMLS as distributed by MLS GRID
- $299,9003 bd2 ba1.8k sqft4303 Clemson Cir #B, Eagan, MN 55122For SaleMLS ID #7158079, Gina Connell, Set Apart Realty. NorthstarMLS as distributed by MLS GRID
- $300,0003 bd2 ba1.8k sqft4492 Clover Ln, Eagan, MN 55122For SaleMLS ID #7156611, Nicholas Bock, Pemberton RE. NorthstarMLS as distributed by MLS GRID
- $279,9003 bd2 ba1.2k sqft3874 Dolomite Dr, Eagan, MN 55122For SaleMLS ID #7144229, Katheryn E Congdon, HOMESTEAD ROAD. NorthstarMLS as distributed by MLS GRID
- $265,0002 bd2 ba1.3k sqft1716 Woodgate Ln, Eagan, MN 55122For SaleMLS ID #7139536, Sam Beebe, Real Broker, LLC. NorthstarMLS as distributed by MLS GRID
- $273,5003 bd2 ba1.4k sqft3837 Heather Dr, Eagan, MN 55122For SaleMLS ID #7150805, Mawerdi Hamid, National Realty Guild. NorthstarMLS as distributed by MLS GRID
- $249,9004 bd2 ba1.5k sqft1498 Woodview Ave W, Eagan, MN 55122For SaleMLS ID #7146480, Malinda K Launert, Coldwell Banker Realty - Lakes. NorthstarMLS as distributed by MLS GRID
- $289,0003 bd2 ba1.6k sqft4480 Clover Ln #A, Eagan, MN 55122For SaleMLS ID #7097263, Sarah L. Rosen, LPT Realty, LLC. NorthstarMLS as distributed by MLS GRID
- $249,9002 bd2 ba1.5k sqft3761 Robin Ln, Eagan, MN 55122For SaleMLS ID #7139092, Susan P. Nomeland, Edina Realty, Inc.. NorthstarMLS as distributed by MLS GRID
- $249,0002 bd1 ba1.2k sqft1916 Glenfield Ct #8, Saint Paul, MN 55122For SaleMLS ID #7144968, Katie Fears, Edina Realty, Inc.. NorthstarMLS as distributed by MLS GRID
- $250,0002 bd1 ba1.1k sqft4139 Ruby Ln #74, Saint Paul, MN 55122For SaleMLS ID #7146079, Amy S Piggee, RE/MAX Results. NorthstarMLS as distributed by MLS GRID
