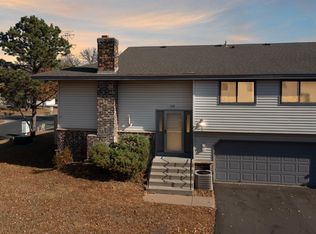
Updated Eagan townhome near trails, parks, schools, and highways!
This home offers a comfortable, low-maintenance lifestyle in a convenient Eagan location. Fresh updates include new carpet and
flooring throughout, updated bathrooms, and a new washer and dryer, giving the home a clean and move-in-ready feel.
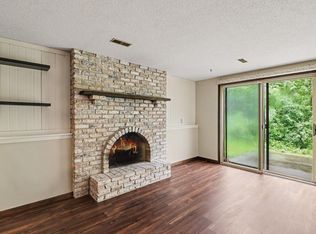
The primary bedroom features a walk-in closet and ceiling fan, while the lower level offers a newer gas fireplace for a warm and
inviting place to relax, entertain, or create a flexible living space.
Enjoy easy access to everyday amenities and outdoor recreation. Located near neighborhood walking trails and just minutes from
the Minnesota Zoo and Lebanon Hills Regional Park, with lakes and miles of year-round trails.
Near Oak Ridge Elementary School, enjoy access to the Rosemount-Apple Valley-Eagan School District 196. Conveniently
located for an easy commute to the Twin Cities, airport, shopping, dining, and more.
Active
Price cut: $10.1K (10/14)
$254,900
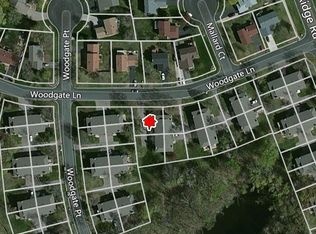
1716 Woodgate Ln, Eagan, MN 55122
2beds
1,321sqft
(TH) Quad/4 Corners
Built in 1976
3,049 Square Feet Lot
$-- Zestimate®
$193/sqft
$287/mo HOA
What's special
New washer and dryerUpdated bathroomsNear neighborhood walking trails
- 38 days
- 338
- 35
Zillow last checked:
Listing updated:
Listed by:
Sam Beebe 952-456-2414,
Real Broker, LLC
Source: NorthstarMLS as distributed by MLS GRID,MLS#: 7139536
Facts & features
Interior
Bedrooms & bathrooms
- Bedrooms: 2
- Bathrooms: 2
- Full bathrooms: 1
- 1/2 bathrooms: 1
Bedroom
- Level: Main
- Area: 160 Square Feet
- Dimensions: 10 x 16
Bedroom 2
- Level: Main
- Area: 100 Square Feet
- Dimensions: 10 x 10
Bathroom
- Level: Lower
- Area: 28 Square Feet
- Dimensions: 4 x 7
Dining room
- Level: Main
- Area: 84 Square Feet
- Dimensions: 7 x 12
Family room
- Level: Lower
- Area: 361 Square Feet
- Dimensions: 19 x 19
Kitchen
- Level: Main
- Area: 91 Square Feet
- Dimensions: 13 x 7
Laundry
- Level: Lower
- Area: 56 Square Feet
- Dimensions: 8 x 7
Living room
- Level: Main
- Area: 192 Square Feet
- Dimensions: 12 x 16
Heating
- Forced Air, Fireplace(s)
Cooling
- Central Air
Appliances
- Included: Dishwasher, Disposal, Dryer, Range, Refrigerator, Washer, Water Softener Owned
Features
- Basement: Finished,Walk-Out Access
- Number of fireplaces: 1
- Fireplace features: Family Room, Gas
Interior area
- Total structure area: 1,817
- Total interior livable area: 1,321 sqft
- Finished area above ground: 905
- Finished area below ground: 416
Property
Parking
- Total spaces: 2
- Parking features: Attached, Asphalt, Garage Door Opener
- Attached garage spaces: 2
- Has uncovered spaces: Yes
Accessibility
- Accessibility features: None
Features
- Levels: Multi/Split
- Patio & porch: Deck, Patio
Lot
- Size: 3,049 Square Feet
- Dimensions: 70 x 44 x 73 x 52
- Features: Irregular Lot, Tree Coverage - Medium
Details
- Foundation area: 922
- Parcel number: 108460201290
- Zoning description: Residential-Single Family
Construction
Type & style
- Home type: Townhouse
- Property subtype: (TH) Quad/4 Corners
- Attached to another structure: Yes
Materials
- Roof: Age Over 8 Years,Asphalt
Condition
- New construction: No
- Year built: 1976
Utilities & green energy
- Gas: Natural Gas, Wood
- Sewer: City Sewer/Connected
- Water: City Water/Connected
Community & HOA
Community
- Subdivision: Woodgate III
HOA
- Has HOA: Yes
- Services included: Maintenance Structure, Hazard Insurance, Lawn Care, Maintenance Grounds, Sanitation
- HOA fee: $287 monthly
- HOA name: The Seasons Property Management
- HOA phone: 651-213-9470
Location
- Region: Eagan
Financial & listing details
- Price per square foot: $193/sqft
- Tax assessed value: $235,100
- Annual tax amount: $2,732
- Date on market: 9/5/2026
- Road surface type: Paved
Estimated market value
Not available
Estimated sales range
Not available
Not available
Price history
| Date | Event | Price |
|---|---|---|
| 10/14/2026 | Price change | $254,900-3.8%$193/sqft |
Source:  NorthstarMLS as distributed by MLS GRID #7139536 Report a problem NorthstarMLS as distributed by MLS GRID #7139536 Report a problem | ||
| 9/8/2026 | Listed for sale | $265,000+115.4%$201/sqft |
Source: NorthstarMLS as distributed by MLS GRID #7139536 Report a problem | ||
| 7/24/2014 | Sold | $123,000-1.5%$93/sqft |
Source: NorthstarMLS as distributed by MLS GRID #4495419 Report a problem | ||
| 6/19/2014 | Listed for sale | $124,900+35.9%$95/sqft |
Source: Keller Williams Classic Realty Northwest #4495419 Report a problem | ||
| 9/28/1998 | Sold | $91,900+16.3%$70/sqft |
Source: Public Record Report a problem | ||
| 10/11/1996 | Sold | $79,000$60/sqft |
Source: Public Record Report a problem | ||
Public tax history
| Year | Property taxes | Tax assessment |
|---|---|---|
| 2025 | $2,732 +3.9% | $235,100 -1.3% |
| 2024 | $2,630 +5.1% | $238,300 +3.5% |
| 2023 | $2,502 +6.7% | $230,300 +1.2% |
| 2022 | $2,344 +6.4% | $227,600 +16.2% |
| 2021 | $2,202 +7.4% | $195,900 +10.1% |
| 2020 | $2,050 +2.7% | $177,900 +5.6% |
| 2019 | $1,996 | $168,500 +8.9% |
| 2018 | $1,996 +14.7% | $154,700 +8.6% |
| 2017 | $1,740 +5% | $142,500 +4.3% |
| 2016 | $1,657 -0.6% | $136,600 +11.5% |
| 2015 | $1,667 +10.5% | $122,500 +14.5% |
| 2014 | $1,508 +10.6% | $106,967 +13.5% |
| 2013 | $1,364 +9.6% | $94,214 |
| 2012 | $1,244 -10.7% | -- |
| 2011 | $1,392 -1.2% | -- |
| 2010 | $1,409 +4% | -- |
| 2009 | $1,355 -8.4% | -- |
| 2008 | $1,479 -1.6% | -- |
| 2007 | $1,503 +0.8% | -- |
| 2006 | $1,491 +53.5% | -- |
| 2003 | $971 +7.2% | -- |
| 2002 | $906 -2% | -- |
| 2001 | $924 | -- |
Find assessor info on the county website
Monthly payment
Est. payment
Payment breakdown
Explore the cost of this home by adjusting the details. Changes won't be saved.Climate risks
Neighborhood: 55122
Similar homes
- $269,9003 bd2 ba1.2k sqft1711 Hickory Hill Dr, Saint Paul, MN 55122For Sale
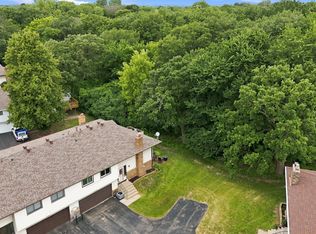
 MLS ID #7159456, Tara J. Welch, Coldwell Banker Realty. NorthstarMLS as distributed by MLS GRID
 - $262,5002 bd2 ba1.3k sqft1718 Woodgate Ln, Eagan, MN 55122For Sale
 MLS ID #7135366, Tara L Buck, RE/MAX Results. NorthstarMLS as distributed by MLS GRID
 - $250,0003 bd2 ba1.3k sqft4490 Woodgate Point, Eagan, MN 55122For Sale
 MLS ID #7146345, The Jason Gorman Real Estate Team, Keller Williams Premier Realty. NorthstarMLS as distributed by MLS GRID
 - $250,0002 bd2 ba1k sqft4711 Lund Point, Eagan, MN 55122For Sale
 MLS ID #7153806, Dana D. Schmidt, Coldwell Banker Realty. NorthstarMLS as distributed by MLS GRID
 - $264,9002 bd2 ba1.3k sqft4647 Penkwe Way, Eagan, MN 55122For SaleMLS ID #7090242, Gregory M Yurick, RE/MAX Results. NorthstarMLS as distributed by MLS GRID
- $250,0003 bd2 ba1.3k sqft4679 Jackstone Point, Eagan, MN 55122For SaleMLS ID #7146681, Alex Murray, Engel & Volkers Blaine. NorthstarMLS as distributed by MLS GRID
- $299,9003 bd2 ba1.8k sqft4303 Clemson Cir #B, Eagan, MN 55122For SaleMLS ID #7158079, Gina Connell, Set Apart Realty. NorthstarMLS as distributed by MLS GRID
- $299,9003 bd2 ba1.6k sqft4238 Boulder Ridge Point, Eagan, MN 55122For SaleMLS ID #7159495, Perry Hurth, Keller Williams Realty Integrity. NorthstarMLS as distributed by MLS GRID
- $288,0002 bd2 ba1.6k sqft1618 Clemson Dr #B, Eagan, MN 55122For SaleMLS ID #7151454, Dennis A Mathis, Edina Realty, Inc.. NorthstarMLS as distributed by MLS GRID
- $300,0003 bd2 ba1.8k sqft4492 Clover Ln, Eagan, MN 55122For SaleMLS ID #7156611, Nicholas Bock, Pemberton RE. NorthstarMLS as distributed by MLS GRID
- $279,9003 bd2 ba1.2k sqft3874 Dolomite Dr, Eagan, MN 55122For SaleMLS ID #7144229, Katheryn E Congdon, HOMESTEAD ROAD. NorthstarMLS as distributed by MLS GRID
- $289,0003 bd2 ba1.6k sqft4480 Clover Ln #A, Eagan, MN 55122For SaleMLS ID #7097263, Sarah L. Rosen, LPT Realty, LLC. NorthstarMLS as distributed by MLS GRID
- $225,0002 bd2 ba1.1k sqft4701 Osage Point, Eagan, MN 55122For SaleMLS ID #7089777, The Huerkamp Home Group, Keller Williams Preferred Rlty. NorthstarMLS as distributed by MLS GRID
- $249,9004 bd2 ba1.5k sqft1498 Woodview Ave W, Eagan, MN 55122For SaleMLS ID #7146480, Malinda K Launert, Coldwell Banker Realty - Lakes. NorthstarMLS as distributed by MLS GRID
- $249,9002 bd2 ba1.5k sqft3761 Robin Ln, Eagan, MN 55122For SaleMLS ID #7139092, Susan P. Nomeland, Edina Realty, Inc.. NorthstarMLS as distributed by MLS GRID
- $250,0002 bd1 ba1.1k sqft4139 Ruby Ln #74, Saint Paul, MN 55122For SaleMLS ID #7146079, Amy S Piggee, RE/MAX Results. NorthstarMLS as distributed by MLS GRID
- $249,0002 bd1 ba1.2k sqft1916 Glenfield Ct #8, Saint Paul, MN 55122For SaleMLS ID #7144968, Katie Fears, Edina Realty, Inc.. NorthstarMLS as distributed by MLS GRID
- $273,5003 bd2 ba1.4k sqft3837 Heather Dr, Eagan, MN 55122For SaleMLS ID #7150805, Mawerdi Hamid, National Realty Guild. NorthstarMLS as distributed by MLS GRID
- $229,9002 bd2 ba1.4k sqft4154 Meadowlark Way, Eagan, MN 55122For SaleMLS ID #7091489, Tyler T Layman, RE/MAX Advantage Plus. NorthstarMLS as distributed by MLS GRID
