Polished 3-Bedroom Eagan Townhome - Quartz Kitchen, Sunset Deck, and Walkout Lower Level! Discover this beautifully refreshed bi-level home on a corner lot in the Eden Addition, just minutes from Lebanon Hills Regional Park and its nearly 2,000 acres of wooded trails and lakes.
Fresh paint, updated door hardware, natural woodwork, and warm wooden accents deliver a finish quality rarely found at this price. The bright living room flows into an informal dining area that opens to the west-facing deck, set with replacement boards and stain in 2025 and made for grilling, entertaining, or relaxing into the evening.
The kitchen showcases professionally painted cabinetry, quartz countertops, a new custom tile backsplash, and a pass-through breakfast bar that keeps the cook connected to the conversation. Two generously sized bedrooms share the main living floor, including an 18 x 13 primary with a ceiling fan and paneled accent wall, served by a full bath with a granite vanity.
Downstairs, the walkout family room centers on a classic brick fireplace, and its 17 x 22 footprint works equally well as a guest suite or third bedroom. A renovated three-quarter bath with designer tile and a glass shower door, plus laundry with washer, dryer, and owned water softener, complete the space. ??An attached, insulated two-car garage adds year-round convenience, and the association covers snow removal, trash, exterior maintenance, and insurance. Enjoy quick I-35E access, District 196 schools, and easy drives to Blackhawk Park, the Minnesota Zoo, and Twin Cities Premium Outlets.
Homes like this in such a sought-after location don't last long, so schedule your showing today! GREAT HOME, GREAT VALUE! Move-in ready with a quick closing possible. SEE TODAY!
Active
$300,000
4492 Clover Ln, Eagan, MN 55122
3beds
1,840sqft
(TH) Quad/4 Corners
Built in 1981
7,013 Square Feet Lot
$301,100 Zestimate®
$163/sqft
$320/mo HOA
What's special
- 6 days
- 677
- 16
Likely to sell faster than
Zillow last checked:
Listing updated:
Listed by:
Nicholas Bock 651-650-4176,
Pemberton RE
Source: NorthstarMLS as distributed by MLS GRID,MLS#: 7156611
Facts & features
Interior
Bedrooms & bathrooms
- Bedrooms: 3
- Bathrooms: 2
- Full bathrooms: 1
- 3/4 bathrooms: 1
Bedroom
- Level: Upper
- Area: 234 Square Feet
- Dimensions: 18x13
Bedroom 2
- Level: Upper
- Area: 120 Square Feet
- Dimensions: 12x10
Bedroom 3
- Level: Lower
- Area: 374 Square Feet
- Dimensions: 17x22
Deck
- Level: Upper
- Area: 133 Square Feet
- Dimensions: 19x7
Dining room
- Level: Upper
- Area: 99 Square Feet
- Dimensions: 11x9
Kitchen
- Level: Upper
- Area: 108 Square Feet
- Dimensions: 12x9
Living room
- Level: Upper
- Area: 238 Square Feet
- Dimensions: 17x14
Heating
- Forced Air
Cooling
- Central Air
Appliances
- Included: Dishwasher, Disposal, Dryer, Exhaust Fan, Microwave, Range, Refrigerator, Washer, Water Softener Owned
Features
- Basement: Daylight,Finished,Walk-Out Access
- Number of fireplaces: 1
- Fireplace features: Family Room
Interior area
- Total structure area: 1,924
- Total interior livable area: 1,840 sqft
- Finished area above ground: 1,240
- Finished area below ground: 600
Property
Parking
- Total spaces: 2
- Parking features: Attached, Asphalt, Shared Driveway, Insulated Garage
- Attached garage spaces: 2
- Has uncovered spaces: Yes
- Details: Garage Dimensions (21x22), Garage Door Height (7), Garage Door Width (16)
Accessibility
- Accessibility features: None
Features
- Levels: Multi/Split
- Patio & porch: Deck
Lot
- Size: 7,013 Square Feet
- Features: Near Public Transit, Corner Lot
Details
- Foundation area: 1240
- Parcel number: 102275002200
- Zoning description: Residential-Multi-Family
Construction
Type & style
- Home type: Townhouse
- Property subtype: (TH) Quad/4 Corners
- Attached to another structure: Yes
Materials
- Roof: Age 8 Years or Less,Architectural Shingle
Condition
- New construction: No
- Year built: 1981
Utilities & green energy
- Gas: Natural Gas
- Sewer: City Sewer/Connected
- Water: City Water/Connected
Community & HOA
Community
- Subdivision: Eden Add
HOA
- Has HOA: Yes
- Services included: Maintenance Structure, Hazard Insurance, Maintenance Grounds, Sanitation, Snow Removal
- HOA fee: $320 monthly
- HOA name: Gassen Company
- HOA phone: 612-701-2119
Location
- Region: Eagan
Financial & listing details
- Price per square foot: $163/sqft
- Tax assessed value: $297,800
- Annual tax amount: $3,154
- Date on market: 10/7/2026
Estimated market value
$301,100
$286,000 - $316,000
$2,410/mo
Price history
| Date | Event | Price |
|---|---|---|
| 10/9/2026 | Listed for sale | $300,000+44.9%$163/sqft |
Source:  NorthstarMLS as distributed by MLS GRID #7156611 Report a problem NorthstarMLS as distributed by MLS GRID #7156611 Report a problem | ||
| 12/2/2019 | Sold | $207,000-1%$113/sqft |
Source: NorthstarMLS as distributed by MLS GRID #5295131 Report a problem | ||
| 10/16/2019 | Pending sale | $209,000$114/sqft |
Source: Counselor Realty, Inc. #5295131 Report a problem | ||
| 9/22/2019 | Listed for sale | $209,000$114/sqft |
Source: Counselor Realty, Inc. #5295131 Report a problem | ||
Public tax history
| Year | Property taxes | Tax assessment |
|---|---|---|
| 2025 | $3,290 +4.3% | $297,800 -0.8% |
| 2024 | $3,154 +2.1% | $300,100 +2.7% |
| 2023 | $3,088 +6.6% | $292,300 +1.1% |
| 2022 | $2,896 +2.4% | $289,200 +15% |
| 2021 | $2,828 +1.8% | $251,500 +11% |
| 2020 | $2,778 +16.4% | $226,600 +5.8% |
| 2019 | $2,386 | $214,100 +12.3% |
| 2018 | $2,386 -7.1% | $190,600 +5.6% |
| 2017 | $2,569 +12.2% | $180,500 +3.9% |
| 2016 | $2,290 -8.8% | $173,800 +28.8% |
| 2015 | $2,511 +28.5% | $134,980 +4.6% |
| 2014 | $1,954 +11.9% | $129,094 +16.6% |
| 2013 | $1,747 +11.7% | $110,673 |
| 2012 | $1,565 -15.8% | -- |
| 2011 | $1,859 | -- |
Find assessor info on the county website
Monthly payment
Est. payment
Payment breakdown
Explore the cost of this home by adjusting the details. Changes won't be saved.Climate risks
Neighborhood: 55122
Similar homes
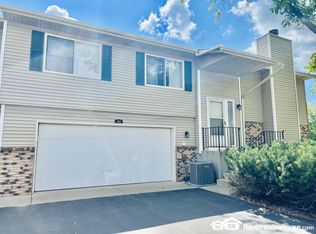
- $299,9003 bd2 ba1.8k sqft4303 Clemson Cir #B, Eagan, MN 55122For Sale

 MLS ID #7158079, Gina Connell, Set Apart Realty. NorthstarMLS as distributed by MLS GRID
 - $299,9003 bd2 ba1.6k sqft4238 Boulder Ridge Point, Eagan, MN 55122For Sale
 MLS ID #7159495, Perry Hurth, Keller Williams Realty Integrity. NorthstarMLS as distributed by MLS GRID
 - $269,9003 bd2 ba1.2k sqft1711 Hickory Hill Dr, Saint Paul, MN 55122For Sale
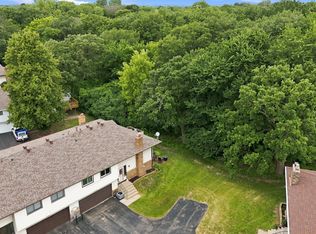 MLS ID #7159456, Tara J. Welch, Coldwell Banker Realty. NorthstarMLS as distributed by MLS GRID
 - $309,9002 bd2 ba1.6k sqft4318 Clemson Cir, Eagan, MN 55122For Sale By Owner
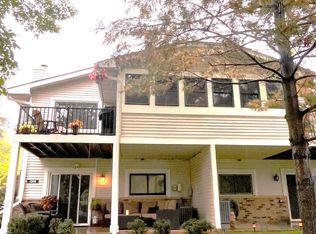
- $289,0003 bd2 ba1.6k sqft4480 Clover Ln #A, Eagan, MN 55122For SaleMLS ID #7097263, Sarah L. Rosen, LPT Realty, LLC. NorthstarMLS as distributed by MLS GRID
- $299,0002 bd3 ba1.6k sqft1842 Cliff Lake Ct, Eagan, MN 55122For SaleMLS ID #7133345, Melanie Willy, Edina Realty, Inc.. NorthstarMLS as distributed by MLS GRID
- $288,0002 bd2 ba1.6k sqft1618 Clemson Dr #B, Eagan, MN 55122For SaleMLS ID #7151454, Dennis A Mathis, Edina Realty, Inc.. NorthstarMLS as distributed by MLS GRID
- $279,9003 bd2 ba1.2k sqft3874 Dolomite Dr, Eagan, MN 55122For SaleMLS ID #7144229, Katheryn E Congdon, HOMESTEAD ROAD. NorthstarMLS as distributed by MLS GRID
- $264,9002 bd2 ba1.3k sqft4647 Penkwe Way, Eagan, MN 55122For SaleMLS ID #7090242, Gregory M Yurick, RE/MAX Results. NorthstarMLS as distributed by MLS GRID
- $273,5003 bd2 ba1.4k sqft3837 Heather Dr, Eagan, MN 55122For SaleMLS ID #7150805, Mawerdi Hamid, National Realty Guild. NorthstarMLS as distributed by MLS GRID
- $262,5002 bd2 ba1.3k sqft1718 Woodgate Ln, Eagan, MN 55122For SaleMLS ID #7135366, Tara L Buck, RE/MAX Results. NorthstarMLS as distributed by MLS GRID
- $250,0003 bd2 ba1.3k sqft4490 Woodgate Point, Eagan, MN 55122For SaleMLS ID #7146345, The Jason Gorman Real Estate Team, Keller Williams Premier Realty. NorthstarMLS as distributed by MLS GRID
- $250,0003 bd2 ba1.3k sqft4679 Jackstone Point, Eagan, MN 55122For SaleMLS ID #7146681, Alex Murray, Engel & Volkers Blaine. NorthstarMLS as distributed by MLS GRID
- $314,9902 bd2 ba1.7k sqft4240 Boulder Ridge Point, Eagan, MN 55122For SaleMLS ID #7145765, Keith H. Hittner Jr, Coldwell Banker Realty. NorthstarMLS as distributed by MLS GRID
- $265,0002 bd2 ba1.3k sqft1716 Woodgate Ln, Eagan, MN 55122For SaleMLS ID #7139536, Sam Beebe, Real Broker, LLC. NorthstarMLS as distributed by MLS GRID
- $345,0003 bd2 ba1.7k sqft2033 Bluestone Ln, Eagan, MN 55122For SaleMLS ID #7154997, Taviah Welch, Weichert, REALTORS- Heartland. NorthstarMLS as distributed by MLS GRID
- $315,0003 bd2 ba1.6k sqft4333 Rahn Rd, Eagan, MN 55122For SaleMLS ID #7109099, Maggie Koehnen, Pemberton RE. NorthstarMLS as distributed by MLS GRID
- $250,0002 bd2 ba1k sqft4711 Lund Point, Eagan, MN 55122For SaleMLS ID #7153806, Dana D. Schmidt, Coldwell Banker Realty. NorthstarMLS as distributed by MLS GRID
- $289,9002 bd2 ba1.3k sqft3710 Vermilion Ct S, Eagan, MN 55122For SaleMLS ID #7153211, Joe Allen, Pemberton RE. NorthstarMLS as distributed by MLS GRID
