This is one of those homes where the minute you walk in, you know it has been super well cared for. Impeccably clean, organized, and well thought out you will appreciate the attention to detail. Some of the highlights include vaulted ceilings, an attractive color palette, wood and tile flooring, skylights, a fireplace, updated kitchen and bathrooms, an adorable laundry space, and a wonderfully attractive and artsy 3 season porch.
The main living space features a wide open floorplan with interconnected areas, promoting a great flow of everyday life. Enjoy your morning coffee on the porch or deck, cooking will be a delight in your updated kitchen, and relaxing the evening away in the oversized living room next to the cozy fireplace tops off the experience. Walk down the hall to the updated, walk-through bathroom leading into the massive owner's bedroom, which includes an office nook and walk-in closet.
The walkout lower level features a generous family room, spacious 2nd bedroom, updated full bathroom, and finished laundry area. Plenty of closet space and garage access on the lower level offer ample storage.
Boulder Ridge is one of Eagan most popular developments with low turnover. You will enjoy the well cared for association and convenient access. Eagan has it all close to Mpls & St Paul, MOA, Vikings Training Facility, and the airport. All of this is located within walking distance to parks, miles of paths, and popular Eagan restaurants. Schedule your tour today!
Coming soon 09/25
$314,990
4240 Boulder Ridge Point, Eagan, MN 55122
2beds
1,730sqft
(TH) Side x Side
Built in 1989
2,003 Square Feet Lot
$300,300 Zestimate®
$182/sqft
$385/mo HOA
What's special
- 1 day
- 108
- 7
Zillow last checked:
Listing updated:
Listed by:
Keith H. Hittner Jr 612-384-5492,
Coldwell Banker Realty
Source: NorthstarMLS as distributed by MLS GRID,MLS#: 7145765
Facts & features
Interior
Bedrooms & bathrooms
- Bedrooms: 2
- Bathrooms: 2
- Full bathrooms: 1
- 3/4 bathrooms: 1
Bedroom
- Level: Upper
- Area: 400 Square Feet
- Dimensions: 20x20
Bedroom 2
- Level: Lower
- Area: 150 Square Feet
- Dimensions: 15x10
Deck
- Level: Upper
- Area: 80 Square Feet
- Dimensions: 10x8
Dining room
- Level: Upper
- Area: 110 Square Feet
- Dimensions: 11x10
Family room
- Level: Lower
- Area: 240 Square Feet
- Dimensions: 20x12
Kitchen
- Level: Upper
- Area: 110 Square Feet
- Dimensions: 11x10
Laundry
- Level: Lower
- Area: 42.25 Square Feet
- Dimensions: 6.5x6.5
Living room
- Level: Upper
- Area: 240 Square Feet
- Dimensions: 20x12
Other
- Level: Upper
- Area: 120 Square Feet
- Dimensions: 12x10
Heating
- Forced Air
Cooling
- Central Air
Appliances
- Included: Dishwasher, Disposal, Dryer, Gas Water Heater, Microwave, Range, Refrigerator, Stainless Steel Appliance(s), Washer, Water Softener Owned
- Laundry: Lower Level, Laundry Room
Features
- Basement: Daylight,Finished,Walk-Out Access
- Number of fireplaces: 1
- Fireplace features: Gas
Interior area
- Total structure area: 2,252
- Total interior livable area: 1,730 sqft
- Finished area above ground: 1,126
- Finished area below ground: 604
Video & virtual tour
Property
Parking
- Total spaces: 2
- Parking features: Attached, Tuckunder Garage
- Attached garage spaces: 2
Accessibility
- Accessibility features: None
Features
- Levels: Multi/Split
- Patio & porch: Deck, Enclosed, Rear Porch
- Pool features: None
- Fencing: None
Lot
- Size: 2,003 Square Feet
Details
- Foundation area: 1126
- Parcel number: 101480003150
- Zoning description: Residential-Single Family
Construction
Type & style
- Home type: Townhouse
- Property subtype: (TH) Side x Side
- Attached to another structure: Yes
Materials
- Block, Concrete, Frame
- Roof: Asphalt
Condition
- New construction: No
- Year built: 1989
Utilities & green energy
- Electric: Circuit Breakers
- Gas: Natural Gas
- Sewer: City Sewer/Connected
- Water: City Water/Connected
Community & HOA
Community
- Subdivision: Boulder Ridge
HOA
- Has HOA: Yes
- Amenities included: None
- Services included: Lawn Care, Maintenance Grounds, Snow Removal
- HOA fee: $385 monthly
- HOA name: Property Care Management
- HOA phone: 651-554-9949
Location
- Region: Eagan
Financial & listing details
- Price per square foot: $182/sqft
- Tax assessed value: $300,300
- Annual tax amount: $3,320
- Date on market: 9/23/2026
Estimated market value
$300,300
$285,000 - $315,000
$2,163/mo
Price history
| Date | Event | Price |
|---|---|---|
| 10/5/2020 | Sold | $255,000+9.4%$147/sqft |
Source:  NorthstarMLS as distributed by MLS GRID #5658163 Report a problem NorthstarMLS as distributed by MLS GRID #5658163 Report a problem | ||
| 2/28/2017 | Sold | $233,000+3.6%$135/sqft |
Source: NorthstarMLS as distributed by MLS GRID #4789228 Report a problem | ||
| 1/25/2017 | Listed for sale | $225,000+38%$130/sqft |
Source: Coldwell Banker Burnet - Highland Park #4789228 Report a problem | ||
| 1/9/2015 | Sold | $163,000-1.8%$94/sqft |
Source:  Lake Superior Area Realtors as distributed by MLS GRID #2063793 Report a problem Lake Superior Area Realtors as distributed by MLS GRID #2063793 Report a problem | ||
| 9/16/2014 | Price change | $166,000-2.3%$96/sqft |
Source: RE/MAX Advantage Plus #4386032 Report a problem | ||
| 7/12/2014 | Price change | $169,900-3.7%$98/sqft |
Source: RE/MAX Advantage Plus #4386032 Report a problem | ||
| 6/17/2014 | Price change | $176,500-1.1%$102/sqft |
Source: RE/MAX Advantage Plus #4386032 Report a problem | ||
| 2/23/2014 | Price change | $178,500-3.5%$103/sqft |
Source: RE/MAX Advantage Plus #4386032 Report a problem | ||
| 11/30/2013 | Price change | $185,000+3.6%$107/sqft |
Source: RE/MAX Advantage Plus #4386032 Report a problem | ||
| 8/29/2013 | Price change | $178,500-5.1%$103/sqft |
Source: RE/MAX Advantage Plus #4386032 Report a problem | ||
| 8/23/2013 | Price change | $188,000-0.5%$109/sqft |
Source: RE/MAX Advantage Plus #4386032 Report a problem | ||
| 8/3/2013 | Price change | $189,000-3.1%$109/sqft |
Source: RE/MAX Advantage Plus #4386032 Report a problem | ||
| 7/2/2013 | Listed for sale | $195,000$113/sqft |
Source: RE/MAX Advantage Plus #4386032 Report a problem | ||
Public tax history
| Year | Property taxes | Tax assessment |
|---|---|---|
| 2025 | $3,320 +10.3% | $300,300 +4.3% |
| 2024 | $3,010 -1.8% | $288,000 -0.8% |
| 2023 | $3,064 +7.4% | $290,200 +1.7% |
| 2022 | $2,854 +5.3% | $285,400 +13.4% |
| 2021 | $2,710 +5.9% | $251,600 +15.6% |
| 2020 | $2,560 -0.8% | $217,602 -5.2% |
| 2019 | $2,580 | $229,500 +5.7% |
| 2018 | $2,580 +12.6% | $217,200 +13.8% |
| 2017 | $2,292 +12.3% | $190,800 +9.5% |
| 2016 | $2,041 +6% | $174,300 +22.5% |
| 2015 | $1,925 +6.1% | $142,283 +6.2% |
| 2014 | $1,815 +7.8% | $133,999 +4.2% |
| 2013 | $1,685 +2% | $128,549 |
| 2012 | $1,651 +0.7% | -- |
| 2011 | $1,640 -5.1% | -- |
| 2010 | $1,728 +4.1% | -- |
| 2009 | $1,660 -5.4% | -- |
| 2008 | $1,754 -1.6% | -- |
| 2007 | $1,782 -7.7% | -- |
| 2006 | $1,931 +37.8% | -- |
| 2003 | $1,402 +8.1% | -- |
| 2002 | $1,296 -2.3% | -- |
| 2001 | $1,327 | -- |
Find assessor info on the county website
Monthly payment
Est. payment
Payment breakdown
Explore the cost of this home by adjusting the details. Changes won't be saved.Climate risks
Neighborhood: 55122
- $299,9003 bd2 ba1.6k sqft4238 Boulder Ridge Point, Eagan, MN 55122For Sale

- $288,6002 bd2 ba1.1k sqft4242 Boulder Ridge Point, Eagan, MN 55122Off Market
- $325,0002 bd2 ba1.7k sqft4244 Boulder Ridge Point, Eagan, MN 55122Sold
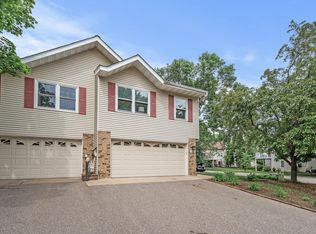

- $292,7002 bd2 ba1.1k sqft4244 Boulder Ridge Poin, Saint Paul, MN 55122Off Market
Similar homes
- $329,0002 bd2 ba1.3k sqft1866 N Ruby Ct, Eagan, MN 55122For Sale

 MLS ID #7129713, Tammy Saad, Coldwell Banker Realty. NorthstarMLS as distributed by MLS GRID
 - $275,0002 bd2 ba1.3k sqft1718 Woodgate Ln, Eagan, MN 55122For Sale
 MLS ID #7135366, Tara L Buck, RE/MAX Results. NorthstarMLS as distributed by MLS GRID
 - $299,9003 bd2 ba1.6k sqft4238 Boulder Ridge Point, Eagan, MN 55122For SaleMLS ID #7108483, Perry Hurth, Keller Williams Realty Integrity. NorthstarMLS as distributed by MLS GRID
- $289,9003 bd2 ba1.2k sqft3874 Dolomite Dr, Eagan, MN 55122For Sale
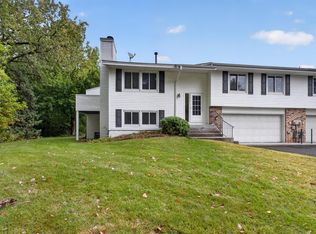 MLS ID #7144229, Katheryn E Congdon, HOMESTEAD ROAD. NorthstarMLS as distributed by MLS GRID
 - $310,0002 bd3 ba1.6k sqft1842 Cliff Lake Ct, Eagan, MN 55122For SaleMLS ID #7133345, Melanie Willy, Edina Realty, Inc.. NorthstarMLS as distributed by MLS GRID
- $369,0003 bd4 ba2k sqft4022 Cedar Grove Ln, Eagan, MN 55122For SaleMLS ID #7148767, Jason Miskowic, RE/MAX Advantage Plus. NorthstarMLS as distributed by MLS GRID
- $289,0003 bd2 ba1.6k sqft4480 Clover Ln #A, Saint Paul, MN 55122For SaleMLS ID #7097263, Sarah L. Rosen, LPT Realty, LLC. NorthstarMLS as distributed by MLS GRID
- $255,0002 bd2 ba1.3k sqft2161 Cool Stream Cir, Eagan, MN 55122For SaleMLS ID #7148984, David R Bialke, Keller Williams Realty Integrity Lakes. NorthstarMLS as distributed by MLS GRID
- $215,0002 bd1 ba992 sqft3831 Heather Dr, Eagan, MN 55122For SaleMLS ID #7144183, Jesse R. Steed, Edina Realty, Inc.. NorthstarMLS as distributed by MLS GRID
- $260,0003 bd2 ba1.3k sqft4490 Woodgate Point, Eagan, MN 55122For SaleMLS ID #7146345, The Jason Gorman Real Estate Team, Keller Williams Premier Realty. NorthstarMLS as distributed by MLS GRID
- $400,0003 bd3 ba2k sqft4758 Hauge Cir, Eagan, MN 55122For SaleMLS ID #7143988, Charles Gran, Edina Realty, Inc.. NorthstarMLS as distributed by MLS GRID
- $259,9004 bd2 ba1.5k sqft1498 Woodview Ave W, Eagan, MN 55122For SaleMLS ID #7146480, Malinda K Launert, Coldwell Banker Realty - Lakes. NorthstarMLS as distributed by MLS GRID
- $324,9003 bd2 ba1.6k sqft4099 Meadowlark Curv, Eagan, MN 55122For SaleMLS ID #7074052, Kimberly Ziton, CLHMS, Keller Williams Premier Realty. NorthstarMLS as distributed by MLS GRID
- $289,9003 bd2 ba1.2k sqft1711 Hickory Hill Dr, Saint Paul, MN 55122For SaleMLS ID #7112437, Tara J. Welch, Coldwell Banker Realty. NorthstarMLS as distributed by MLS GRID
- $265,0002 bd2 ba1.3k sqft1716 Woodgate Ln, Eagan, MN 55122For SaleMLS ID #7139536, Sam Beebe, Real Broker, LLC. NorthstarMLS as distributed by MLS GRID
- $265,0002 bd2 ba1.5k sqft3761 Robin Ln, Eagan, MN 55122For SaleMLS ID #7139092, Susan P. Nomeland, Edina Realty, Inc.. NorthstarMLS as distributed by MLS GRID
- $399,9004 bd4 ba2.4k sqft1783 Talon Trl, Eagan, MN 55122For SaleMLS ID #7143598, Lori A McCahey, Coldwell Banker Realty. NorthstarMLS as distributed by MLS GRID
