End-unit, tree lined views in Thomas Lake Heights of Eagan! This move-in ready, 2-bedroom, 2-bathroom townhome offers a fresh, move-in-ready feel with new carpeting, LVP flooring, and clean, neutral paint throughout. The spacious primary bedroom features a walk-in closet, private vanity area, and convenient walk-through bathroom featuring double sinks, tiled shower. Enjoy peaceful, tree-lined views from the deck, creating a beautiful backdrop for relaxing or entertaining. The finished walkout lower level offers additional living space with a comfortable family room, ¾ bathroom, and versatile den area—perfect for a home office, hobby room, or personalized flex space. With a functional layout, flexible living areas, and a fantastic Eagan location, this townhome is ready to welcome you home! Short drive to local highlights – including Thomas Lake Parks / Trails, Downing Park, MN Zoo, Lebanon Hills Regional Park, Thomas Lake Elementary School, Eagan High School, local shopping, restaurants, and offers a quick jump on 35E or Hwy 77 for ease of commute. Don’t miss turnkey, Eagan GEM offering low association fee and beautifully maintained!
Active
$269,900
1564 Baylor Ct, Eagan, MN 55122
2beds
1,532sqft
(TH) Quad/4 Corners
Built in 1985
1,393 Square Feet Lot
$256,400 Zestimate®
$176/sqft
$276/mo HOA
What's special
- 2 days
- 137
- 17
Zillow last checked:
Listing updated:
Listed by:
Adam Warhol 651-214-2444,
RE/MAX Advantage Plus,
Zach Skattum 651-485-4550
Source: NorthstarMLS as distributed by MLS GRID,MLS#: 7165948
Facts & features
Interior
Bedrooms & bathrooms
- Bedrooms: 2
- Bathrooms: 2
- Full bathrooms: 1
- 3/4 bathrooms: 1
Bedroom
- Level: Upper
- Area: 378 Square Feet
- Dimensions: 27x14
Bedroom 2
- Level: Upper
- Area: 165 Square Feet
- Dimensions: 15x11
Deck
- Level: Upper
- Area: 120 Square Feet
- Dimensions: 12x10
Foyer
- Level: Main
- Area: 54 Square Feet
- Dimensions: 9x6
Informal dining room
- Level: Upper
- Area: 88 Square Feet
- Dimensions: 11x8
Kitchen
- Level: Upper
- Area: 104 Square Feet
- Dimensions: 13x8
Living room
- Level: Upper
- Area: 308 Square Feet
- Dimensions: 22x14
Recreation room
- Level: Lower
- Area: 504 Square Feet
- Dimensions: 24x21
Walk in closet
- Level: Upper
- Area: 48 Square Feet
- Dimensions: 8x6
Heating
- Forced Air
Cooling
- Central Air
Appliances
- Included: Dishwasher, Disposal, Dryer, Microwave, Range, Refrigerator, Stainless Steel Appliance(s), Washer, Water Softener Owned
- Laundry: In Basement, Lower Level, Laundry Room
Features
- Basement: Block,Daylight,Finished,Walk-Out Access
- Has fireplace: No
Interior area
- Total structure area: 1,532
- Total interior livable area: 1,532 sqft
- Finished area above ground: 1,532
- Finished area below ground: 0
Video & virtual tour
Property
Parking
- Total spaces: 2
- Parking features: Asphalt, Garage Door Opener, Insulated Garage, Garage, Tuckunder Garage
- Attached garage spaces: 2
- Has uncovered spaces: Yes
- Details: Garage Dimensions (23x21)
Accessibility
- Accessibility features: None
Features
- Levels: Multi/Split
- Patio & porch: Deck
- Pool features: None
- Fencing: None
Lot
- Size: 1,393 Square Feet
- Dimensions: 46 x 31
- Features: Near Public Transit, Corner Lot, Tree Coverage - Medium
Details
- Foundation area: 1076
- Parcel number: 107595102160
- Zoning description: Residential-Multi-Family,Residential-Single Family
Construction
Type & style
- Home type: Townhouse
- Property subtype: (TH) Quad/4 Corners
- Attached to another structure: Yes
Materials
- Roof: Asphalt
Condition
- New construction: No
- Year built: 1985
Utilities & green energy
- Gas: Natural Gas
- Sewer: City Sewer/Connected
- Water: City Water/Connected
Community & HOA
Community
- Subdivision: Thomas Lake Heights 2nd Add
HOA
- Has HOA: Yes
- Services included: Maintenance Structure, Hazard Insurance, Lawn Care, Maintenance Grounds, Professional Mgmt, Sanitation, Shared Amenities, Snow Removal
- HOA fee: $276 monthly
- HOA name: Network Management Co.
- HOA phone: 952-432-8979
Location
- Region: Eagan
Financial & listing details
- Price per square foot: $176/sqft
- Tax assessed value: $273,200
- Annual tax amount: $2,984
- Date on market: 11/4/2026
- Road surface type: Paved
Estimated market value
$256,400
$244,000 - $269,000
$1,734/mo
Price history
| Date | Event | Price |
|---|---|---|
| 11/6/2026 | Listed for sale | $269,900+98.6%$176/sqft |
Source:  NorthstarMLS as distributed by MLS GRID #7165948 Report a problem | ||
| 12/28/2012 | Sold | $135,900-32.8%$89/sqft |
Source:  Lake Superior Area Realtors as distributed by MLS GRID #1957119 Report a problem | ||
| 5/21/2012 | Sold | $202,252+7.6%$132/sqft |
Source: Public Record Report a problem | ||
| 8/23/2004 | Sold | $188,000$123/sqft |
Source: Public Record Report a problem | ||
Public tax history
| Year | Property taxes | Tax assessment |
|---|---|---|
| 2025 | $2,984 +7.3% | $273,200 +1.8% |
| 2024 | $2,780 -0.3% | $268,500 +0.8% |
| 2023 | $2,788 +9.3% | $266,400 +3.4% |
| 2022 | $2,550 +5% | $257,600 +13% |
| 2021 | $2,428 +7.1% | $228,000 +19% |
| 2020 | $2,268 +6.2% | $191,551 -1.4% |
| 2019 | $2,136 | $194,200 +11.6% |
| 2018 | $2,136 +20.5% | $174,000 +6.4% |
| 2017 | $1,773 +4.1% | $163,600 +5.8% |
| 2016 | $1,704 +2% | $154,700 +20.9% |
| 2015 | $1,671 +1.7% | $128,004 +15.5% |
| 2014 | $1,643 +16.6% | $110,782 +9.8% |
| 2013 | $1,409 -2.8% | $100,863 |
| 2012 | $1,450 -7.7% | -- |
| 2011 | $1,571 | -- |
Find assessor info on the county website
Monthly payment
Est. payment
Payment breakdown
Explore the cost of this home by adjusting the details. Changes won't be saved.Climate risks
Neighborhood: 55122


Similar homes
- $275,0002 bd2 ba1.2k sqft1521 Clemson Dr #B, Eagan, MN 55122For Sale
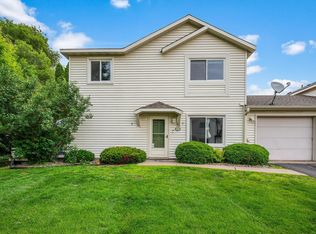
 MLS ID #7159284, Erin Koch, RE/MAX Results. NorthstarMLS as distributed by MLS GRID
- $292,5003 bd2 ba1.6k sqft4238 Boulder Ridge Point, Eagan, MN 55122For Sale
 MLS ID #7159495, Perry Hurth, Keller Williams Realty Integrity. NorthstarMLS as distributed by MLS GRID
- $299,0002 bd3 ba1.6k sqft1842 Cliff Lake Ct, Eagan, MN 55122For Sale
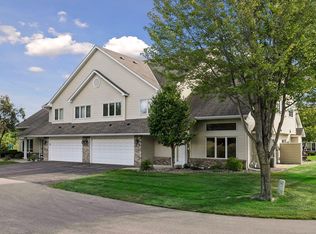 MLS ID #7133345, Melanie Willy, Edina Realty, Inc.. NorthstarMLS as distributed by MLS GRID
- $279,9002 bd2 ba1.3k sqft3629 Vermilion Ct N #1106, Saint Paul, MN 55122For Sale
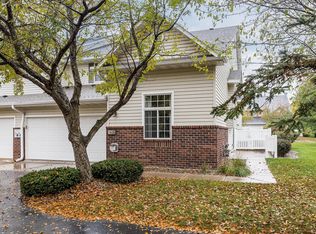 MLS ID #7079966, Drew Coleman, Compass. NorthstarMLS as distributed by MLS GRID
- $239,9002 bd2 ba1.4k sqft3253 Evergreen Dr, Eagan, MN 55121For SaleMLS ID #7128281, Sarah A Marcum, Pemberton RE. NorthstarMLS as distributed by MLS GRID
- $290,0002 bd2 ba1.7k sqft6936 Lake Ter E, Woodbury, MN 55125For SaleMLS ID #7136513, Sonali Vora, Coldwell Banker Realty - Southwest Regional. NorthstarMLS as distributed by MLS GRID
- $239,9992 bd2 ba1.2k sqft3617 Saint Francis Way APT B, Eagan, MN 55123For SaleMLS ID #7150607, Tesfalem Ghimay, Coldwell Banker Realty. NorthstarMLS as distributed by MLS GRID
- $272,9003 bd2 ba1.5k sqft12805 Morgan Ave S, Burnsville, MN 55337For SaleMLS ID #7160035, Dennis Schaffhausen, Midwest Star Realty, LLC. NorthstarMLS as distributed by MLS GRID
- $359,0002 bd2 ba1.5k sqft3771 Burgundy Dr, Eagan, MN 55122For SaleMLS ID #7136584, Ryan Fischer, RE/MAX Results. NorthstarMLS as distributed by MLS GRID
- $285,0002 bd2 ba1.6k sqft12526 Parkwood Dr, Burnsville, MN 55337For SaleMLS ID #7123056, Brenda L Jones-Dickhut, Edina Realty, Inc.. NorthstarMLS as distributed by MLS GRID
- $269,5002 bd2 ba1.3k sqft15573 Garnet Way #60, Saint Paul, MN 55124For SaleMLS ID #7137057, Steve Casalenda, RE/MAX Results. NorthstarMLS as distributed by MLS GRID
- $273,0002 bd2 ba1.5k sqft6429 157th St W, Apple Valley, MN 55124For SaleMLS ID #7118549, Leonid Merman, eXp Realty. NorthstarMLS as distributed by MLS GRID
- $265,0002 bd2 ba1.2k sqft8588 Brinkley Ln, Inver Grove Heights, MN 55076For SaleMLS ID #7158535, Alex Bruns, LaBelle Real Estate Group Inc. NorthstarMLS as distributed by MLS GRID
- $294,5002 bd3 ba1.5k sqft7649 Ponds Edge Path, Savage, MN 55378For SaleMLS ID #7169092, Chad Solum, Central MN Realty LLC. NorthstarMLS as distributed by MLS GRID
- $264,9903 bd3 ba1.5k sqft14278 Banyan Ln, Rosemount, MN 55068For SaleMLS ID #7162597, Venkata Kishore Goli, Real Broker, LLC. NorthstarMLS as distributed by MLS GRID
- $248,0002 bd2 ba1.2k sqft8771 Branson Dr #80, Inver Grove Heights, MN 55076For SaleMLS ID #7165881, Christina Reynolds - Home Dream Team, Keller Williams Select Realty. NorthstarMLS as distributed by MLS GRID
- $264,9002 bd3 ba1.6k sqft6598 154th St W #136, Saint Paul, MN 55124For SaleMLS ID #7126013, Jason M. Brueske, Edina Realty, Inc.. NorthstarMLS as distributed by MLS GRID
- $369,0003 bd4 ba2k sqft4022 Cedar Grove Ln, Eagan, MN 55122For SaleMLS ID #7148767, Jason Miskowic, RE/MAX Advantage Plus. NorthstarMLS as distributed by MLS GRID
- $260,0003 bd2 ba1.4k sqft13906 Herald Way, Apple Valley, MN 55124For SaleMLS ID #7094854, Julian Scott, Coldwell Banker Realty. NorthstarMLS as distributed by MLS GRID
- $265,0003 bd2 ba1.4k sqft11123 Xavier Cir, Bloomington, MN 55437For SaleMLS ID #7146547, Kaili Mesmacque, Real Broker, LLC. NorthstarMLS as distributed by MLS GRID
