Welcome to Your Effortless Sanctuary in Inver Grove Heights!
Tucked away in a peaceful community yet steps from every convenience, this spacious end-unit townhome offers the ultimate blend of style, comfort, and active living—all for under $275,000!
Being an end unit, you’ll love the extra natural light and added privacy. Inside, discover a massive main bedroom designed as your personal retreat, complete with generous closet space and plenty of room to unwind. Upstairs, a versatile loft area awaits—perfect for a home office, cozy reading nook, or secondary lounge space.
Available only due to the seller moving out of state, this home is turn-key and ready for its next chapter.
Location & Lifestyle Highlights:
• Daily Convenience: Walk right over to Walmart, Cub Foods, and your favorite local coffee spots for your morning brew.
• Nature at Your Doorstep: Enjoy peaceful strolls around nearby scenic ponds, parks, and nature trails.
• Zero Outdoor Chores: Forget shoveling snow or mowing the lawn! All exterior maintenance is taken care of, delivering a true "best of all worlds" low-maintenance lifestyle.
Don't miss this incredible value in a prime location—schedule your private tour today! Sometimes the address on your GPS puts you at the mailboxes, you are close but follow the address.
Coming soon 10/23
$265,000
8588 Brinkley Ln, Inver Grove Heights, MN 55076
2beds
1,260sqft
(TH) Side x Side
Built in 1994
-- sqft lot
$257,300 Zestimate®
$210/sqft
$375/mo HOA
What's special
- 8 hours
- 29
- 2
Zillow last checked:
Listing updated:
Listed by:
Alex Bruns 651-724-1091,
LaBelle Real Estate Group Inc
Source: NorthstarMLS as distributed by MLS GRID,MLS#: 7158535
Facts & features
Interior
Bedrooms & bathrooms
- Bedrooms: 2
- Bathrooms: 2
- Full bathrooms: 1
- 1/2 bathrooms: 1
Bedroom
- Level: Upper
- Area: 240 Square Feet
- Dimensions: 20x12
Bedroom 2
- Level: Upper
- Area: 120 Square Feet
- Dimensions: 12x10
Dining room
- Level: Main
- Area: 88 Square Feet
- Dimensions: 11x8
Kitchen
- Level: Main
- Area: 112 Square Feet
- Dimensions: 14x8
Living room
- Level: Main
- Area: 238 Square Feet
- Dimensions: 17x14
Loft
- Level: Upper
- Area: 112 Square Feet
- Dimensions: 14x8
Patio
- Level: Main
- Area: 120 Square Feet
- Dimensions: 12x10
Heating
- Forced Air
Cooling
- Central Air
Appliances
- Included: Dishwasher, Range, Refrigerator
Features
- Basement: None
- Number of fireplaces: 1
- Fireplace features: Gas
Interior area
- Total structure area: 1,260
- Total interior livable area: 1,260 sqft
- Finished area above ground: 1,260
- Finished area below ground: 0
Property
Parking
- Total spaces: 2
- Parking features: Attached, Asphalt, Garage Door Opener, Guest
- Attached garage spaces: 2
- Has uncovered spaces: Yes
Accessibility
- Accessibility features: None
Features
- Levels: Two
- Stories: 2
- Patio & porch: Patio, Side Porch
Details
- Foundation area: 876
- Parcel number: 202565004032
- Zoning description: Residential-Single Family
Construction
Type & style
- Home type: Townhouse
- Property subtype: (TH) Side x Side
- Attached to another structure: Yes
Condition
- New construction: No
- Year built: 1994
Utilities & green energy
- Electric: 100 Amp Service, Power Company: Xcel Energy
- Gas: Natural Gas
- Sewer: City Sewer/Connected
- Water: City Water/Connected
Community & HOA
Community
- Subdivision: Fairway Village
HOA
- Has HOA: Yes
- Services included: Maintenance Structure, Hazard Insurance, Lawn Care, Maintenance Grounds, Professional Mgmt, Sanitation, Snow Removal
- HOA fee: $375 monthly
- HOA name: Gaughan Association Management
- HOA phone: 612-238-4401
Location
- Region: Inver Grove Heights
Financial & listing details
- Price per square foot: $210/sqft
- Tax assessed value: $245,300
- Annual tax amount: $2,518
- Date on market: 10/19/2026
- Road surface type: Paved
Estimated market value
$257,300
$244,000 - $270,000
$1,976/mo
Price history
| Date | Event | Price |
|---|---|---|
| 6/4/2026 | Listing removed | $260,000$206/sqft |
Source:  NorthstarMLS as distributed by MLS GRID #7040064 Report a problem | ||
| 5/2/2026 | Price change | $260,000-1.9%$206/sqft |
Source: NorthstarMLS as distributed by MLS GRID #7040064 Report a problem | ||
| 4/13/2026 | Listed for sale | $265,000+10.5%$210/sqft |
Source: NorthstarMLS as distributed by MLS GRID #7040064 Report a problem | ||
| 11/20/2024 | Sold | $239,900+34%$190/sqft |
Source: NorthstarMLS as distributed by MLS GRID #6605138 Report a problem | ||
| 12/15/2017 | Sold | $179,000+2.3%$142/sqft |
Source: NorthstarMLS as distributed by MLS GRID #4885862 Report a problem | ||
| 11/20/2017 | Pending sale | $175,000$139/sqft |
Source: RE/MAX Results #4885862 Report a problem | ||
| 11/10/2017 | Listed for sale | $175,000$139/sqft |
Source: RE/MAX Results #4885862 Report a problem | ||
| 10/26/2017 | Pending sale | $175,000$139/sqft |
Source: RE/MAX Results #4885862 Report a problem | ||
| 10/19/2017 | Listed for sale | $175,000+45.8%$139/sqft |
Source: RE/MAX Results #4885862 Report a problem | ||
| 5/18/2012 | Sold | $120,000-30.4%$95/sqft |
Source:  Lake Superior Area Realtors as distributed by MLS GRID #1189588 Report a problem | ||
| 8/27/2004 | Sold | $172,500+20.7%$137/sqft |
Source: Agent Provided Report a problem | ||
| 9/17/2001 | Sold | $142,900$113/sqft |
Source: Public Record Report a problem | ||
Public tax history
| Year | Property taxes | Tax assessment |
|---|---|---|
| 2025 | $2,518 +3.3% | $245,300 +3.5% |
| 2024 | $2,438 +3.2% | $237,100 -2.1% |
| 2023 | $2,362 +5.8% | $242,200 +4.3% |
| 2022 | $2,232 +12% | $232,200 +18.5% |
| 2021 | $1,992 +9.9% | $196,000 +24.8% |
| 2020 | $1,812 +10% | $157,107 -4.5% |
| 2019 | $1,648 | $164,500 +1.5% |
| 2018 | $1,648 -5.2% | $162,000 +9% |
| 2017 | $1,738 +8.3% | $148,600 +8.1% |
| 2016 | $1,605 +9.7% | $137,500 +27.5% |
| 2015 | $1,463 +3.5% | $107,839 +17.7% |
| 2014 | $1,414 +9.5% | $91,598 +9.8% |
| 2013 | $1,291 +1.8% | $83,423 |
| 2012 | $1,268 -8.3% | -- |
| 2011 | $1,383 -4.9% | -- |
| 2010 | $1,454 +0.8% | -- |
| 2009 | $1,443 -3.5% | -- |
| 2008 | $1,495 +5.8% | -- |
| 2007 | $1,414 +0.7% | -- |
| 2006 | $1,404 +47.6% | -- |
| 2002 | $951 -12.9% | -- |
| 2001 | $1,092 | -- |
Find assessor info on the county website
Monthly payment
Est. payment
Payment breakdown
Explore the cost of this home by adjusting the details. Changes won't be saved.Climate risks
Neighborhood: 55076
- $239,0002 bd2 ba1.1k sqft8599 Brinkley Ln #3, Inver Grove Heights, MN 55076Sold
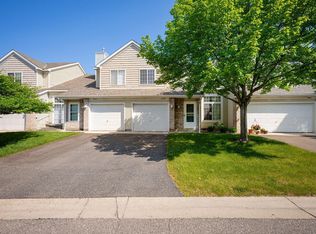
- $391,4003 bd2 ba1.2k sqft8548 Bechtel Ct, Inver Grove Heights, MN 55076Off Market
- $106,1002 bd1 ba718 sqft8740 Bechtel Ave, Inver Grove Heights, MN 55076Off Market
- $247,1002 bd1 ba1.2k sqft8595 Brinkley Ln, Inver Grove Heights, MN 55076Off Market
Similar homes
- $249,9002 bd2 ba1.5k sqft8808 Brunell Way #402, Inver Grove Heights, MN 55076For Sale
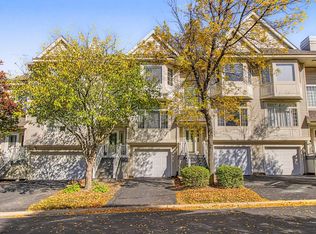
 MLS ID #7155815, Paula M O'Brien, RE/MAX Results. NorthstarMLS as distributed by MLS GRID
- $234,9002 bd2 ba1.1k sqft8763 Bechtel Ave #152, Inver Grove Heights, MN 55076For Sale By Owner

- $269,9002 bd2 ba1.3k sqft6822 Benton Cir #37, Inver Grove Heights, MN 55076For Sale
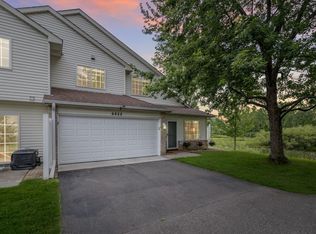 MLS ID #7117652, Steve Casalenda, RE/MAX Results. NorthstarMLS as distributed by MLS GRID
- $239,9002 bd2 ba1.3k sqft4703 Blaine Ave, Inver Grove Heights, MN 55076For Sale
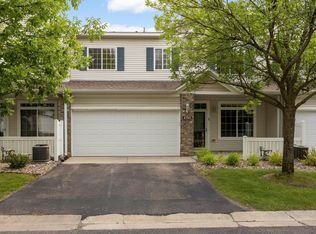 MLS ID #7158443, Scott M. Hutchinson, Re/Max Advantage Plus. NorthstarMLS as distributed by MLS GRID
- $210,0002 bd2 ba1.2k sqft8763 Branson Dr #90, Inver Grove Heights, MN 55076For SaleMLS ID #7145685, Lauren H Novak, RE/MAX Results. NorthstarMLS as distributed by MLS GRID
- $265,0002 bd2 ba1.4k sqft3130 Juniper Ln APT C, Woodbury, MN 55125For SaleMLS ID #7161722, Amber N Broadway, Opendoor Brokerage, LLC. NorthstarMLS as distributed by MLS GRID
- $237,0002 bd1 ba1.2k sqft8438 Copperfield Way #78, Inver Grove Heights, MN 55076For SaleMLS ID #7106324, Colin Burkholder, Pemberton RE. NorthstarMLS as distributed by MLS GRID
- $264,9002 bd2 ba1.1k sqft6939 Inverness Ct #43, Inver Grove Heights, MN 55077For SaleMLS ID #7138668, Angela R Hammond, RE/MAX Results. NorthstarMLS as distributed by MLS GRID
- $249,0002 bd2 ba1.4k sqft6801 Pine Crest Trl S, Cottage Grove, MN 55016For SaleMLS ID #7158320, Dawn Wieland, Edina Realty, Inc.. NorthstarMLS as distributed by MLS GRID
- $279,9002 bd2 ba1.4k sqft8846 92nd St S, Cottage Grove, MN 55016For SaleMLS ID #7142590, Kristine Biessener, Edina Realty, Inc.. NorthstarMLS as distributed by MLS GRID
- $259,9972 bd2 ba1.3k sqft6784 Pine Crest Trl, Cottage Grove, MN 55016For SaleMLS ID #7133961, Success Home Team, Keller Williams Select Realty. NorthstarMLS as distributed by MLS GRID
- $249,5002 bd2 ba1.5k sqft6826 Pine Crest Trl S, Cottage Grove, MN 55016For SaleMLS ID #7111569, Stephanie Checkley, Keller Williams Premier Realty. NorthstarMLS as distributed by MLS GRID
- $265,0002 bd2 ba1.6k sqft3027 Juniper Ln Unit E, Saint Paul, MN 55125For SaleMLS ID #7140303, Garrett Olson, Edina Realty, Inc.. NorthstarMLS as distributed by MLS GRID
- $265,0002 bd2 ba1.4k sqft59 Landau Alcove, Woodbury, MN 55125For SaleMLS ID #7146571, Housley Homes, Keller Williams Premier Realty. NorthstarMLS as distributed by MLS GRID
- $249,9902 bd2 ba1.2k sqft8663 Quarry Ridge Ln Unit F, Woodbury, MN 55125For SaleMLS ID #7116079, German Malkovich, LPT Realty, LLC. NorthstarMLS as distributed by MLS GRID
- $349,9002 bd2 ba1.5k sqft6936 Inverness Ct #23, Inver Grove Heights, MN 55077For SaleMLS ID #7151481, Beth L Andrews, Coldwell Banker Realty - Southwest Regional. NorthstarMLS as distributed by MLS GRID
- $244,9002 bd2 ba1.5k sqft6833 Pine Crest Trl S, Cottage Grove, MN 55016For SaleMLS ID #7115399, Scott M. Hutchinson, Re/Max Advantage Plus. NorthstarMLS as distributed by MLS GRID
- $244,9002 bd2 ba1.5k sqft3761 Robin Ln, Eagan, MN 55122For SaleMLS ID #7139092, Susan P. Nomeland, Edina Realty, Inc.. NorthstarMLS as distributed by MLS GRID
- $249,9002 bd1 ba1.2k sqft4150 Durham Ct #0, Saint Paul, MN 55122For SaleMLS ID #7127012, Tony Miller, Lakes Sotheby's International Realty. NorthstarMLS as distributed by MLS GRID
- $284,9002 bd2 ba1.5k sqft3033 Chamberlain St N #4, Maplewood, MN 55109For SaleMLS ID #7118523, Joseph Weinzetl, SODL. NorthstarMLS as distributed by MLS GRID
