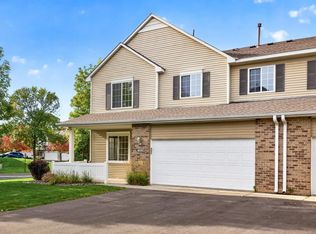
Move-in ready and beautifully updated 2BR/2BA townhome in conveniently located Rose Hill Villas! Sunlit living room features wood-laminate flooring, a cozy gas fireplace, fresh neutral paint and an oversized picture window for plenty of natural light. The kitchen offers ample workspace, a breakfast bar for casual meals or entertaining, updated flooring and newer stainless steel appliances. Major updates include newer furnace, A/C, water heater and water softener—offering added peace of mind for the next owner. Upstairs, you’ll find two generously sized bedrooms, including a spacious primary with a large walk-in closet and ceiling fan. The full bath features a separate glass-enclosed shower and jetted soaking tub, plus convenient upper-level laundry with updated washer and dryer. Enjoy fresh air on the private front patio, all in a central location with easy access to Highway 52, shopping, dining, parks, trails, schools and golf.
Active
$210,000
8763 Branson Dr #90, Inver Grove Heights, MN 55076
2beds
1,201sqft
(TH) Side x Side
Built in 1997
-- sqft lot
$209,900 Zestimate®
$175/sqft
$377/mo HOA
What's special
- 25 days
- 333
- 24
Zillow last checked:
Listing updated:
Listed by:
Lauren H Novak 612-805-5718,
RE/MAX Results
Source: NorthstarMLS as distributed by MLS GRID,MLS#: 7145685
Facts & features
Interior
Bedrooms & bathrooms
- Bedrooms: 2
- Bathrooms: 2
- Full bathrooms: 1
- 1/2 bathrooms: 1
Bedroom
- Level: Upper
- Area: 182 Square Feet
- Dimensions: 14x13
Bedroom 2
- Level: Upper
- Area: 165 Square Feet
- Dimensions: 15x11
Dining room
- Level: Main
- Area: 81 Square Feet
- Dimensions: 9x9
Kitchen
- Level: Main
- Area: 121 Square Feet
- Dimensions: 11x11
Living room
- Level: Main
- Area: 270 Square Feet
- Dimensions: 18x15
Patio
- Level: Main
- Area: 108 Square Feet
- Dimensions: 12x9
Heating
- Forced Air
Cooling
- Central Air
Appliances
- Included: Dishwasher, Disposal, Dryer, Microwave, Range, Refrigerator, Stainless Steel Appliance(s), Washer
- Laundry: Upper Level
Features
- Basement: None
- Number of fireplaces: 1
- Fireplace features: Gas, Living Room
Interior area
- Total structure area: 1,201
- Total interior livable area: 1,201 sqft
- Finished area above ground: 1,201
- Finished area below ground: 0
Property
Parking
- Total spaces: 1
- Parking features: Attached
- Attached garage spaces: 1
Accessibility
- Accessibility features: None
Features
- Levels: Two
- Stories: 2
- Patio & porch: Front Porch
Details
- Foundation area: 576
- Parcel number: 201185702090
- Zoning description: Residential-Single Family
Construction
Type & style
- Home type: Townhouse
- Property subtype: (TH) Side x Side
- Attached to another structure: Yes
Condition
- New construction: No
- Year built: 1997
Utilities & green energy
- Gas: Natural Gas
- Sewer: City Sewer/Connected
- Water: City Water/Connected
Community & HOA
Community
- Subdivision: Arbor Pointe 7th Add
HOA
- Has HOA: Yes
- Services included: Hazard Insurance, Lawn Care, Maintenance Grounds, Professional Mgmt, Sanitation, Sewer, Water
- HOA fee: $377 monthly
- HOA name: Cedar Management
- HOA phone: 763-231-4519
Location
- Region: Inver Grove Heights
Financial & listing details
- Price per square foot: $175/sqft
- Annual tax amount: $2,078
- Date on market: 9/17/2026
Estimated market value
$209,900
$199,000 - $220,000
$1,941/mo
Price history
| Date | Event | Price |
|---|---|---|
| 9/19/2026 | Listed for sale | $210,000$175/sqft |
Source:  NorthstarMLS as distributed by MLS GRID #7145685 Report a problem NorthstarMLS as distributed by MLS GRID #7145685 Report a problem | ||
Public tax history
Tax history is unavailable.
Monthly payment
Est. payment
Payment breakdown
Explore the cost of this home by adjusting the details. Changes won't be saved.Climate risks
Neighborhood: 55076
- $245,0002 bd2 ba1.2k sqft8759 Branson Dr #92, Inver Grove Heights, MN 55076Sold

- $212,0002 bd2 ba1.2k sqft8789 Branson Dr, Inver Grove Heights, MN 55076Sold
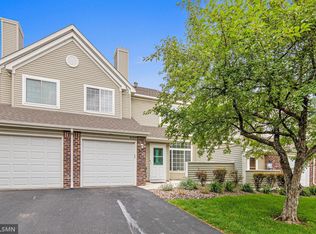
- $215,0002 bd2 ba1.2k sqft8775 Branson Dr #78, Inver Grove Heights, MN 55076For Sale

- $227,0002 bd2 ba1.2k sqft8791 Branson Dr #73, Inver Grove Heights, MN 55076Sold
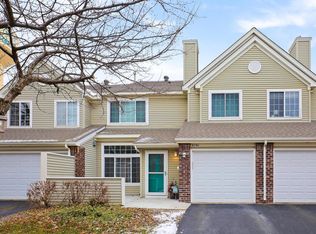
Similar homes
- $234,9002 bd2 ba1.1k sqft8763 Bechtel Ave #152, Inver Grove Heights, MN 55076For Sale By Owner

- $249,9002 bd2 ba1.2k sqft8771 Branson Dr #80, Inver Grove Heights, MN 55076For Sale
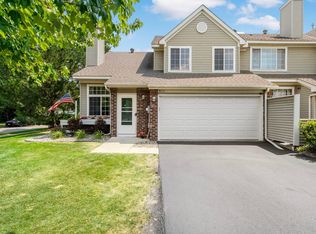
 MLS ID #7010648, Christina Reynolds - Home Dream Team, Keller Williams Select Realty. NorthstarMLS as distributed by MLS GRID
 - $279,9002 bd2 ba1.2k sqft8692 Bechtel Ave #73, Inver Grove Heights, MN 55076For Sale
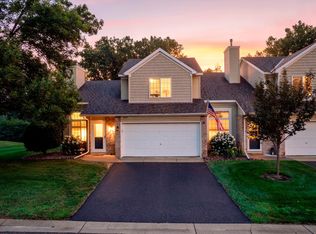 MLS ID #7121565, Jaclyn Novak, Real Broker, LLC. NorthstarMLS as distributed by MLS GRID
 - $259,9002 bd2 ba1.5k sqft4600 Blaine Ave #2202, Inver Grove Heights, MN 55076For Sale
 MLS ID #7154267, Josh Savageau, Keller Williams Classic Realty. NorthstarMLS as distributed by MLS GRID
 - $237,0002 bd3 ba1.2k sqft3040 Shields Dr APT 104, Eagan, MN 55121For SaleMLS ID #7157306, Andrew Nguyen, LPT Realty, LLC. NorthstarMLS as distributed by MLS GRID
- $269,9002 bd2 ba1.3k sqft6822 Benton Cir #37, Inver Grove Heights, MN 55076For SaleMLS ID #7117652, Steve Casalenda, RE/MAX Results. NorthstarMLS as distributed by MLS GRID
- $215,0002 bd2 ba1.2k sqft14542 Cobalt Ave #51, Rosemount, MN 55068For SaleMLS ID #7156428, Joshua Nelson, Keller Williams Classic Rlty NW. NorthstarMLS as distributed by MLS GRID
- $249,0002 bd2 ba1.4k sqft6801 Pine Crest Trl S, Cottage Grove, MN 55016For SaleMLS ID #7158320, Dawn Wieland, Edina Realty, Inc.. NorthstarMLS as distributed by MLS GRID
- $199,9992 bd2 ba1.2k sqft2580 Bedford Ct #16, Saint Paul, MN 55120For SaleMLS ID #7093023, Bill Ilc, Keller Williams Premier Realty. NorthstarMLS as distributed by MLS GRID
- $274,9002 bd2 ba1.1k sqft6939 Inverness Ct #43, Inver Grove Heights, MN 55077For SaleMLS ID #7138668, Angela R Hammond, RE/MAX Results. NorthstarMLS as distributed by MLS GRID
- $199,9002 bd2 ba1k sqft1994 Jan Echo Trl, Eagan, MN 55122For SaleMLS ID #7142495, Eduardo Osorio, Eagan Realty LLC. NorthstarMLS as distributed by MLS GRID
- $224,9002 bd2 ba1.3k sqft14098 Plymouth Ave S #56, Burnsville, MN 55337For SaleMLS ID #7131618, Brittney Dahl, Herman Realty, Inc. NorthstarMLS as distributed by MLS GRID
- $225,0002 bd2 ba1.2k sqft2530 E 34th St APT 106, Minneapolis, MN 55406For SaleMLS ID #7151577, Ryan Fischer, RE/MAX Results. NorthstarMLS as distributed by MLS GRID
- $199,9003 bd2 ba1.2k sqft2023 Parkside Dr, Saint Paul, MN 55119For SaleMLS ID #7149883, Tou Fang, Creative Results. NorthstarMLS as distributed by MLS GRID
- $289,9002 bd2 ba1.5k sqft4645 Blaine Ave #1104, Inver Grove Heights, MN 55076For SaleMLS ID #7090459, Brian M Busse, eXp Realty. NorthstarMLS as distributed by MLS GRID
- $239,9002 bd2 ba1.1k sqft2597 Bedford Ct #27, Saint Paul, MN 55120For SaleMLS ID #7104914, Julie Betzler, LPT Realty, LLC. NorthstarMLS as distributed by MLS GRID
- $169,9002 bd2 ba1.1k sqft4870 Babcock Trl APT 312, Inver Grove Heights, MN 55077For SaleMLS ID #7142125, Angela R Hammond, RE/MAX Results. NorthstarMLS as distributed by MLS GRID
- $249,5002 bd2 ba1.5k sqft6826 Pine Crest Trl S, Cottage Grove, MN 55016For SaleMLS ID #7111569, Stephanie Checkley, Keller Williams Premier Realty. NorthstarMLS as distributed by MLS GRID
- $250,0002 bd2 ba1.2k sqft3617 Saint Francis Way APT B, Eagan, MN 55123For SaleMLS ID #7150607, Tesfalem Ghimay, Coldwell Banker Realty. NorthstarMLS as distributed by MLS GRID
- $212,0002 bd2 ba1.1k sqft1587 County Road D E, Maplewood, MN 55109For SaleMLS ID #7143895, Abby Zezza, Real Broker LLC. NorthstarMLS as distributed by MLS GRID
