Desirable one level living in a clean, secure building. Spacious two bed, two bath home with an open concept and a view that is hard to beat! Recently refreshed with all new carpet, freshly painted walls and ceilings, and some new lighting. Kitchen has a nice amount of cabinet and countertop space and there is a seamless connection to the dining and living rooms. Comfy living room conveniently walks out to your tranquil, covered patio with a stunning view of the neighborhood pond. One of the best patios in the association; end unit, private, peaceful, and surrounded by wildlife, green space and trees. Large, comfortable primary bedroom also looks over the pond, has a spacious walk-in closet and a private 3/4 bath with new flooring. Second bedroom is nicely sized and next to the updated full bathroom. Additionally, this home includes in unit laundry with a full-sized washer and dryer. You will love this small self-managed association and the convenience of being close to freeways, shopping, and restaurants. Come see it today!
Active
$169,900
4870 Babcock Trl APT 312, Inver Grove Heights, MN 55077
2beds
1,122sqft
(CC) Low Rise (3- Levels)
Built in 1986
-- sqft lot
$169,000 Zestimate®
$151/sqft
$375/mo HOA
What's special
Tranquil covered patioLarge comfortable primary bedroomOne level livingOpen conceptSpacious walk-in closet
- 18 days
- 241
- 13
Zillow last checked:
Listing updated:
Listed by:
Angela R Hammond 651-270-1718,
RE/MAX Results
Source: NorthstarMLS as distributed by MLS GRID,MLS#: 7142125
Facts & features
Interior
Bedrooms & bathrooms
- Bedrooms: 2
- Bathrooms: 2
- Full bathrooms: 1
- 3/4 bathrooms: 1
Bedroom
- Level: Main
- Area: 154 Square Feet
- Dimensions: 14x11
Bedroom 2
- Level: Main
- Area: 132 Square Feet
- Dimensions: 12x11
Dining room
- Level: Main
- Area: 90 Square Feet
- Dimensions: 10x9
Kitchen
- Level: Main
- Area: 90 Square Feet
- Dimensions: 10x9
Laundry
- Level: Main
- Area: 36 Square Feet
- Dimensions: 6x6
Living room
- Level: Main
- Area: 252 Square Feet
- Dimensions: 18x14
Patio
- Level: Main
- Area: 88 Square Feet
- Dimensions: 11x8
Walk in closet
- Level: Main
- Area: 72 Square Feet
- Dimensions: 9x8
Heating
- Baseboard
Cooling
- Wall Unit(s)
Appliances
- Included: Dishwasher, Dryer, Electric Water Heater, Microwave, Range, Refrigerator, Washer
- Laundry: Laundry Room, Main Level, In Unit
Features
- Basement: None
- Has fireplace: No
Interior area
- Total structure area: 1,122
- Total interior livable area: 1,122 sqft
- Finished area above ground: 1,122
- Finished area below ground: 0
Video & virtual tour
Property
Parking
- Total spaces: 1
- Parking features: Detached Garage, Garage Door Opener, Guest, Parking Lot, Paved Lot
- Garage spaces: 1
- Has uncovered spaces: Yes
Accessibility
- Accessibility features: No Stairs External
Features
- Levels: One
- Stories: 1
- Patio & porch: Covered, Patio
- Pool features: None
- Fencing: None
- Waterfront features: Pond
Lot
- Features: Near Public Transit, Tree Coverage - Medium, Zero Lot Line
Details
- Foundation area: 1122
- Parcel number: 207127504312
- Zoning description: Residential-Single Family
Construction
Type & style
- Home type: Condo
- Property subtype: (CC) Low Rise (3- Levels)
- Attached to another structure: Yes
Materials
- Block
- Roof: Age 8 Years or Less
Condition
- New construction: No
- Year built: 1986
Utilities & green energy
- Electric: Circuit Breakers, Power Company: Xcel Energy
- Gas: Natural Gas
- Sewer: City Sewer/Connected
- Water: City Water/Connected
Community & HOA
Community
- Security: Fire Sprinkler System
- Subdivision: Southview Hills
HOA
- Has HOA: Yes
- Amenities included: Fire Sprinkler System, Security Building
- Services included: Maintenance Structure, Controlled Access, Hazard Insurance, Lawn Care, Maintenance Grounds, Sanitation, Sewer, Snow Removal
- HOA fee: $375 monthly
- HOA name: Cedarwoods of Southview Homeowners
- HOA phone: 612-741-8879
Location
- Region: Inver Grove Heights
Financial & listing details
- Price per square foot: $151/sqft
- Tax assessed value: $179,300
- Annual tax amount: $1,722
- Date on market: 9/11/2026
- Road surface type: Paved
Estimated market value
$169,000
$161,000 - $177,000
$1,781/mo
Price history
| Date | Event | Price |
|---|---|---|
| 9/11/2026 | Listed for sale | $169,900+58%$151/sqft |
Source:  NorthstarMLS as distributed by MLS GRID #7142125 Report a problem NorthstarMLS as distributed by MLS GRID #7142125 Report a problem | ||
| 10/17/2008 | Sold | $107,500$96/sqft |
Source: Public Record Report a problem | ||
Public tax history
| Year | Property taxes | Tax assessment |
|---|---|---|
| 2025 | $1,722 +10.8% | $179,300 +9.1% |
| 2024 | $1,554 +6.6% | $164,300 +2% |
| 2023 | $1,458 +0.8% | $161,100 |
| 2022 | $1,446 -1.4% | $161,100 +5.7% |
| 2021 | $1,466 +11.9% | $152,400 +35.6% |
| 2020 | $1,310 +11.6% | $112,417 -10.9% |
| 2019 | $1,174 | $126,100 +6.1% |
| 2018 | $1,174 +0.6% | $118,800 +8.8% |
| 2017 | $1,167 +8.7% | $109,200 +31.7% |
| 2016 | $1,073 +49.9% | $82,900 +105.6% |
| 2015 | $716 +30.6% | $40,320 +4.2% |
| 2014 | $548 -1.8% | $38,700 +7.7% |
| 2013 | $558 -10.1% | $35,940 |
| 2012 | $620 -32% | -- |
| 2011 | $912 | -- |
Find assessor info on the county website
Monthly payment
Est. payment
Payment breakdown
Explore the cost of this home by adjusting the details. Changes won't be saved.Climate risks
Neighborhood: 55077
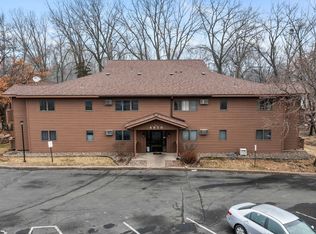
- $185,0002 bd2 ba1.2k sqft4870 Babcock Trl APT 333, Inver Grove Heights, MN 55077Sold
- $198,0002 bd2 ba1.1k sqft4850 Babcock Trl E, Inver Grove Heights, MN 55077Off Market

- $250,4002 bd2 ba1.2k sqft4870 Babcock Trl E, Inver Grove Heights, MN 55077Off Market
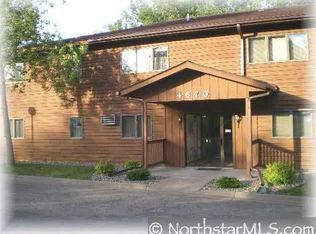
- $246,6002 bd2 ba1.2k sqft4850 Babcock Trl, Inver Grove Heights, MN 55077Off Market

Similar homes
- $172,9002 bd2 ba1.1k sqft6601 Buckley Cir APT 105, Inver Grove Heights, MN 55076For Sale
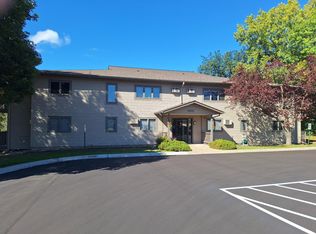
 MLS ID #7151102, David J Douglas, Douglas Realty. NorthstarMLS as distributed by MLS GRID
 - $189,9002 bd2 ba1.2k sqft2465 Londin Ln E APT 212, Maplewood, MN 55119For Sale
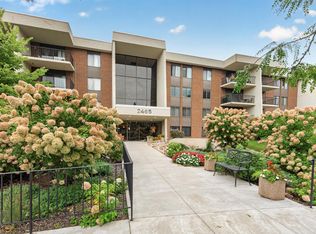 MLS ID #7137525, Caitlin Margaret McGuire, Keller Williams Realty Integrity Lakes. NorthstarMLS as distributed by MLS GRID
 - $185,0002 bd2 ba1.2k sqft3275 80th St E APT 305, Inver Grove Heights, MN 55076For Sale
 MLS ID #7122539, Lokie J. Rodriguez, Keller Williams Select Realty. NorthstarMLS as distributed by MLS GRID
 - $190,0002 bd2 ba937 sqft2296 Benson Ave APT G, Saint Paul, MN 55116For Sale
 MLS ID #7134523, Angela Mitchell, Real Broker, LLC. NorthstarMLS as distributed by MLS GRID
 - $156,9001 bd1 ba902 sqft500 Etna St APT 102, Saint Paul, MN 55106For SaleMLS ID #7113042, Susan Toohey, Toohey Realty LLC. NorthstarMLS as distributed by MLS GRID
- $184,9002 bd1 ba1k sqft3276 Greenbrier St #3276C, Vadnais Heights, MN 55127For SaleMLS ID #7150237, Tou Fang, Creative Results. NorthstarMLS as distributed by MLS GRID
- $180,0002 bd2 ba1k sqft1799 1/2 County Road East E #30, Saint Paul, MN 55110For SaleMLS ID #7099476, Lisa Fratzke, Coldwell Banker Realty. NorthstarMLS as distributed by MLS GRID
- $159,9001 bd1 ba913 sqft2466 Cobble Hill Alcove APT A, Saint Paul, MN 55125For SaleMLS ID #7117385, Amanda Hrastich, Edina Realty, Inc.. NorthstarMLS as distributed by MLS GRID
- $210,0002 bd2 ba1.2k sqft8763 Branson Dr #90, Inver Grove Heights, MN 55076For SaleMLS ID #7145685, Lauren H Novak, RE/MAX Results. NorthstarMLS as distributed by MLS GRID
- $179,9992 bd1 ba1.1k sqft7580 13th St N, Oakdale, MN 55128For SaleMLS ID #7140990, John Ludwigson, LaBelle Real Estate Group Inc. NorthstarMLS as distributed by MLS GRID
- $189,9001 bd2 ba1.1k sqft3801 W 98th St APT 306, Minneapolis, MN 55431For SaleMLS ID #7139999, Mary E Hollway, Hollway Real Estate. NorthstarMLS as distributed by MLS GRID
- $145,0002 bd2 ba1.1k sqft4165 Hilltop Point #204, Eagan, MN 55123For SaleMLS ID #7132035, Max Rathmanner, Coldwell Banker Realty. NorthstarMLS as distributed by MLS GRID
- $149,9002 bd2 ba1.2k sqft1573 Cohansey St APT 204, Saint Paul, MN 55117For SaleMLS ID #7139075, The Monson and Larson Group, RE/MAX Results. NorthstarMLS as distributed by MLS GRID
- $189,9002 bd2 ba1k sqft7501 W 101st St APT 206, Minneapolis, MN 55438For SaleMLS ID #7102716, Angella Meyer, RE/MAX Results. NorthstarMLS as distributed by MLS GRID
- $199,9992 bd2 ba1.2k sqft2580 Bedford Ct #16, Saint Paul, MN 55120For SaleMLS ID #7093023, Bill Ilc, Keller Williams Premier Realty. NorthstarMLS as distributed by MLS GRID
- $155,0002 bd1 ba1k sqft3125 Cory Ln APT 208, Hastings, MN 55033For SaleMLS ID #7007685, Robert Flom, eXp Realty. NorthstarMLS as distributed by MLS GRID
- $209,9003 bd2 ba1.2k sqft2023 Parkside Dr, Saint Paul, MN 55119For SaleMLS ID #7149883, Tou Fang, Creative Results. NorthstarMLS as distributed by MLS GRID
- $169,9003 bd2 ba1.1k sqft2130 14th St NW APT 2, New Brighton, MN 55112For SaleMLS ID #7055955, Tristan O'Reilly, Coldwell Banker Realty. NorthstarMLS as distributed by MLS GRID
- $197,0002 bd2 ba1.2k sqft1860 McMenemy St APT K, Saint Paul, MN 55117For SaleMLS ID #7101713, Vanessa Miller, Keller Williams Realty Integrity Lakes. NorthstarMLS as distributed by MLS GRID
- $172,0001 bd1 ba763 sqft3058 Lake Shore Dr #A, Minneapolis, MN 55416For SaleMLS ID #7142480, The Leonhardt Team, Coldwell Banker Realty. NorthstarMLS as distributed by MLS GRID
