Welcome home to this well-maintained 2-bedroom, 2-bathroom townhome with a 1-car garage, perfectly situated in a quiet community. Enjoy a functional floor plan with comfortable living spaces designed for easy, low-maintenance living. Conveniently located just minutes from MSP Airport, downtown St. Paul, and downtown Minneapolis, this home offers quick access to major highways, shopping, dining, parks, and entertainment. Whether you are a first-time buyer, downsizing, or looking for an excellent investment opportunity, this move-in-ready home
combines comfort, convenience, and an unbeatable location.
Active
$225,000
2580 Bedford Ct #16, Saint Paul, MN 55120
2beds
1,228sqft
:
Get pre-qualified$1,715/mo
(TH) Side x Side
Built in 1995
-- sqft lot
$224,100 Zestimate®
$183/sqft
$324/mo HOA
What's special
Functional floor planComfortable living spacesEasy low-maintenance livingQuiet community
- 12 days |
- 232 |
- 9 |
Zillow last checked:
Listing updated:
Listed by:
Bill Ilc 651-239-0529,
Keller Williams Premier Realty,
Michele Ilc 651-354-4848
Source: NorthstarMLS as distributed by MLS GRID,MLS#: 7093023
Facts & features
Interior
Bedrooms & bathrooms
- Bedrooms: 2
- Bathrooms: 2
- Full bathrooms: 1
- 1/2 bathrooms: 1
Bedroom
- Level: Upper
- Area: 192 Square Feet
- Dimensions: 16x12
Bedroom 2
- Level: Upper
- Area: 132 Square Feet
- Dimensions: 12x11
Dining room
- Level: Main
- Area: 144 Square Feet
- Dimensions: 12x12
Kitchen
- Level: Main
- Area: 108 Square Feet
- Dimensions: 12x9
Living room
- Level: Main
- Area: 176 Square Feet
- Dimensions: 16x11
Loft
- Level: Upper
- Area: 45 Square Feet
- Dimensions: 9x5
Patio
- Level: Main
- Area: 45 Square Feet
- Dimensions: 9x5
Heating
- Forced Air
Cooling
- Central Air
Appliances
- Included: Dishwasher, Dryer, Gas Water Heater, Range, Refrigerator, Stainless Steel Appliance(s), Washer
- Laundry: Laundry Closet, Upper Level
Features
- Basement: None
- Number of fireplaces: 1
- Fireplace features: Electric, Living Room
Interior area
- Total structure area: 1,228
- Total interior livable area: 1,228 sqft
- Finished area above ground: 1,228
- Finished area below ground: 0
Property
Parking
- Total spaces: 1
- Parking features: Attached, Asphalt, Guest
- Attached garage spaces: 1
Accessibility
- Accessibility features: None
Features
- Levels: Two
- Stories: 2
- Fencing: Privacy,Vinyl
Details
- Foundation area: 612
- Parcel number: 274160104016
- Zoning description: Residential-Single Family
Construction
Type & style
- Home type: Townhouse
- Property subtype: (TH) Side x Side
- Attached to another structure: Yes
Materials
- Roof: Age Over 8 Years
Condition
- New construction: No
- Year built: 1995
Utilities & green energy
- Electric: Circuit Breakers, 200+ Amp Service, Power Company: Xcel Energy
- Gas: Natural Gas
- Sewer: City Sewer/Connected
- Water: City Water/Connected
Community & HOA
Community
- Subdivision: Kensington PUD 2nd Add
HOA
- Has HOA: Yes
- Services included: Maintenance Structure, Hazard Insurance, Lawn Care, Maintenance Grounds, Professional Mgmt, Sanitation, Snow Removal
- HOA fee: $324 monthly
- HOA name: New Concepts Management
- HOA phone: 952-922-2500
Location
- Region: Saint Paul
Financial & listing details
- Price per square foot: $183/sqft
- Annual tax amount: $2,406
- Date on market: 7/31/2026
Estimated market value
$224,100
$213,000 - $235,000
$2,259/mo
Price history
| Date | Event | Price |
|---|---|---|
| 7/31/2026 | Listed for sale | $225,000$183/sqft |
Source:  NorthstarMLS as distributed by MLS GRID #7093023 Report a problem NorthstarMLS as distributed by MLS GRID #7093023 Report a problem | ||
Public tax history
Tax history is unavailable.
Monthly payment
Est. payment
Payment breakdown
Explore the cost of this home by adjusting the details. Changes won't be saved.Climate risks
Neighborhood: 55120
Nearby schools
GreatSchools rating
- 7/10Friendly Hills Middle SchoolGrades: 5-8Distance: 0.4 mi
- 6/10Two Rivers High SchoolGrades: 9-12Distance: 1.7 mi
- 7/10Mendota Elementary SchoolGrades: PK-4Distance: 2.1 mi
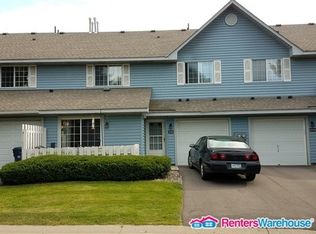
- $246,2002 bd1 ba1.2k sqft2580 Bedford Ct, Mendota Heights, MN 55120Off Market
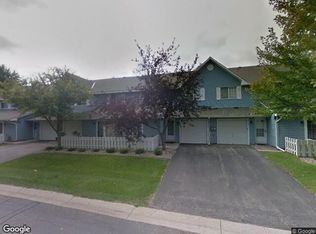
- $254,5002 bd1 ba1.2k sqft2580 Bedford Ct, Saint Paul, MN 55120Off Market
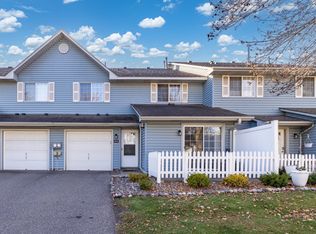
- $235,0002 bd2 ba1.2k sqft2578 Bedford Ct #15, Saint Paul, MN 55120Sold
- $237,5002 bd1 ba1.2k sqft2578 Bedford Ct, Mendota Heights, MN 55120Off Market
- $266,0002 bd1 ba1.2k sqft2582 Bedford Ct, Mendota Heights, MN 55120Off Market
- $220,5002 bd1 ba1.1k sqft2576 Bedford Ct, Mendota Heights, MN 55120Off Market
- $236,7002 bd1 ba1.2k sqft2588 Bedford Ct, Mendota Heights, MN 55120Off Market
- $239,8002 bd1 ba1.2k sqft2590 Bedford Ct, Mendota Heights, MN 55120Off Market
A local agent can set up tours, give advice and negotiate with sellers.
Similar homes
- $229,9002 bd2 ba1.2k sqft2565 Lockwood Dr #108, Saint Paul, MN 55120For Sale

 MLS ID #7061478, David O Bichanga, RE/MAX Results. NorthstarMLS as distributed by MLS GRID
 - $289,9002 bd2 ba1.2k sqft2611 Concord Way, Mendota Heights, MN 55120For Sale
 MLS ID #7118284, William Huffman, RE/MAX Results. NorthstarMLS as distributed by MLS GRID
 - $234,9002 bd2 ba1.3k sqft2494 Wilshire Ct, Mendota Heights, MN 55120For Sale
 MLS ID #7081372, Mark Hronski, LPT Realty, LLC. NorthstarMLS as distributed by MLS GRID
 - $210,0002 bd2 ba1.2k sqft8797 Branson Dr #67, Inver Grove Heights, MN 55076For Sale
 MLS ID #7117322, William W Wallace, Bridge Realty, LLC. NorthstarMLS as distributed by MLS GRID
 - $228,0002 bd1 ba1k sqft2325 Hampshire Ave S, Saint Louis Park, MN 55426For SaleMLS ID #7123695, Susan H Melbye, Edina Realty, Inc.. NorthstarMLS as distributed by MLS GRID
- $265,0002 bd2 ba1.2k sqft3617 Saint Francis Way APT B, Eagan, MN 55123For SaleMLS ID #7111378, Phil Anderson, Keller Williams Select Realty. NorthstarMLS as distributed by MLS GRID
- $249,0002 bd2 ba1.3k sqft4791 Grenwich Rd N, Oakdale, MN 55128For SaleMLS ID #7093396, Sean O Sander, Redfin Corporation. NorthstarMLS as distributed by MLS GRID
- $185,0002 bd2 ba1.2k sqft3275 80th St E APT 305, Inver Grove Heights, MN 55076For SaleMLS ID #7122539, Lokie J. Rodriguez, Keller Williams Select Realty. NorthstarMLS as distributed by MLS GRID
- $247,5222 bd2 ba1.2k sqft7797 Hemingway Ave S, Cottage Grove, MN 55016For SaleMLS ID #7120455, Douglas J. Peterson, Coldwell Banker Realty. NorthstarMLS as distributed by MLS GRID
- $219,9002 bd2 ba1.2k sqft15345 Greenhaven Ln APT 103, Burnsville, MN 55337For SaleMLS ID #7118508, Gail L Biondich, Keller Williams Select Realty. NorthstarMLS as distributed by MLS GRID
- $225,0002 bd2 ba1.5k sqft2213 E 117th St, Burnsville, MN 55337For SaleMLS ID #7087558, John D Schuster, Coldwell Banker Realty - Southwest Regional. NorthstarMLS as distributed by MLS GRID
- $249,9002 bd2 ba1.3k sqft625 Mariner Way #87, Saint Paul, MN 55129For SaleMLS ID #7118056, Jacqueline Garofalo, LaBelle Real Estate Group Inc. NorthstarMLS as distributed by MLS GRID
- $225,0003 bd2 ba1.3k sqft4163 Maureen Dr NE, Columbia Heights, MN 55421For SaleMLS ID #7122522, Michael S Hatch, Bridge Realty, LLC. NorthstarMLS as distributed by MLS GRID
- $203,0003 bd2 ba1.1k sqft906 Galtier St, Saint Paul, MN 55117For SaleMLS ID #7112373, Gerald Walsh, Bridge Realty, LLC. NorthstarMLS as distributed by MLS GRID
- $239,0002 bd3 ba1.4k sqft14282 Empire Ave, Apple Valley, MN 55124For SaleMLS ID #7095654, Amanda Brice Hammond, Fox Realty. NorthstarMLS as distributed by MLS GRID
- $225,0002 bd2 ba1.2k sqft9249 Troon Ct, Woodbury, MN 55125For SaleMLS ID #7062202, Tim Schepers, Park Street Realty, LLC. NorthstarMLS as distributed by MLS GRID
- $214,8002 bd2 ba1.3k sqft5459 185th St W, Farmington, MN 55024For SaleMLS ID #7117864, Mark A Nelson, Nelson Family Realty. NorthstarMLS as distributed by MLS GRID
- $268,0002 bd2 ba1.3k sqft2711 Mallard Dr, Woodbury, MN 55125For SaleMLS ID #7037422, Ron Christopherson, Edina Realty, Inc.. NorthstarMLS as distributed by MLS GRID
- $220,0002 bd2 ba1.2k sqft15345 Greenhaven Ln APT 111, Burnsville, MN 55306For SaleMLS ID #7101820, Michael Hurley, Keller Williams Integrity NW. NorthstarMLS as distributed by MLS GRID
- $219,9002 bd2 ba927 sqft16389 Timber Crest Dr SE, Prior Lake, MN 55372For SaleMLS ID #7122882, James E. Yacoub, Northstar Real Estate Associates. NorthstarMLS as distributed by MLS GRID
