This beautifully maintained, one-owner townhome—offered for the very first time since it was built! Pride of ownership is evident throughout, with the home in exceptionally clean, move-in-ready condition.
The main level features a bright and inviting living space featuring a cozy gas fireplace—perfect for relaxing evenings or entertaining guests. The kitchen offers great functionality with ample cabinetry, a pantry, and a convenient breakfast bar ideal for casual dining. The upper level features a large primary bedroom with a walk-in closet, a comfortable second bedroom, and a loft space—perfect for a home office, workout area.
Enjoy low-maintenance living in a highly convenient location with quick access to I-494, I-35 and MSP. This is a rare opportunity to own a meticulously cared-for home in a desirable community, don’t miss it! The home is being sold as is. Buyer/Buyer agent to verify all information and measurements.
Active
Price cut: $10K (8/4)
$229,900
2565 Lockwood Dr #108, Saint Paul, MN 55120
2beds
1,232sqft
(TH) Side x Side
Built in 1992
-- sqft lot
$229,500 Zestimate®
$187/sqft
$324/mo HOA
What's special
Cozy gas fireplaceComfortable second bedroom
- 115 days |
- 311 |
- 16 |
Zillow last checked:
Listing updated:
Listed by:
David O Bichanga 763-235-7000,
RE/MAX Results
Source: NorthstarMLS as distributed by MLS GRID,MLS#: 7061478
Facts & features
Interior
Bedrooms & bathrooms
- Bedrooms: 2
- Bathrooms: 2
- Full bathrooms: 1
- 1/2 bathrooms: 1
Bedroom
- Level: Upper
- Area: 192 Square Feet
- Dimensions: 16X12
Bedroom 2
- Level: Upper
- Area: 132 Square Feet
- Dimensions: 12X11
Dining room
- Level: Main
- Area: 117 Square Feet
- Dimensions: 13X9
Kitchen
- Level: Main
- Area: 104 Square Feet
- Dimensions: 13X8
Living room
- Level: Main
- Area: 168 Square Feet
- Dimensions: 14X12
Loft
- Level: Upper
- Area: 60 Square Feet
- Dimensions: 10X06
Patio
- Level: Main
- Area: 60 Square Feet
- Dimensions: 10X06
Heating
- Forced Air
Cooling
- Central Air
Appliances
- Included: Dishwasher, Dryer, Range, Refrigerator, Washer
Features
- Basement: None
- Number of fireplaces: 1
- Fireplace features: Gas, Living Room
Interior area
- Total structure area: 1,232
- Total interior livable area: 1,232 sqft
- Finished area above ground: 1,232
- Finished area below ground: 0
Property
Parking
- Total spaces: 1
- Parking features: Attached
- Attached garage spaces: 1
Accessibility
- Accessibility features: None
Features
- Levels: Two
- Stories: 2
Details
- Foundation area: 785
- Parcel number: 274160104108
- Zoning description: Residential-Single Family
Construction
Type & style
- Home type: Townhouse
- Property subtype: (TH) Side x Side
- Attached to another structure: Yes
Condition
- New construction: No
- Year built: 1992
Utilities & green energy
- Gas: Natural Gas
- Sewer: City Sewer/Connected
- Water: City Water/Connected
Community & HOA
Community
- Subdivision: Kensington PUD 2nd Add
HOA
- Has HOA: Yes
- Services included: Maintenance Structure, Hazard Insurance, Lawn Care, Maintenance Grounds, Professional Mgmt, Sanitation
- HOA fee: $324 monthly
- HOA name: New Concepts Management
- HOA phone: 952-922-2500
Location
- Region: Saint Paul
Financial & listing details
- Price per square foot: $187/sqft
- Annual tax amount: $2,194
- Date on market: 4/24/2026
- Cumulative days on market: 15 days
Estimated market value
$229,500
$218,000 - $241,000
$2,349/mo
Price history
| Date | Event | Price |
|---|---|---|
| 8/4/2026 | Price change | $229,900-4.2%$187/sqft |
Source:  NorthstarMLS as distributed by MLS GRID #7061478 Report a problem NorthstarMLS as distributed by MLS GRID #7061478 Report a problem | ||
| 5/28/2026 | Price change | $239,900-4%$195/sqft |
Source: NorthstarMLS as distributed by MLS GRID #7061478 Report a problem | ||
| 4/24/2026 | Listed for sale | $249,900$203/sqft |
Source: NorthstarMLS as distributed by MLS GRID #7061478 Report a problem | ||
Public tax history
Tax history is unavailable.
Monthly payment
Est. payment
Payment breakdown
Explore the cost of this home by adjusting the details. Changes won't be saved.Climate risks
Neighborhood: 55120
Nearby schools
GreatSchools rating
- 7/10Friendly Hills Middle SchoolGrades: 5-8Distance: 0.2 mi
- 6/10Two Rivers High SchoolGrades: 9-12Distance: 1.7 mi
- 7/10Mendota Elementary SchoolGrades: PK-4Distance: 2 mi
- $250,5002 bd1 ba1.2k sqft2565 Lockwood Dr, Mendota Heights, MN 55120Off Market
- $245,7002 bd1 ba1.2k sqft2567 Lockwood Dr, Mendota Heights, MN 55120Off Market
- $230,2002 bd1 ba1.1k sqft2563 Lockwood Dr, Mendota Heights, MN 55120Off Market
- $235,3002 bd1 ba1.1k sqft2563 Lockwood Dr, Saint Paul, MN 55120Off Market
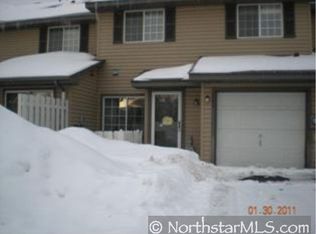
- $281,2002 bd1 ba1.2k sqft2561 Lockwood Dr, Mendota Heights, MN 55120Off Market
- $240,0002 bd2 ba1.1k sqft2569 Lockwood Dr, Mendota Heights, MN 55120Off Market
- $248,4002 bd1 ba1.1k sqft2565 Concord Way, Mendota Heights, MN 55120Off Market
- $248,2002 bd1 ba1.2k sqft2567 Concord Way, Mendota Heights, MN 55120Off Market
A local agent can set up tours, give advice and negotiate with sellers.
Similar homes
- $225,0002 bd2 ba1.2k sqft2580 Bedford Ct #16, Saint Paul, MN 55120For Sale

 MLS ID #7093023, Bill Ilc, Keller Williams Premier Realty. NorthstarMLS as distributed by MLS GRID
 - $289,9002 bd2 ba1.2k sqft2611 Concord Way, Mendota Heights, MN 55120For Sale
 MLS ID #7118284, William Huffman, RE/MAX Results. NorthstarMLS as distributed by MLS GRID
 - $210,0002 bd2 ba1.2k sqft8797 Branson Dr #67, Inver Grove Heights, MN 55076For Sale
 MLS ID #7117322, William W Wallace, Bridge Realty, LLC. NorthstarMLS as distributed by MLS GRID
 - $249,0002 bd2 ba1.3k sqft4791 Grenwich Rd N, Oakdale, MN 55128For Sale
 MLS ID #7093396, Sean O Sander, Redfin Corporation. NorthstarMLS as distributed by MLS GRID
 - $228,0002 bd1 ba1k sqft2325 Hampshire Ave S, Saint Louis Park, MN 55426For SaleMLS ID #7123695, Susan H Melbye, Edina Realty, Inc.. NorthstarMLS as distributed by MLS GRID
- $234,0002 bd3 ba1.4k sqft14282 Empire Ave, Apple Valley, MN 55124For SaleMLS ID #7095654, Amanda Brice Hammond, Fox Realty. NorthstarMLS as distributed by MLS GRID
- $247,5222 bd2 ba1.2k sqft7797 Hemingway Ave S, Cottage Grove, MN 55016For SaleMLS ID #7120455, Douglas J. Peterson, Coldwell Banker Realty. NorthstarMLS as distributed by MLS GRID
- $268,0002 bd2 ba1.3k sqft2711 Mallard Dr, Woodbury, MN 55125For SaleMLS ID #7037422, Ron Christopherson, Edina Realty, Inc.. NorthstarMLS as distributed by MLS GRID
- $225,0002 bd2 ba1.5k sqft2213 E 117th St, Burnsville, MN 55337For SaleMLS ID #7087558, John D Schuster, Coldwell Banker Realty - Southwest Regional. NorthstarMLS as distributed by MLS GRID
- $233,0002 bd2 ba1k sqft7244 Hunters Run #21D, Eden Prairie, MN 55346For SaleMLS ID #7122997, Terry L Eggan, Bridge Realty, LLC. NorthstarMLS as distributed by MLS GRID
- $199,9002 bd1 ba1k sqft7638 13th St N, Oakdale, MN 55128For SaleMLS ID #7096315, Brian S. Carion, RE/MAX Advantage Plus. NorthstarMLS as distributed by MLS GRID
- $225,0002 bd2 ba1.2k sqft9249 Troon Ct, Woodbury, MN 55125For SaleMLS ID #7062202, Tim Schepers, Park Street Realty, LLC. NorthstarMLS as distributed by MLS GRID
- $269,9002 bd2 ba1.4k sqft5443 Brewer Ln, Inver Grove Heights, MN 55076For SaleMLS ID #7086515, Nick Jenkins, RE/MAX Advantage Plus. NorthstarMLS as distributed by MLS GRID
- $229,9002 bd2 ba1.7k sqft4119 Nancy Pl, Shoreview, MN 55126For SaleMLS ID #7087532, David B Hitchcock, Pro Flat Fee Realty LLC. NorthstarMLS as distributed by MLS GRID
- $225,0002 bd2 ba1.5k sqft818 Sherwood Rd, Shoreview, MN 55126For SaleMLS ID #7058687, Pete Larson, Keller Williams Classic Realty. NorthstarMLS as distributed by MLS GRID
- $219,9002 bd2 ba1.2k sqft15345 Greenhaven Ln APT 103, Burnsville, MN 55337For SaleMLS ID #7118508, Gail L Biondich, Keller Williams Select Realty. NorthstarMLS as distributed by MLS GRID
- $225,0003 bd2 ba1.3k sqft4163 Maureen Dr NE, Columbia Heights, MN 55421For SaleMLS ID #7122522, Michael S Hatch, Bridge Realty, LLC. NorthstarMLS as distributed by MLS GRID
- $224,9002 bd2 ba1.2k sqft14172 Plymouth Ave #28, Burnsville, MN 55337For SaleMLS ID #7085987, Michael B. Murphy, Epique Realty. NorthstarMLS as distributed by MLS GRID
- $249,9002 bd2 ba1.2k sqft6276 158th St W, Apple Valley, MN 55124For SaleMLS ID #7064560, Nick Thull, Coldwell Banker Realty. NorthstarMLS as distributed by MLS GRID
- $203,0003 bd2 ba1.1k sqft906 Galtier St, Saint Paul, MN 55117For SaleMLS ID #7112373, Gerald Walsh, Bridge Realty, LLC. NorthstarMLS as distributed by MLS GRID
