Hard to find 3 bedroom 2 bath townhome located in beautiful Columbia Heights. Remodeled with new LVP in living room, dining room, kitchen, hall, and foyer. New paint throughout including trim and ceilings. White kitchen cabinets. New carpet on stairs and upper level hall. Centered in a peaceful neighborhood just minutes from Northeast and Downtown Minneapolis. This home walks out to a beautiful open green space that you don't find in this price range. 3 bedrooms on same level with a huge 18x10 primary bedroom. 2 good sized bedroom and a full bath compliment the upper level. Great open floor plan with the kitchen opens to dining room and living room. Kitchen has a pantry and a eating area. Living room has a huge bayed window and the dining room has a big sliding glass door that walks out to 15X12 private cement patio that overlooks the vast lush green space. The slider and bayed window brings in lots of natural light. Main level also has a nice 1/2 bath and a 6X6 laundry room with shelving. Big 2 car garage with opener and key pad. Extra storage above garage. Shelving added for extra storage. Rentals are allowed, making it a flexible investment opportunity!
Active
$225,000
4163 Maureen Dr NE, Columbia Heights, MN 55421
3beds
1,398sqft
:
Get pre-qualified$1,777/mo
(TH) Side x Side
Built in 1986
1,437 Square Feet Lot
$224,900 Zestimate®
$161/sqft
$351/mo HOA
What's special
Beautiful open green spaceWhite kitchen cabinets
- 2 days |
- 176 |
- 11 |
Zillow last checked:
Listing updated:
Listed by:
Michael S Hatch 612-964-9812,
Bridge Realty, LLC
Source: NorthstarMLS as distributed by MLS GRID,MLS#: 7122522
Facts & features
Interior
Bedrooms & bathrooms
- Bedrooms: 3
- Bathrooms: 2
- Full bathrooms: 1
- 1/2 bathrooms: 1
Bedroom
- Level: Upper
- Area: 180 Square Feet
- Dimensions: 18x10
Bedroom 2
- Level: Upper
- Area: 154 Square Feet
- Dimensions: 14x11
Bedroom 3
- Level: Upper
- Area: 120 Square Feet
- Dimensions: 12x10
Dining room
- Level: Main
- Area: 110 Square Feet
- Dimensions: 11x10
Kitchen
- Level: Main
- Area: 110 Square Feet
- Dimensions: 11x10
Living room
- Level: Main
- Area: 192 Square Feet
- Dimensions: 16x12
Patio
- Level: Main
- Area: 180 Square Feet
- Dimensions: 15x12
Heating
- Forced Air
Cooling
- Central Air
Appliances
- Included: Dishwasher, Disposal, Dryer, Electronic Air Filter, Gas Water Heater, Microwave, Range, Refrigerator, Washer
- Laundry: Gas Dryer Hookup, Main Level
Features
- Basement: None
- Has fireplace: No
Interior area
- Total structure area: 1,398
- Total interior livable area: 1,398 sqft
- Finished area above ground: 1,398
- Finished area below ground: 0
Property
Parking
- Total spaces: 2
- Parking features: Attached, Asphalt, Garage Door Opener, Insulated Garage, Tuckunder Garage
- Attached garage spaces: 2
- Has uncovered spaces: Yes
Accessibility
- Accessibility features: None
Features
- Levels: Two
- Stories: 2
- Patio & porch: Patio
- Pool features: None
- Fencing: None
Lot
- Size: 1,437 Square Feet
- Dimensions: 71 x 22
- Features: Near Public Transit, Tree Coverage - Medium
Details
- Foundation area: 698
- Parcel number: 353024230285
- Zoning description: Residential-Single Family
Construction
Type & style
- Home type: Townhouse
- Property subtype: (TH) Side x Side
- Attached to another structure: Yes
Materials
- Concrete
- Roof: Asphalt
Condition
- New construction: No
- Year built: 1986
Utilities & green energy
- Electric: Circuit Breakers, 100 Amp Service, Power Company: Xcel Energy
- Gas: Natural Gas
- Sewer: City Sewer/Connected
- Water: City Water/Connected
Community & HOA
Community
- Subdivision: University Heights 3rd Add
HOA
- Has HOA: Yes
- Amenities included: Patio
- Services included: Hazard Insurance, Lawn Care, Maintenance Grounds, Professional Mgmt, Sanitation, Snow Removal
- HOA fee: $351 monthly
- HOA name: Sharper Management
- HOA phone: 952-224-4777
Location
- Region: Columbia Heights
Financial & listing details
- Price per square foot: $161/sqft
- Tax assessed value: $222,300
- Annual tax amount: $3,494
- Date on market: 8/5/2026
- Cumulative days on market: 47 days
Estimated market value
$224,900
$214,000 - $236,000
$2,095/mo
Price history
| Date | Event | Price |
|---|---|---|
| 8/5/2026 | Listed for sale | $225,000$161/sqft |
Source:  NorthstarMLS as distributed by MLS GRID #7122522 Report a problem NorthstarMLS as distributed by MLS GRID #7122522 Report a problem | ||
| 7/27/2026 | Listing removed | $225,000$161/sqft |
Source: NorthstarMLS as distributed by MLS GRID #7090529 Report a problem | ||
| 7/9/2026 | Price change | $225,000-4.2%$161/sqft |
Source: NorthstarMLS as distributed by MLS GRID #7090529 Report a problem | ||
| 6/17/2026 | Price change | $234,900-6%$168/sqft |
Source: NorthstarMLS as distributed by MLS GRID #7090529 Report a problem | ||
| 6/12/2026 | Listed for sale | $249,900+16.2%$179/sqft |
Source: NorthstarMLS as distributed by MLS GRID #7090529 Report a problem | ||
| 4/30/2021 | Sold | $215,000+13.8%$154/sqft |
Source: NorthstarMLS as distributed by MLS GRID #5663830 Report a problem | ||
| 3/23/2021 | Listed for sale | $189,000+127.7%$135/sqft |
Source: NorthstarMLS as distributed by MLS GRID #5663830 Report a problem | ||
| 11/9/2012 | Sold | $83,000$59/sqft |
Source:  Lake Superior Area Realtors as distributed by MLS GRID #1938853 Report a problem Lake Superior Area Realtors as distributed by MLS GRID #1938853 Report a problem | ||
Public tax history
| Year | Property taxes | Tax assessment |
|---|---|---|
| 2025 | $2,879 +5% | $222,300 +13.6% |
| 2024 | $2,741 +20.2% | $195,700 -2.1% |
| 2023 | $2,280 +3.3% | $200,000 +2.9% |
| 2022 | $2,207 -1.8% | $194,300 +20.8% |
| 2021 | $2,247 -1.7% | $160,800 -0.9% |
| 2019 | $2,287 +28% | $162,300 +12.3% |
| 2018 | $1,786 +3.6% | $144,500 +7.7% |
| 2017 | $1,723 +5.2% | $134,200 +11.4% |
| 2016 | $1,639 +1.8% | $120,500 |
| 2015 | $1,609 +9% | $120,500 +18.5% |
| 2014 | $1,477 -1% | $101,700 |
| 2013 | $1,492 +8.8% | -- |
| 2012 | $1,371 -4% | -- |
| 2011 | $1,428 -7.8% | -- |
| 2010 | $1,549 +1% | -- |
| 2008 | $1,533 +3.7% | -- |
| 2007 | $1,478 -6.7% | -- |
| 2006 | $1,585 +23.8% | -- |
| 2005 | $1,281 +4.4% | -- |
| 2004 | $1,227 +16.6% | -- |
| 2003 | $1,052 -7.2% | -- |
| 2002 | $1,134 -0.5% | -- |
| 2001 | $1,139 | -- |
Find assessor info on the county website
Monthly payment
Est. payment
Payment breakdown
Explore the cost of this home by adjusting the details. Changes won't be saved.Climate risks
Neighborhood: 55421
Nearby schools
GreatSchools rating
- 2/10North Park Elementary SchoolGrades: PK-5Distance: 2.1 mi
- 3/10Columbia AcademyGrades: 6-8Distance: 1.2 mi
- 6/10Columbia Heights Senior High SchoolGrades: 9-12Distance: 1.5 mi
- $224,4002 bd3 ba1.4k sqft4159 Maureen Dr NE, Columbia Heights, MN 55421Off Market
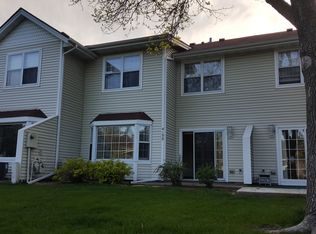
- $228,3003 bd2 ba1.3k sqft4167 Maureen Dr NE, Columbia Heights, MN 55421Off Market
- $222,1002 bd2 ba1.3k sqft4155 Maureen Dr NE, Columbia Heights, MN 55421Off Market
- $252,3003 bd2 ba1.3k sqft4171 Maureen Dr NE, Columbia Heights, MN 55421Off Market
- $227,0002 bd2 ba1.3k sqft4151 Maureen Dr NE, Columbia Heights, MN 55421Off Market
- $215,0002 bd3 ba1.3k sqft4175 Maureen Dr NE, Columbia Heights, MN 55421Sold
- $235,0003 bd2 ba1.3k sqft4179 Maureen Dr NE, Columbia Heights, MN 55421Sold
- $234,3002 bd3 ba1.4k sqft4164 Maureen Dr NE, Columbia Heights, MN 55421Off Market
A local agent can set up tours, give advice and negotiate with sellers.
Similar homes
- $235,0002 bd2 ba1.3k sqft4150 Maureen Dr NE, Columbia Heights, MN 55421For Sale

 MLS ID #7095848, Leah Mansfield, Morgan And Trust Realty. NorthstarMLS as distributed by MLS GRID
 - $228,0002 bd1 ba1k sqft2325 Hampshire Ave S, Saint Louis Park, MN 55426For Sale
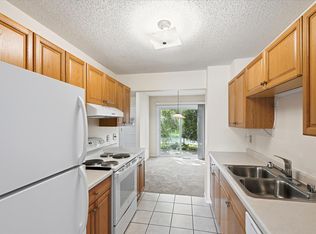 MLS ID #7123695, Susan H Melbye, Edina Realty, Inc.. NorthstarMLS as distributed by MLS GRID
 - $230,0003 bd2 ba1.4k sqft4233 Thornhill Ln, Vadnais Heights, MN 55127For Sale
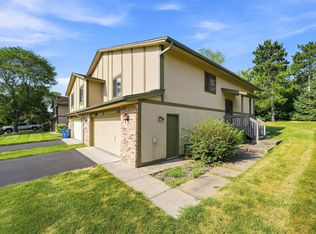 MLS ID #7107155, Joshua Baker, LPT Realty, LLC. NorthstarMLS as distributed by MLS GRID
 - $245,0002 bd2 ba1.2k sqft11415 Elmwood Ave N, Champlin, MN 55316For Sale
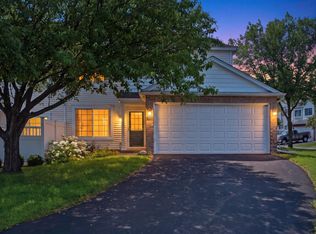 MLS ID #7117519, Ben Desbois, Pemberton RE. NorthstarMLS as distributed by MLS GRID
 - $249,9883 bd2 ba1.4k sqft934 94th Ave NE, Blaine, MN 55434For SaleMLS ID #7119965, James Freeman, Freeman Real Estate. NorthstarMLS as distributed by MLS GRID
- $270,0002 bd2 ba1.5k sqft4029 Silver Lake Rd NE, Minneapolis, MN 55421For SaleMLS ID #7115062, Abby Schannauer, Keller Williams Classic Rlty NW. NorthstarMLS as distributed by MLS GRID
- $199,9002 bd2 ba1k sqft11124 Drake St NW, Coon Rapids, MN 55433For SaleMLS ID #7122629, Thomas Edman, Coldwell Banker Realty - Southwest Regional. NorthstarMLS as distributed by MLS GRID
- $210,0002 bd2 ba1k sqft5473 E Brenner Pass, Minneapolis, MN 55432For SaleMLS ID #7099185, BethAnn Marie Bible, Realty ONE Group Choice. NorthstarMLS as distributed by MLS GRID
- $185,0001 bd1 ba893 sqft643 86th Ln NW, Coon Rapids, MN 55433For SaleMLS ID #7101315, The Michael Kaslow Team, Coldwell Banker Realty - Lakes. NorthstarMLS as distributed by MLS GRID
- $210,0002 bd1 ba1.2k sqft5215 84th Ct N, Brooklyn Park, MN 55443For SaleMLS ID #7112525, Gina Fruncillo, Coldwell Banker Realty. NorthstarMLS as distributed by MLS GRID
- $259,9003 bd2 ba1.5k sqft4384 Arden View Ct, Arden Hills, MN 55112For SaleMLS ID #7114428, Shannon Brown, Relocation Today, Inc. NorthstarMLS as distributed by MLS GRID
- $229,9002 bd2 ba1.7k sqft4119 Nancy Pl, Shoreview, MN 55126For SaleMLS ID #7087532, David B Hitchcock, Pro Flat Fee Realty LLC. NorthstarMLS as distributed by MLS GRID
- $214,9002 bd2 ba1.6k sqft8792 Norway St NW, Coon Rapids, MN 55433For SaleMLS ID #7090000, Benjamin J. Fritz, RE/MAX Professionals. NorthstarMLS as distributed by MLS GRID
- $249,9002 bd2 ba1.2k sqft4255 Merrimac Ln N APT 41, Plymouth, MN 55446For SaleMLS ID #7118926, Timothy C Kindem, Keller Williams Realty Integrity Lakes. NorthstarMLS as distributed by MLS GRID
- $294,9004 bd2 ba1.6k sqft12218 Buchanan Ct NE, Blaine, MN 55434For SaleMLS ID #7122581, Jill Warner, Gold Door Realty LLC. NorthstarMLS as distributed by MLS GRID
- $299,9002 bd2 ba1.4k sqft2994 Pitrina Way, Little Canada, MN 55117For SaleMLS ID #7121184, Tab Nesser, RE/MAX Results. NorthstarMLS as distributed by MLS GRID
- $214,0003 bd2 ba1.4k sqft2455 Crestwood Dr, North Saint Paul, MN 55109For SaleMLS ID #7087068, Rose Moua, Real Broker, LLC. NorthstarMLS as distributed by MLS GRID
- $232,0003 bd2 ba1.5k sqft10739 Unity Ln N, Brooklyn Park, MN 55443For SaleMLS ID #7089548, John D Schuster, Coldwell Banker Realty - Southwest Regional. NorthstarMLS as distributed by MLS GRID
- $249,0002 bd2 ba1.3k sqft4791 Grenwich Rd N, Oakdale, MN 55128For SaleMLS ID #7093396, Sean O Sander, Redfin Corporation. NorthstarMLS as distributed by MLS GRID
- $189,9002 bd2 ba1.2k sqft8605 Maplebrook Pkwy N, Brooklyn Park, MN 55445For SaleMLS ID #7116524, Joe S Maselter, Fuze Real Estate. NorthstarMLS as distributed by MLS GRID
