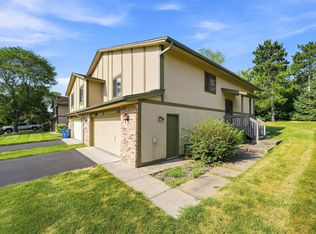
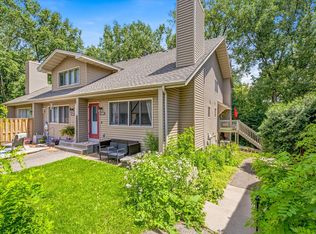
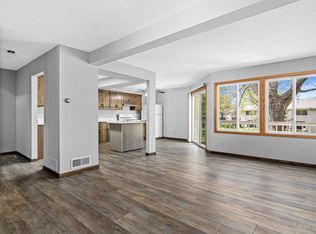
Move right in and enjoy maintenance free living to the fullest! This highly sought end unit features many updates throughout with an inviting open floor plan. Eat-in kitchen or create a breakfast nook / coffee station, stainless steel appliances including new dishwasher (Bosch 2025) and garbage disposal (2024). Main level 1/2 bath has been fully updated with fresh paint. Bright and sunny dining room walks out to back for easy grilling on patio. Cozy up in the spacious living room with a gas fireplace. Upstairs features an oversized master bedroom (2 beds converted into 1 creating lots of closet space, OR convert back if desired), large 2nd bedroom, and full bath. Top of the line washer/dryer 2025, water softener and RO 2024. With epoxy floor and heat, garage can be a great workshop or hobby space. Roof and gutters recently replaced by HOA.
Active with contingency
Price cut: $9K (7/23)
$235,000
4150 Maureen Dr NE, Columbia Heights, MN 55421
2beds
1,396sqft
:
Get pre-qualified$1,840/mo
(TH) Side x Side
Built in 1986
2,003 Square Feet Lot
$234,000 Zestimate®
$168/sqft
$351/mo HOA
What's special
Gas fireplaceInviting open floor planOversized master bedroomStainless steel appliancesEat-in kitchenLots of closet space
- 30 days |
- 378 |
- 12 |
Zillow last checked:
Listing updated:
Listed by:
Leah Mansfield 651-964-5063,
Morgan And Trust Realty
Source: NorthstarMLS as distributed by MLS GRID,MLS#: 7095848
Facts & features
Interior
Bedrooms & bathrooms
- Bedrooms: 2
- Bathrooms: 2
- Full bathrooms: 1
- 1/2 bathrooms: 1
Bedroom
- Level: Upper
- Area: 340 Square Feet
- Dimensions: 20x17
Bedroom 2
- Level: Upper
- Area: 143 Square Feet
- Dimensions: 13x11
Dining room
- Level: Main
- Area: 110 Square Feet
- Dimensions: 11x10
Kitchen
- Level: Main
- Area: 99 Square Feet
- Dimensions: 11x9
Living room
- Level: Main
- Area: 154 Square Feet
- Dimensions: 14x11
Heating
- Forced Air
Cooling
- Central Air
Appliances
- Included: Dishwasher, Disposal, Dryer, Exhaust Fan, Refrigerator, Stainless Steel Appliance(s), Washer, Water Softener Owned
- Laundry: Main Level
Features
- Basement: None
- Number of fireplaces: 1
- Fireplace features: Gas
Interior area
- Total structure area: 1,396
- Total interior livable area: 1,396 sqft
- Finished area above ground: 1,396
- Finished area below ground: 0
Property
Parking
- Total spaces: 2
- Parking features: Attached
- Attached garage spaces: 2
Accessibility
- Accessibility features: None
Features
- Levels: Two
- Stories: 2
Lot
- Size: 2,003 Square Feet
- Dimensions: 27 x 71
Details
- Foundation area: 698
- Parcel number: 353024230274
- Zoning description: Residential-Single Family
Construction
Type & style
- Home type: Townhouse
- Property subtype: (TH) Side x Side
- Attached to another structure: Yes
Condition
- New construction: No
- Year built: 1986
Utilities & green energy
- Electric: Circuit Breakers
- Gas: Natural Gas
- Sewer: City Sewer/Connected
- Water: City Water/Connected
Community & HOA
Community
- Subdivision: University Heights 3rd Add
HOA
- Has HOA: Yes
- Services included: Hazard Insurance, Lawn Care, Maintenance Grounds, Professional Mgmt, Snow Removal
- HOA fee: $351 monthly
- HOA name: Sharper Management
- HOA phone: 952-224-4777
Location
- Region: Columbia Heights
Financial & listing details
- Price per square foot: $168/sqft
- Tax assessed value: $224,400
- Annual tax amount: $3,157
- Date on market: 7/5/2026
- Cumulative days on market: 14 days
Estimated market value
$234,000
$222,000 - $246,000
$1,881/mo
Price history
| Date | Event | Price |
|---|---|---|
| 7/23/2026 | Price change | $235,000-3.7%$168/sqft |
Source:  NorthstarMLS as distributed by MLS GRID #7095848 Report a problem NorthstarMLS as distributed by MLS GRID #7095848 Report a problem | ||
| 7/5/2026 | Listed for sale | $244,000$175/sqft |
Source: NorthstarMLS as distributed by MLS GRID #7095848 Report a problem | ||
| 6/27/2026 | Listing removed | $244,000$175/sqft |
Source: NorthstarMLS as distributed by MLS GRID #7095848 Report a problem | ||
| 6/20/2026 | Listed for sale | $244,000+31.9%$175/sqft |
Source: NorthstarMLS as distributed by MLS GRID #7095848 Report a problem | ||
| 1/23/2020 | Sold | $185,000+1.4%$133/sqft |
Source: NorthstarMLS as distributed by MLS GRID #5329850 Report a problem | ||
| 1/1/2020 | Pending sale | $182,500$131/sqft |
Source: Coldwell Banker Burnet - Plymouth #5329850 Report a problem | ||
| 12/12/2019 | Price change | $182,500-1.4%$131/sqft |
Source: Coldwell Banker Burnet - Plymouth #5329850 Report a problem | ||
| 11/7/2019 | Listed for sale | $185,000+120.9%$133/sqft |
Source: Coldwell Banker Burnet #5329850 Report a problem | ||
| 5/21/1990 | Sold | $83,750$60/sqft |
Source: Agent Provided Report a problem | ||
Public tax history
| Year | Property taxes | Tax assessment |
|---|---|---|
| 2025 | $2,538 -0.3% | $198,046 +17.2% |
| 2024 | $2,544 +21.4% | $169,052 -7.6% |
| 2023 | $2,097 +7.9% | $183,049 +3.5% |
| 2022 | $1,944 -0.6% | $176,836 +26.4% |
| 2021 | $1,955 -2.7% | $139,885 -14.1% |
| 2019 | $2,009 +7.8% | $162,800 +9% |
| 2018 | $1,863 +3.5% | $149,400 +7.6% |
| 2017 | $1,800 +5.1% | $138,800 +11.1% |
| 2016 | $1,713 +1.4% | $124,900 |
| 2015 | $1,689 +6.8% | $124,900 +16.9% |
| 2014 | $1,582 -0.9% | $106,800 |
| 2013 | $1,596 +9.2% | -- |
| 2012 | $1,462 -3.7% | -- |
| 2011 | $1,518 -3.3% | -- |
| 2010 | $1,570 -7.2% | -- |
| 2008 | $1,692 +14.2% | -- |
| 2007 | $1,482 -6.7% | -- |
| 2006 | $1,589 +18.3% | -- |
| 2005 | $1,343 +5.4% | -- |
| 2004 | $1,274 +15% | -- |
| 2003 | $1,108 -7.1% | -- |
| 2002 | $1,193 -0.7% | -- |
| 2001 | $1,201 | -- |
Find assessor info on the county website
Monthly payment
Est. payment
Payment breakdown
Explore the cost of this home by adjusting the details. Changes won't be saved.Climate risks
Neighborhood: 55421
Nearby schools
GreatSchools rating
- 2/10North Park Elementary SchoolGrades: PK-5Distance: 2.1 mi
- 3/10Columbia AcademyGrades: 6-8Distance: 1.2 mi
- 6/10Columbia Heights Senior High SchoolGrades: 9-12Distance: 1.5 mi
- $219,9002 bd2 ba1.3k sqft4146 Maureen Dr NE, Columbia Heights, MN 55421Off Market
- $229,9003 bd2 ba1.3k sqft4142 Maureen Dr NE, Columbia Heights, MN 55421Off Market
- $227,0003 bd2 ba1.3k sqft4160 Maureen Dr NE, Columbia Heights, MN 55421Off Market
- $231,6003 bd2 ba1.3k sqft4138 Maureen Dr NE, Columbia Heights, MN 55421Off Market
- $234,3002 bd3 ba1.4k sqft4164 Maureen Dr NE, Columbia Heights, MN 55421Off Market
- $219,4002 bd2 ba1.3k sqft4134 Maureen Dr NE, Columbia Heights, MN 55421Off Market
- $253,7003 bd2 ba1.4k sqft4168 Maureen Dr NE, Columbia Heights, MN 55421Off Market
- $219,2003 bd1 ba1.3k sqft4172 Maureen Dr NE, Columbia Heights, MN 55421Off Market
A local agent can set up tours, give advice and negotiate with sellers.
Similar homes
- $230,0003 bd2 ba1.4k sqft4233 Thornhill Ln, Vadnais Heights, MN 55127For Sale
 MLS ID #7107155, Joshua Baker, LPT Realty, LLC. NorthstarMLS as distributed by MLS GRID
 - $210,0002 bd2 ba1k sqft5473 E Brenner Pass, Minneapolis, MN 55432For Sale
 MLS ID #7099185, BethAnn Marie Bible, Realty ONE Group Choice. NorthstarMLS as distributed by MLS GRID
 - $245,0002 bd3 ba1.7k sqft7211 Perry Ct E #0, Minneapolis, MN 55429For Sale
 MLS ID #7103619, Mayor Oiku, National Realty Guild. NorthstarMLS as distributed by MLS GRID
 - $154,9001 bd1 ba756 sqft4171 3rd St NE Unit 102, Columbia Heights, MN 55421For Sale
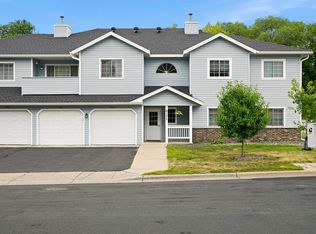 MLS ID #7118079, John Dobbs, RE/MAX Results. NorthstarMLS as distributed by MLS GRID
 - $229,9002 bd2 ba1.7k sqft4119 Nancy Pl, Shoreview, MN 55126For SaleMLS ID #7087532, David B Hitchcock, Pro Flat Fee Realty LLC. NorthstarMLS as distributed by MLS GRID
- $265,0004 bd2 ba1.5k sqft6025 79th Ave N, Brooklyn Park, MN 55443For SaleMLS ID #7119658, Kerby & Cristina Real Estate Experts, RE/MAX Results. NorthstarMLS as distributed by MLS GRID
- $225,0002 bd2 ba1.6k sqft8792 Norway St NW, Coon Rapids, MN 55433For SaleMLS ID #7090000, Benjamin J. Fritz, RE/MAX Professionals. NorthstarMLS as distributed by MLS GRID
- $255,0002 bd2 ba1.2k sqft3605 Lawndale Ln N Unit 17, Plymouth, MN 55446For SaleMLS ID #7072101, Sheryl Adan-Castillo, Jason Mitchell Real Estate. NorthstarMLS as distributed by MLS GRID
- $285,0002 bd2 ba1.3k sqft2003 28th Ave NW #103, New Brighton, MN 55112For SaleMLS ID #7108050, Fritz Bredenbeck, Coldwell Banker Realty. NorthstarMLS as distributed by MLS GRID
- $203,0002 bd2 ba1.2k sqft3716 Brookdale Cir N, Brooklyn Park, MN 55443For SaleMLS ID #7114504, Lauren Lancaster, Keller Williams Realty Integrity Lakes. NorthstarMLS as distributed by MLS GRID
- $249,0002 bd2 ba1.3k sqft4791 Grenwich Rd N, Oakdale, MN 55128For SaleMLS ID #7093396, Sean O Sander, Redfin Corporation. NorthstarMLS as distributed by MLS GRID
- $259,9003 bd2 ba1.5k sqft4384 Arden View Ct, Arden Hills, MN 55112For SaleMLS ID #7114428, Shannon Brown, Relocation Today, Inc. NorthstarMLS as distributed by MLS GRID
- $260,0002 bd2 ba1.2k sqft4126 Sylvia Ln S, Shoreview, MN 55126For SaleMLS ID #7076180, Anton Martinez, Pemberton RE. NorthstarMLS as distributed by MLS GRID
- $250,0002 bd2 ba1.1k sqft659 Belland Ave, Vadnais Heights, MN 55127For SaleMLS ID #7111703, John R Mann, GRI, CRS, Coldwell Banker Realty. NorthstarMLS as distributed by MLS GRID
- $299,9002 bd2 ba1.4k sqft2994 Pitrina Way, Little Canada, MN 55117For SaleMLS ID #7121184, Tab Nesser, RE/MAX Results. NorthstarMLS as distributed by MLS GRID
- $225,0002 bd2 ba1.2k sqft2580 Bedford Ct #16, Saint Paul, MN 55120For SaleMLS ID #7093023, Bill Ilc, Keller Williams Premier Realty. NorthstarMLS as distributed by MLS GRID
- $240,0003 bd2 ba1.3k sqft12284 Zealand Cir N, Champlin, MN 55316For SaleMLS ID #7105733, Dan Anshus, Financially Free, LLC. NorthstarMLS as distributed by MLS GRID
- $224,9992 bd2 ba1.3k sqft1501 127th Ln NE, Blaine, MN 55449For SaleMLS ID #7107841, Brett Cleveland, Keller Williams Integrity NW. NorthstarMLS as distributed by MLS GRID
- $189,9002 bd2 ba1.2k sqft8605 Maplebrook Pkwy N, Brooklyn Park, MN 55445For SaleMLS ID #7116524, Joe S Maselter, Fuze Real Estate. NorthstarMLS as distributed by MLS GRID
- $219,9002 bd1 ba1.2k sqft8545 Maplebrook Pkwy N, Brooklyn Park, MN 55445For SaleMLS ID #7103844, Josh A Pomerleau, JPW Realty. NorthstarMLS as distributed by MLS GRID
