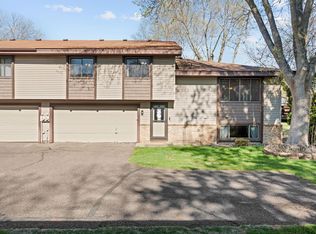
Surrounded by mature trees and nestled in a quiet Fridley neighborhood, this inviting 2-bed, 2-bath multi-level townhome offers comfort, convenience, and room to grow. The main living spaces are bright and welcoming, with large windows that bring in natural light and peaceful views of the wooded surroundings. Both bedrooms are generously sized, and the multi-level layout provides separation and flexibility for modern living. The unfinished basement is a rare opportunity, perfect for storage today and equity-building potential tomorrow. Create a family room, home office, gym, or additional bedroom as your needs evolve. A lower level bathroom is already plumbed and ready for your finishing touches! Outside, enjoy a low-maintenance lifestyle thanks to an HOA that covers lawn care, snow removal, and shared amenities, giving you more time to relax and explore the area. You’re just minutes from Springbrook Nature Center, Moore Lake Park, shopping at Fridley Market, and convenient commuter routes including the Fridley Northstar Station. This home blends privacy, convenience, and future potential, an ideal fit for anyone seeking a peaceful setting with easy access to everything Fridley has to offer.
Active
$210,000
5473 E Brenner Pass, Minneapolis, MN 55432
2beds
1,008sqft
(TH) Quad/4 Corners
Built in 1984
958 Square Feet Lot
$209,900 Zestimate®
$208/sqft
$320/mo HOA
What's special
Surrounded by mature trees
- 51 days
- 705
- 25
Zillow last checked:
Listing updated:
Listed by:
BethAnn Marie Bible 651-332-3305,
Realty ONE Group Choice
Source: NorthstarMLS as distributed by MLS GRID,MLS#: 7099185
Facts & features
Interior
Bedrooms & bathrooms
- Bedrooms: 2
- Bathrooms: 2
- Full bathrooms: 1
- 1/2 bathrooms: 1
Bedroom
- Level: Upper
- Area: 180 Square Feet
- Dimensions: 12x15
Bedroom 2
- Level: Upper
- Area: 100 Square Feet
- Dimensions: 10x10
Bathroom
- Level: Main
- Area: 30 Square Feet
- Dimensions: 4x7.5
Bathroom
- Level: Upper
- Area: 50 Square Feet
- Dimensions: 10x5
Dining room
- Level: Main
- Area: 65 Square Feet
- Dimensions: 10x6.5
Kitchen
- Level: Main
- Area: 66.5 Square Feet
- Dimensions: 7x9.5
Living room
- Level: Main
- Area: 236.25 Square Feet
- Dimensions: 17.5x13.5
Heating
- Forced Air
Cooling
- Central Air
Appliances
- Included: Dryer, Gas Water Heater, Range, Washer
- Laundry: In Basement
Features
- Basement: Block
- Number of fireplaces: 1
- Fireplace features: Gas, Living Room
Interior area
- Total structure area: 1,568
- Total interior livable area: 1,008 sqft
- Finished area above ground: 1,008
- Finished area below ground: 0
Property
Parking
- Total spaces: 1
- Parking features: Detached Garage
- Garage spaces: 1
- Details: Garage Dimensions (12x20)
Accessibility
- Accessibility features: None
Features
- Levels: More Than 2 Stories
Lot
- Size: 958 Square Feet
- Features: Tree Coverage - Medium
Details
- Foundation area: 560
- Parcel number: 243024440190
- Zoning description: Residential-Single Family
Construction
Type & style
- Home type: Townhouse
- Property subtype: (TH) Quad/4 Corners
- Attached to another structure: Yes
Condition
- New construction: No
- Year built: 1984
Utilities & green energy
- Gas: Natural Gas
- Sewer: City Sewer/Connected
- Water: City Water/Connected
Community & HOA
Community
- Subdivision: Innsbruck T H 6
HOA
- Has HOA: Yes
- Services included: Maintenance Grounds, Professional Mgmt, Shared Amenities, Snow Removal
- HOA fee: $320 monthly
- HOA name: Gassen HOA Management
- HOA phone: 952-922-5575
Location
- Region: Minneapolis
Financial & listing details
- Price per square foot: $208/sqft
- Annual tax amount: $2,067
- Date on market: 7/10/2026
- Road surface type: Paved
Estimated market value
$209,900
$199,000 - $220,000
$1,712/mo
Price history
| Date | Event | Price |
|---|---|---|
| 7/10/2026 | Listed for sale | $210,000$208/sqft |
Source:  NorthstarMLS as distributed by MLS GRID #7099185 Report a problem NorthstarMLS as distributed by MLS GRID #7099185 Report a problem | ||
Public tax history
Tax history is unavailable.
Monthly payment
Est. payment
Payment breakdown
Explore the cost of this home by adjusting the details. Changes won't be saved.Climate risks
Neighborhood: Black Forest
Similar homes
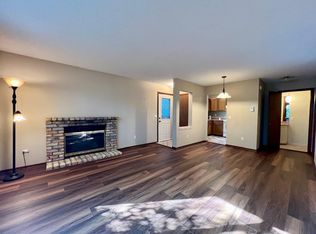
- $209,9002 bd1 ba1k sqft2508 Innsbruck Trl, New Brighton, MN 55112For Sale
 MLS ID #7127296, Tracy Nelson, Real Estate Parkway. NorthstarMLS as distributed by MLS GRID
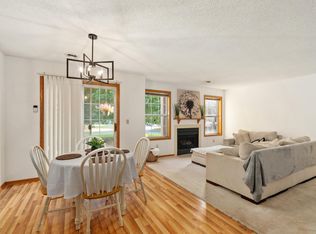
 - $255,0002 bd2 ba1.4k sqft6495 Christenson Ln NE, Fridley, MN 55432For Sale
 MLS ID #7052497, The Huerkamp Home Group, Keller Williams Preferred Rlty. NorthstarMLS as distributed by MLS GRID
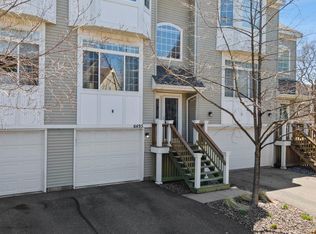
 - $219,9002 bd1 ba1.2k sqft8840 N Maplebrook Ct, Brooklyn Park, MN 55445For Sale
 MLS ID #7132221, Emily Blake, Pemberton RE. NorthstarMLS as distributed by MLS GRID
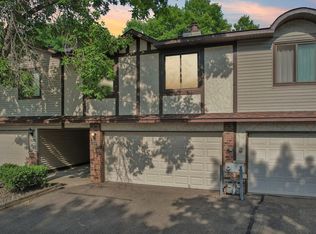
 - $203,0002 bd2 ba1.2k sqft3716 Brookdale Cir N, Brooklyn Park, MN 55443For Sale
 MLS ID #7114504, Lauren Lancaster, Keller Williams Realty Integrity Lakes. NorthstarMLS as distributed by MLS GRID
 - $235,0002 bd1 ba1.2k sqft9945 Russell Ave N APT 6, Brooklyn Park, MN 55444For SaleMLS ID #7122588, Josslynn Remer, Real Broker, LLC. NorthstarMLS as distributed by MLS GRID
- $214,9003 bd2 ba1.2k sqft4248 Oakmede Ln #97A, White Bear Township, MN 55110For SaleMLS ID #7109022, Kerby & Cristina Real Estate Experts, RE/MAX Results. NorthstarMLS as distributed by MLS GRID
- $274,9002 bd2 ba1.3k sqft2003 28th Ave NW #103, New Brighton, MN 55112For SaleMLS ID #7108050, Fritz Bredenbeck, Coldwell Banker Realty. NorthstarMLS as distributed by MLS GRID
- $236,0002 bd2 ba1.3k sqft11489 Elmwood Ave N, Champlin, MN 55316For SaleMLS ID #7130342, Elisabeth Feldkamp, RE/MAX Results. NorthstarMLS as distributed by MLS GRID
- $210,0002 bd2 ba995 sqft2130 Ridge Dr APT 23, Saint Louis Park, MN 55416For SaleMLS ID #7124874, William "Bill" Sherman, Edina Realty, Inc.. NorthstarMLS as distributed by MLS GRID
- $215,0002 bd2 ba1k sqft11412 Elmwood Ave N, Champlin, MN 55316For SaleMLS ID #7123449, Samuel Andrews, Wits Realty. NorthstarMLS as distributed by MLS GRID
- $203,2502 bd1 ba1k sqft1013 122nd Ave NE, Blaine, MN 55434For SaleMLS ID #7066338, Robert David Gagner, JPW Realty. NorthstarMLS as distributed by MLS GRID
- $195,0002 bd1 ba1.2k sqft5215 84th Ct N, Brooklyn Park, MN 55443For SaleMLS ID #7112525, Gina Fruncillo, Coldwell Banker Realty. NorthstarMLS as distributed by MLS GRID
- $209,9002 bd1 ba1.1k sqft4213 Oakmede Ln #120D, White Bear Township, MN 55110For SaleMLS ID #7127491, Cynthia S Rasmussen, RE/MAX Advantage Plus. NorthstarMLS as distributed by MLS GRID
- $215,0002 bd1 ba1k sqft1845 Donegal Dr APT 5, Woodbury, MN 55125For SaleMLS ID #7120921, Anne Marie Velte, Keller Williams Premier Realty. NorthstarMLS as distributed by MLS GRID
- $245,0002 bd2 ba1.2k sqft11415 Elmwood Ave N, Champlin, MN 55316For SaleMLS ID #7117519, Ben Desbois, Pemberton RE. NorthstarMLS as distributed by MLS GRID
- $245,9883 bd2 ba1.4k sqft934 94th Ave NE, Blaine, MN 55434For SaleMLS ID #7119965, James Freeman, Freeman Real Estate. NorthstarMLS as distributed by MLS GRID
- $227,0002 bd1 ba1k sqft2240 Ranchview Ln N Unit 80, Plymouth, MN 55447For SaleMLS ID #7096431, Timothy Berg, Edina Realty, Inc.. NorthstarMLS as distributed by MLS GRID
- $230,0003 bd3 ba1.4k sqft1748 McKnight Rd N #24, Maplewood, MN 55109For SaleMLS ID #7132953, Bryan Vant Hof, RE/MAX Advantage Plus. NorthstarMLS as distributed by MLS GRID
- $229,9002 bd2 ba1k sqft6976 Langford Ct, Edina, MN 55436For SaleMLS ID #7134931, Brian Barnes, eXp Realty. NorthstarMLS as distributed by MLS GRID
- $200,0002 bd2 ba1.1k sqft7598 13th St N, Oakdale, MN 55128For SaleMLS ID #7131554, Kate Tilton, Edina Realty, Inc.. NorthstarMLS as distributed by MLS GRID
