Discover a truly one-of-a-kind condo in the desirable Oakmede community, where timeless design meets comfortable living. This beautifully maintained home showcases stunning custom Frank Lloyd Wright-inspired built-ins throughout, adding warmth, character, and exceptional craftsmanship to nearly every room. Rich woodwork, clean architectural lines, and thoughtfully integrated storage create a space that feels both sophisticated and inviting.
The home's distinctive deep jewel-toned carpeting adds warmth and personality, perfectly complementing the custom millwork and creating an atmosphere that is both elegant and cozy. Filled with natural light, the spacious living and dining areas offer an ideal setting for relaxing or entertaining, while the well-appointed kitchen provides ample cabinetry and workspace. The primary suite features a private bath and generous closet space, while the second and third bedrooms and full bath offer flexibility for guests, a home office, or additional living space.
Enjoy the ease of low-maintenance living in a prime White Bear Lake location, close to shopping, dining, parks, and recreation. If you're searching for a home with architectural character and custom details you won't find anywhere else, this Oakmede gem is one you won't want to miss.
Active
$214,900
4248 Oakmede Ln #97A, White Bear Township, MN 55110
3beds
1,229sqft
(CC) Condominium
Built in 1984
-- sqft lot
$215,400 Zestimate®
$175/sqft
$338/mo HOA
What's special
Clean architectural linesFilled with natural lightRich woodworkGenerous closet spaceWell-appointed kitchenAmple cabinetry and workspaceDeep jewel-toned carpeting
- 6 days |
- 273 |
- 11 |
Zillow last checked:
Listing updated:
Listed by:
Kerby & Cristina Real Estate Experts 612-268-1637,
RE/MAX Results,
Jacqueline Nwaiwu 651-366-2353
Source: NorthstarMLS as distributed by MLS GRID,MLS#: 7109022
Facts & features
Interior
Bedrooms & bathrooms
- Bedrooms: 3
- Bathrooms: 2
- Full bathrooms: 1
- 3/4 bathrooms: 1
Bedroom
- Level: Main
- Area: 154 Square Feet
- Dimensions: 14x11
Bedroom 2
- Level: Main
- Area: 143 Square Feet
- Dimensions: 13x11
Bedroom 3
- Level: Main
- Area: 130 Square Feet
- Dimensions: 13x10
Dining room
- Level: Main
- Area: 72 Square Feet
- Dimensions: 9x8
Kitchen
- Level: Main
- Area: 90 Square Feet
- Dimensions: 10x9
Living room
- Level: Main
- Area: 240 Square Feet
- Dimensions: 16x15
Other
- Level: Main
- Area: 63 Square Feet
- Dimensions: 7x9
Heating
- Forced Air
Cooling
- Central Air
Appliances
- Included: Dishwasher, Dryer, Range, Refrigerator, Washer
- Laundry: Laundry Room
Features
- Basement: None
- Number of fireplaces: 1
- Fireplace features: Stone
Interior area
- Total structure area: 1,229
- Total interior livable area: 1,229 sqft
- Finished area above ground: 1,229
- Finished area below ground: 0
Property
Parking
- Total spaces: 1
- Parking features: Attached, Asphalt, Garage Door Opener
- Attached garage spaces: 1
- Has uncovered spaces: Yes
- Details: Garage Dimensions (12x20)
Accessibility
- Accessibility features: None
Features
- Levels: One
- Stories: 1
- Patio & porch: Deck
- Waterfront features: Pond
Lot
- Size: 3.06 Acres
Details
- Foundation area: 1229
- Parcel number: 223022320116
- Zoning description: Residential-Single Family
Construction
Type & style
- Home type: Condo
- Property subtype: (CC) Condominium
- Attached to another structure: Yes
Condition
- New construction: No
- Year built: 1984
Utilities & green energy
- Gas: Natural Gas
- Sewer: City Sewer/Connected
- Water: City Water/Connected
Community & HOA
Community
- Subdivision: Condo 151 White Bear Preser
HOA
- Has HOA: Yes
- Services included: Maintenance Structure, Hazard Insurance, Sanitation
- HOA fee: $338 monthly
- HOA name: Keller Properties Inc.
- HOA phone: 651-777-0120
Location
- Region: White Bear Township
Financial & listing details
- Price per square foot: $175/sqft
- Tax assessed value: $214,500
- Annual tax amount: $2,619
- Date on market: 8/14/2026
Estimated market value
$215,400
$205,000 - $226,000
$2,242/mo
Price history
| Date | Event | Price |
|---|---|---|
| 8/14/2026 | Listed for sale | $214,900+108.6%$175/sqft |
Source:  NorthstarMLS as distributed by MLS GRID #7109022 Report a problem NorthstarMLS as distributed by MLS GRID #7109022 Report a problem | ||
| 5/14/1999 | Sold | $103,000$84/sqft |
Source: Public Record Report a problem | ||
Public tax history
| Year | Property taxes | Tax assessment |
|---|---|---|
| 2025 | $2,756 +12.8% | $214,500 +5.1% |
| 2024 | $2,444 +14.8% | $204,000 +5.9% |
| 2023 | $2,128 +7.3% | $192,600 +7.7% |
| 2022 | $1,984 -7.1% | $178,900 +12% |
| 2021 | $2,136 +18.5% | $159,800 +2.2% |
| 2020 | $1,803 +37.8% | $156,300 +11.7% |
| 2019 | $1,308 | $139,900 |
| 2018 | $1,308 -20.7% | $139,900 +13% |
| 2017 | $1,650 | $123,800 |
| 2016 | $1,650 +16.4% | -- |
| 2015 | $1,418 +14.7% | $100,700 |
| 2014 | $1,236 -32.5% | -- |
| 2013 | $1,832 -11.2% | -- |
| 2012 | $2,064 +34.7% | -- |
| 2011 | $1,532 | -- |
| 2010 | -- | -- |
| 2009 | $1,492 +5.4% | -- |
| 2008 | $1,416 +1.3% | -- |
| 2007 | $1,398 -1.7% | -- |
| 2006 | $1,422 +11.8% | -- |
| 2005 | $1,272 -1.2% | -- |
| 2004 | $1,288 +10.1% | -- |
| 2003 | $1,170 +17.2% | -- |
| 2002 | $998 -8.4% | -- |
| 2001 | $1,090 +9.1% | -- |
| 2000 | $999 | -- |
Find assessor info on the county website
Monthly payment
Est. payment
Payment breakdown
Explore the cost of this home by adjusting the details. Changes won't be saved.Climate risks
Neighborhood: 55110
Nearby schools
GreatSchools rating
- 5/10Willow Lane Elementary SchoolGrades: PK-5Distance: 1.9 mi
- NACentral Area Learning CenterGrades: 6-8Distance: 2 mi
- NAWhite Bear Lake Area High SchoolGrades: 9-12Distance: 2.2 mi
- $255,0002 bd2 ba1.2k sqft4232 Oakmede Ln, White Bear Tp, MN 55110Sold
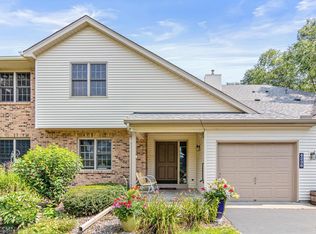
- $309,0003 bd3 ba1k sqft4246 Oakmede Ln #98B, White Bear Township, MN 55110Off Market
- $250,8002 bd2 ba1k sqft4244 Oakmede Ln #99C, White Bear Township, MN 55110Off Market
- $188,0002 bd1 ba1k sqft4242 Oakmede Ln #100D, White Bear Township, MN 55110Off Market
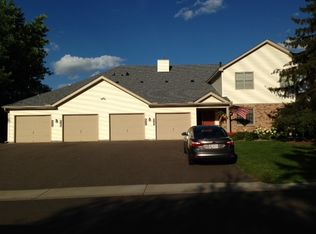
- $201,9002 bd1 ba1k sqft4238 Oakmede Ln #101D, White Bear Township, MN 55110Off Market
- $246,8002 bd2 ba1k sqft4236 Oakmede Ln #102C, White Bear Township, MN 55110Off Market
- $285,4004 bd3 ba2k sqft4234 Oakmede Ln #103B, White Bear Township, MN 55110Off Market
- $232,2002 bd2 ba1.2k sqft4232 Oakmede Ln #104A, White Bear Township, MN 55110Off Market
A local agent can set up tours, give advice and negotiate with sellers.
Similar homes
- $219,9002 bd1 ba1k sqft2508 Innsbruck Trl, New Brighton, MN 55112For Sale
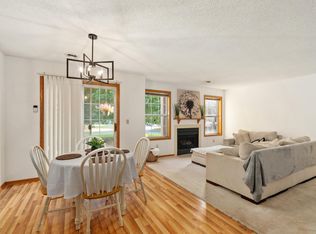
 MLS ID #7127296, Tracy Nelson, Real Estate Parkway. NorthstarMLS as distributed by MLS GRID
 - $214,9003 bd2 ba1.2k sqft2023 Parkside Dr, Saint Paul, MN 55119For Sale
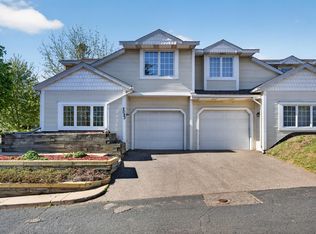 MLS ID #7130159, Ta Fang, Creative Results. NorthstarMLS as distributed by MLS GRID
 - $255,0002 bd2 ba1.3k sqft1289 Bridle Path Ct, White Bear Township, MN 55110For Sale
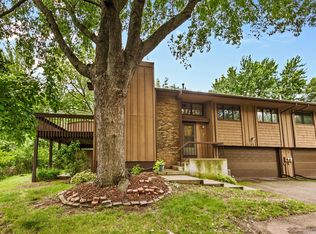 MLS ID #7092342, Cindy Curren, Coldwell Banker Realty. NorthstarMLS as distributed by MLS GRID
 - $210,0002 bd2 ba995 sqft2130 Ridge Dr APT 23, Saint Louis Park, MN 55416For Sale
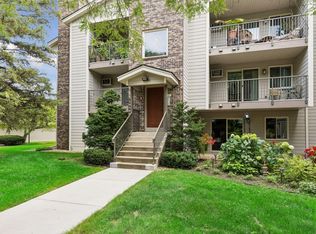 MLS ID #7124874, William "Bill" Sherman, Edina Realty, Inc.. NorthstarMLS as distributed by MLS GRID
 - $239,0002 bd2 ba1.1k sqft1610 Woodlynn Ave Unit 3, Saint Paul, MN 55109For SaleMLS ID #7130255, Malee Vang, Engel & Volkers Minneapolis. NorthstarMLS as distributed by MLS GRID
- $199,9002 bd1 ba1k sqft3276 Greenbrier St #3276C, Vadnais Heights, MN 55127For SaleMLS ID #7119486, Ta Fang, Creative Results. NorthstarMLS as distributed by MLS GRID
- $164,9002 bd1 ba886 sqft975 Heritage Ct E, Vadnais Heights, MN 55127For SaleMLS ID #7086428, Jeremy Stuber, Pro Flat Fee Realty LLC. NorthstarMLS as distributed by MLS GRID
- $285,0003 bd1 ba1.4k sqft1824 9th St, White Bear Lake, MN 55110For SaleMLS ID #7120467, The Leonhardt Team, Coldwell Banker Realty. NorthstarMLS as distributed by MLS GRID
- $200,0003 bd2 ba1.4k sqft2455 Crestwood Dr, North Saint Paul, MN 55109For SaleMLS ID #7087068, Rose Moua, Real Broker, LLC. NorthstarMLS as distributed by MLS GRID
- $190,0002 bd1 ba1.1k sqft7580 13th St N, Oakdale, MN 55128For SaleMLS ID #7109236, John Ludwigson, LaBelle Real Estate Group Inc. NorthstarMLS as distributed by MLS GRID
- $240,0002 bd2 ba1.4k sqft3632 Gershwin Ln N, Oakdale, MN 55128For SaleMLS ID #7117107, Nick Weis, RE/MAX Results. NorthstarMLS as distributed by MLS GRID
- $249,0002 bd2 ba1.3k sqft4791 Grenwich Rd N, Oakdale, MN 55128For SaleMLS ID #7093396, Sean O Sander, Redfin Corporation. NorthstarMLS as distributed by MLS GRID
- $203,0003 bd2 ba1.1k sqft906 Galtier St, Saint Paul, MN 55117For SaleMLS ID #7112373, Gerald Walsh, Bridge Realty, LLC. NorthstarMLS as distributed by MLS GRID
- $250,0002 bd2 ba1k sqft506 Lovell Ave APT 6, Roseville, MN 55113For SaleMLS ID #7106112, Billy Pauling, Keller Williams Premier Realty Lake Minnetonka. NorthstarMLS as distributed by MLS GRID
- $135,0002 bd1 ba808 sqft1225 Ferndale St N #B18, Maplewood, MN 55119For SaleMLS ID #7118532, Kathryn Zebrev, Real Broker, LLC. NorthstarMLS as distributed by MLS GRID
- $156,9001 bd1 ba902 sqft500 Etna St APT 102, Saint Paul, MN 55106For SaleMLS ID #7113042, Susan Toohey, Toohey Realty LLC. NorthstarMLS as distributed by MLS GRID
- $250,0002 bd2 ba1.1k sqft659 Belland Ave, Vadnais Heights, MN 55127For SaleMLS ID #7111703, John R Mann, GRI, CRS, Coldwell Banker Realty. NorthstarMLS as distributed by MLS GRID
- $245,0002 bd2 ba1.2k sqft11415 Elmwood Ave N, Champlin, MN 55316For SaleMLS ID #7117519, Ben Desbois, Pemberton RE. NorthstarMLS as distributed by MLS GRID
- $250,0003 bd2 ba1.2k sqft6684 Gretchen Ln N, Oakdale, MN 55128For SaleMLS ID #7110878, Alec Roth, Edina Realty, Inc.. NorthstarMLS as distributed by MLS GRID
- $259,9003 bd2 ba1.5k sqft4384 Arden View Ct, Arden Hills, MN 55112For SaleMLS ID #7114428, Shannon Brown, Relocation Today, Inc. NorthstarMLS as distributed by MLS GRID
