Enjoy easy, one-level living on the main floor with no stairs in this charming and well-maintained 2-bedroom, 1-bath condo nestled on a quiet cul-de-sac in sought-after Vadnais Heights. Step inside to
discover a bright, open floor plan filled with natural light and designed for comfortable everyday living. The spacious living and dining areas flow seamlessly together, creating an inviting space for relaxing or entertaining guests. The generous primary bedroom features a large walk-in closet, offering plenty of storage and functionality. An attached garage provides convenient, weather-protected access to the home, while the private patio offers a peaceful setting to enjoy your morning coffee or unwind at the end of the day. Surrounded by mature landscaping, pond and wetland views, and nearby walking paths, you'll appreciate the tranquil atmosphere right outside your door. Conveniently located near parks, shopping, dining, and major commuter routes, this home combines comfort, convenience, and value. With
opportunity to add your own personal touches, this is a fantastic chance to enjoy low-maintenance living in a desirable location.
Active
Price cut: $5K (7/15)
$164,900
975 Heritage Ct E, Vadnais Heights, MN 55127
2beds
886sqft
(CC) Condominium
Built in 1987
-- sqft lot
$-- Zestimate®
$186/sqft
$367/mo HOA
What's special
- 74 days |
- 227 |
- 15 |
Zillow last checked:
Listing updated:
Listed by:
Jeremy Stuber 763-238-9522,
Pro Flat Fee Realty LLC,
Krystina L Stuber 763-292-0965
Source: NorthstarMLS as distributed by MLS GRID,MLS#: 7086428
Facts & features
Interior
Bedrooms & bathrooms
- Bedrooms: 2
- Bathrooms: 1
- Full bathrooms: 1
Bedroom
- Level: Main
- Area: 143 Square Feet
- Dimensions: 13x11
Bedroom 2
- Level: Main
- Area: 120 Square Feet
- Dimensions: 12x10
Dining room
- Level: Main
- Area: 99 Square Feet
- Dimensions: 11x9
Kitchen
- Level: Main
- Area: 88 Square Feet
- Dimensions: 11x8
Living room
- Level: Main
- Area: 168 Square Feet
- Dimensions: 14x12
Heating
- Forced Air
Cooling
- Central Air
Appliances
- Included: Dishwasher, Disposal, Dryer, Gas Water Heater, Microwave, Range, Refrigerator, Stainless Steel Appliance(s), Washer
- Laundry: Laundry Room, In Unit
Features
- Basement: None
- Has fireplace: No
Interior area
- Total structure area: 886
- Total interior livable area: 886 sqft
- Finished area above ground: 886
- Finished area below ground: 0
Property
Parking
- Total spaces: 1
- Parking features: Attached, Asphalt, Shared Driveway, Insulated Garage, Storage
- Attached garage spaces: 1
- Has uncovered spaces: Yes
Accessibility
- Accessibility features: None
Features
- Levels: Two
- Stories: 2
- Patio & porch: Patio
Lot
- Size: 0.78 Acres
- Dimensions: 137 x 189 x 194 x 161 x 28 x 21
Details
- Foundation area: 886
- Parcel number: 213022240130
- Zoning description: Residential-Single Family
Construction
Type & style
- Home type: Condo
- Property subtype: (CC) Condominium
- Attached to another structure: Yes
Materials
- Frame
- Roof: Age 8 Years or Less,Asphalt,Pitched
Condition
- New construction: No
- Year built: 1987
Utilities & green energy
- Electric: Circuit Breakers
- Gas: Natural Gas
- Sewer: City Sewer/Connected
- Water: City Water/Connected
Community & HOA
Community
- Subdivision: Condo 136 Carriage House Co
HOA
- Has HOA: Yes
- Services included: Hazard Insurance, Lawn Care, Maintenance Grounds, Professional Mgmt, Sanitation, Snow Removal
- HOA fee: $367 monthly
- HOA name: Keller Properties
- HOA phone: 651-777-0120
Location
- Region: Vadnais Heights
Financial & listing details
- Price per square foot: $186/sqft
- Tax assessed value: $169,000
- Annual tax amount: $2,098
- Date on market: 6/3/2026
Estimated market value
Not available
Estimated sales range
Not available
Not available
Price history
| Date | Event | Price |
|---|---|---|
| 7/15/2026 | Price change | $164,900-2.9%$186/sqft |
Source:  NorthstarMLS as distributed by MLS GRID #7086428 Report a problem NorthstarMLS as distributed by MLS GRID #7086428 Report a problem | ||
| 6/5/2026 | Listed for sale | $169,900+185.5%$192/sqft |
Source: NorthstarMLS as distributed by MLS GRID #7086428 Report a problem | ||
| 11/14/2012 | Sold | $59,500$67/sqft |
Source: NorthstarMLS as distributed by MLS GRID #4182103 Report a problem | ||
Public tax history
| Year | Property taxes | Tax assessment |
|---|---|---|
| 2025 | $2,010 +7.3% | $169,000 +1.2% |
| 2024 | $1,874 +11% | $167,000 +4.9% |
| 2023 | $1,688 +0.2% | $159,200 +8.2% |
| 2022 | $1,684 +16.8% | $147,200 +4.8% |
| 2021 | $1,442 -0.7% | $140,400 +10.2% |
| 2020 | $1,452 +54.2% | $127,400 +14.1% |
| 2019 | $942 | $111,700 |
| 2018 | $942 -4.3% | $111,700 +17% |
| 2017 | $984 | $95,500 |
| 2016 | $984 +39.8% | -- |
| 2015 | $704 | $71,200 |
| 2014 | $704 -35.2% | -- |
| 2013 | $1,086 +25.7% | -- |
| 2012 | $864 -10.7% | -- |
| 2011 | $968 | -- |
| 2010 | -- | -- |
| 2009 | $1,052 -4.2% | -- |
| 2008 | $1,098 +12% | -- |
| 2007 | $980 +3.4% | -- |
| 2006 | $948 +13.1% | -- |
| 2005 | $838 +8.3% | -- |
| 2004 | $774 +13.2% | -- |
| 2003 | $684 +11.4% | -- |
| 2002 | $614 -11.5% | -- |
| 2001 | $694 +7.9% | -- |
| 2000 | $643 | -- |
Find assessor info on the county website
Monthly payment
Est. payment
Payment breakdown
Explore the cost of this home by adjusting the details. Changes won't be saved.Climate risks
Neighborhood: 55127
Nearby schools
GreatSchools rating
- 7/10Otter Lake Elementary SchoolGrades: PK-5Distance: 2.4 mi
- 6/10Central Middle SchoolGrades: 6-8Distance: 2.6 mi
- NAWhite Bear Lake Area High SchoolGrades: 9-12Distance: 2.7 mi
- $185,0002 bd1 ba897 sqft977 Heritage Ct E, Vadnais Heights, MN 55127For Sale

- $206,0002 bd2 ba949 sqft979 Heritage Ct E, Vadnais Heights, MN 55127Sold
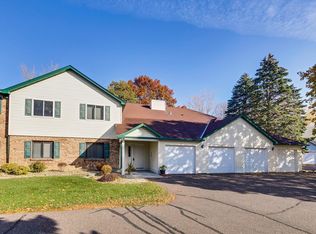
- $169,9002 bd1 ba1k sqft971 Heritage Ct E #204, Saint Paul, MN 55127Sold

- $201,1003 bd2 ba1.1k sqft981 Heritage Ct E, Vadnais Heights, MN 55127Off Market
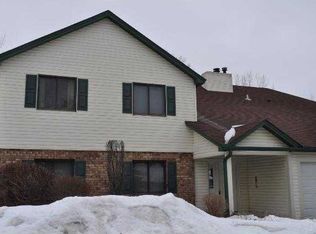
- $216,0002 bd2 ba972 sqft967 Heritage Ct E #202, Saint Paul, MN 55127Sold
- $205,6003 bd2 ba1.1k sqft969 Heritage Ct E, Vadnais Heights, MN 55127Off Market
- $204,0002 bd2 ba972 sqft967 Heritage Ct E, Vadnais Heights, MN 55127Off Market
- $172,0002 bd1 ba886 sqft973 Heritage Ct E, Vadnais Heights, MN 55127Off Market
A local agent can set up tours, give advice and negotiate with sellers.
Similar homes
- $185,0002 bd1 ba897 sqft977 Heritage Ct E, Vadnais Heights, MN 55127For Sale
 MLS ID #7067138, Martin Heumann, Edina Realty, Inc.. NorthstarMLS as distributed by MLS GRID
 - $159,9002 bd1 ba1k sqft4045 Hodgson Rd APT 211, Shoreview, MN 55126For Sale
 MLS ID #7067828, Erik Moody, LPT Realty, LLC. NorthstarMLS as distributed by MLS GRID
 - $199,9002 bd1 ba1k sqft3276 Greenbrier St #3276C, Vadnais Heights, MN 55127For Sale
 MLS ID #7119486, Ta Fang, Creative Results. NorthstarMLS as distributed by MLS GRID
 - $165,0002 bd2 ba1k sqft2800 Hamline Ave N APT 102, Roseville, MN 55113For Sale
 MLS ID #7096742, Kristin Monge, Edina Realty, Inc.. NorthstarMLS as distributed by MLS GRID
 - $190,0002 bd2 ba1k sqft1799 1/2 County Road East E #30, Saint Paul, MN 55110For SaleMLS ID #7099476, Lisa Fratzke, Coldwell Banker Realty. NorthstarMLS as distributed by MLS GRID
- $169,0002 bd1 ba924 sqft5734 Otter View Trl #18, White Bear Township, MN 55110For SaleMLS ID #7048981, Kris Lindahl, Kris Lindahl Real Estate. NorthstarMLS as distributed by MLS GRID
- $149,9002 bd2 ba1.1k sqft2730 Dale St N #D115, Roseville, MN 55113For SaleMLS ID #7092283, Josh A Pomerleau, JPW Realty. NorthstarMLS as distributed by MLS GRID
- $156,9001 bd1 ba902 sqft500 Etna St APT 102, Saint Paul, MN 55106For SaleMLS ID #7113042, Susan Toohey, Toohey Realty LLC. NorthstarMLS as distributed by MLS GRID
- $135,0002 bd1 ba808 sqft1225 Ferndale St N #B18, Maplewood, MN 55119For SaleMLS ID #7118532, Kathryn Zebrev, Real Broker, LLC. NorthstarMLS as distributed by MLS GRID
- $153,0002 bd2 ba1k sqft2700 Oxford St N APT 154, Roseville, MN 55113For SaleMLS ID #7070030, Heather Michaelyn Terry, Keller Williams Premier Realty Lake Minnetonka. NorthstarMLS as distributed by MLS GRID
- $190,0002 bd1 ba1.1k sqft7580 13th St N, Oakdale, MN 55128For SaleMLS ID #7109236, John Ludwigson, LaBelle Real Estate Group Inc. NorthstarMLS as distributed by MLS GRID
- $159,9002 bd2 ba1.1k sqft5650 Boone Ave N APT 116, New Hope, MN 55428For SaleMLS ID #7087040, Susan Anderson, Edina Realty, Inc.. NorthstarMLS as distributed by MLS GRID
- $140,0002 bd2 ba1k sqft122 Demont Ave E APT 370, Little Canada, MN 55117For SaleMLS ID #7101011, Maribel E Cruz-Longley, Edina Realty, Inc.. NorthstarMLS as distributed by MLS GRID
- $175,0003 bd2 ba1.1k sqft2130 14th St NW APT 2, New Brighton, MN 55112For SaleMLS ID #7055955, Tristan O'Reilly, Coldwell Banker Realty. NorthstarMLS as distributed by MLS GRID
- $162,0001 bd1 ba711 sqft2150 Ridge Dr APT 36, Saint Louis Park, MN 55416For SaleMLS ID #7110851, Rachel Ludwig, Edina Realty, Inc.. NorthstarMLS as distributed by MLS GRID
- $179,9002 bd2 ba1k sqft35 Nathan Ln N APT 303, Plymouth, MN 55441For SaleMLS ID #7074330, Jacqueline Nguyen-Shulstad, Coldwell Banker Realty. NorthstarMLS as distributed by MLS GRID
- $197,0002 bd2 ba1.2k sqft1860 McMenemy St APT K, Saint Paul, MN 55117For SaleMLS ID #7101713, Vanessa Miller, Keller Williams Realty Integrity Lakes. NorthstarMLS as distributed by MLS GRID
- $225,0002 bd1 ba1.1k sqft3626 Linden Ave #4, Saint Paul, MN 55110For SaleMLS ID #7115758, Sierra A Bethea, RE/MAX Results. NorthstarMLS as distributed by MLS GRID
- $165,0002 bd2 ba1.1k sqft255 Westview Dr APT 308, West Saint Paul, MN 55118For SaleMLS ID #7100222, Dana D. Schmidt, Coldwell Banker Realty. NorthstarMLS as distributed by MLS GRID
- $125,0001 bd1 ba725 sqft4 Pine Tree Dr APT 212, Arden Hills, MN 55112For SaleMLS ID #7084643, Ed Schaefer, RE/MAX Results. NorthstarMLS as distributed by MLS GRID
