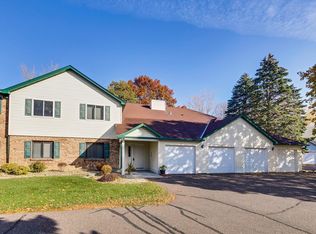
Experience effortless living in this secure two-bedroom, one-bath home. Guests arrive through a controlled-access vestibule, while you enjoy the ultimate convenience of an attached garage. This means never carrying groceries through the snow again.
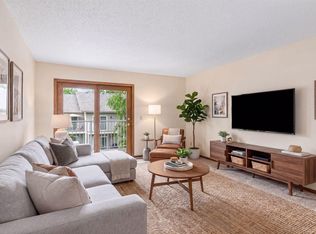
Inside, the living space centers around a beautiful granite island, perfect for effortless entertaining. The true centerpiece of the home, however, is the captivating view of nature. Enveloped by natural privacy, the space feels entirely secluded from the outside world.
Recent updates ensure complete peace of mind, featuring a newer furnace, refrigerator, high-end vinyl flooring, washer, and dryer. Alongside an updated sliding glass door that leads to a private patio, every window has been upgraded to a premium tilt-in design, marrying effortless maintenance with modern efficiency.
This turnkey property is exceptionally refined and ready for its next chapter. Welcome home.
Washing Machine – 2024
Furnace – 2021
Refrigerator – 2020
Clothes Dryer – 2000
Sliding Glass Door – 2016
Tilt-in Windows – Exact date unknown
Granite Island – Exact date unknown
Kitchen Sink – Exact date unknown
Granite Bathroom Counter – Exact date unknown
Vinyl Flooring – Exact date unknown
Active
$185,000
977 Heritage Ct E, Vadnais Heights, MN 55127
2beds
897sqft
(CC) Condominium
Built in 1987
-- sqft lot
$184,500 Zestimate®
$206/sqft
$367/mo HOA
What's special
- 59 days |
- 131 |
- 2 |
Zillow last checked:
Listing updated:
Listed by:
Martin Heumann 651-276-7241,
Edina Realty, Inc.
Source: NorthstarMLS as distributed by MLS GRID,MLS#: 7067138
Facts & features
Interior
Bedrooms & bathrooms
- Bedrooms: 2
- Bathrooms: 1
- Full bathrooms: 1
Bedroom
- Level: Main
- Area: 154 Square Feet
- Dimensions: 14x11
Bedroom 2
- Level: Main
- Area: 120 Square Feet
- Dimensions: 12x10
Deck
- Level: Main
- Area: 80 Square Feet
- Dimensions: 10x8
Dining room
- Level: Main
- Area: 99 Square Feet
- Dimensions: 11x9
Kitchen
- Level: Main
- Area: 99 Square Feet
- Dimensions: 11x9
Living room
- Level: Main
- Area: 204 Square Feet
- Dimensions: 17x12
Heating
- Forced Air
Cooling
- Central Air
Appliances
- Included: Dishwasher, Range, Refrigerator
Features
- Basement: None
- Has fireplace: No
Interior area
- Total structure area: 897
- Total interior livable area: 897 sqft
- Finished area above ground: 897
- Finished area below ground: 0
Property
Parking
- Total spaces: 1
- Parking features: Attached
- Attached garage spaces: 1
Accessibility
- Accessibility features: None
Features
- Levels: One
- Stories: 1
- Patio & porch: Deck
Lot
- Size: 897 Square Feet
- Dimensions: 0.778
Details
- Foundation area: 897
- Parcel number: 213022240129
- Zoning description: Residential-Single Family
Construction
Type & style
- Home type: Condo
- Property subtype: (CC) Condominium
- Attached to another structure: Yes
Materials
- Concrete
Condition
- New construction: No
- Year built: 1987
Utilities & green energy
- Gas: Natural Gas
- Sewer: City Sewer/Connected, City Sewer - In Street
- Water: City Water/Connected, City Water - In Street
Community & HOA
HOA
- Has HOA: Yes
- Services included: Hazard Insurance, Lawn Care, Maintenance Grounds, Professional Mgmt, Sanitation, Sewer, Snow Removal, Water
- HOA fee: $367 monthly
- HOA name: CARRIAGE HOUSE
- HOA phone: 651-777-0120
Location
- Region: Vadnais Heights
Financial & listing details
- Price per square foot: $206/sqft
- Tax assessed value: $169,000
- Annual tax amount: $2,098
- Date on market: 6/18/2026
Estimated market value
$184,500
$175,000 - $194,000
$1,644/mo
Price history
| Date | Event | Price |
|---|---|---|
| 6/22/2026 | Listed for sale | $185,000+117.9%$206/sqft |
Source:  NorthstarMLS as distributed by MLS GRID #7067138 Report a problem NorthstarMLS as distributed by MLS GRID #7067138 Report a problem | ||
| 8/3/1999 | Sold | $84,900$95/sqft |
Source: Public Record Report a problem | ||
Public tax history
| Year | Property taxes | Tax assessment |
|---|---|---|
| 2025 | $2,010 +7.3% | $169,000 +1.2% |
| 2024 | $1,874 +11% | $167,000 +4.9% |
| 2023 | $1,688 +0.2% | $159,200 +8.2% |
| 2022 | $1,684 +16.8% | $147,200 +4.8% |
| 2021 | $1,442 -0.7% | $140,400 +10.2% |
| 2020 | $1,452 +54.2% | $127,400 +14.1% |
| 2019 | $942 | $111,700 |
| 2018 | $942 -4.3% | $111,700 +17% |
| 2017 | $984 | $95,500 |
| 2016 | $984 +39.8% | -- |
| 2015 | $704 | $71,200 |
| 2014 | $704 -3.8% | -- |
| 2013 | $732 -15.3% | -- |
| 2012 | $864 -10.7% | -- |
| 2011 | $968 | -- |
| 2010 | -- | -- |
| 2009 | $1,052 -4.2% | -- |
| 2008 | $1,098 +12% | -- |
| 2007 | $980 +3.4% | -- |
| 2006 | $948 +13.1% | -- |
| 2005 | $838 +8.3% | -- |
| 2004 | $774 +13.2% | -- |
| 2003 | $684 +11.4% | -- |
| 2002 | $614 -11.5% | -- |
| 2001 | $694 +7.9% | -- |
| 2000 | $643 | -- |
Find assessor info on the county website
Monthly payment
Est. payment
Payment breakdown
Explore the cost of this home by adjusting the details. Changes won't be saved.Climate risks
Neighborhood: 55127
Nearby schools
GreatSchools rating
- 7/10Otter Lake Elementary SchoolGrades: PK-5Distance: 2.4 mi
- 6/10Central Middle SchoolGrades: 6-8Distance: 2.6 mi
- NAWhite Bear Lake Area High SchoolGrades: 9-12Distance: 2.7 mi
- $164,9002 bd1 ba886 sqft975 Heritage Ct E, Vadnais Heights, MN 55127For Sale

- $206,0002 bd2 ba949 sqft979 Heritage Ct E, Vadnais Heights, MN 55127Sold
- $169,9002 bd1 ba1k sqft971 Heritage Ct E #204, Saint Paul, MN 55127Sold

- $201,1003 bd2 ba1.1k sqft981 Heritage Ct E, Vadnais Heights, MN 55127Off Market
- $216,0002 bd2 ba972 sqft967 Heritage Ct E #202, Saint Paul, MN 55127Sold
- $205,6003 bd2 ba1.1k sqft969 Heritage Ct E, Vadnais Heights, MN 55127Off Market
- $204,0002 bd2 ba972 sqft967 Heritage Ct E, Vadnais Heights, MN 55127Off Market
- $172,0002 bd1 ba886 sqft973 Heritage Ct E, Vadnais Heights, MN 55127Off Market
A local agent can set up tours, give advice and negotiate with sellers.
Similar homes
- $164,9002 bd1 ba886 sqft975 Heritage Ct E, Vadnais Heights, MN 55127For Sale
 MLS ID #7086428, Jeremy Stuber, Pro Flat Fee Realty LLC. NorthstarMLS as distributed by MLS GRID
 - $190,0002 bd2 ba1k sqft1799 1/2 County Road East E #30, Saint Paul, MN 55110For Sale
 MLS ID #7099476, Lisa Fratzke, Coldwell Banker Realty. NorthstarMLS as distributed by MLS GRID
 - $159,9002 bd1 ba1k sqft4045 Hodgson Rd APT 211, Shoreview, MN 55126For Sale
 MLS ID #7067828, Erik Moody, LPT Realty, LLC. NorthstarMLS as distributed by MLS GRID
 - $165,0002 bd2 ba1k sqft2800 Hamline Ave N APT 102, Roseville, MN 55113For Sale
 MLS ID #7096742, Kristin Monge, Edina Realty, Inc.. NorthstarMLS as distributed by MLS GRID
 - $190,0002 bd1 ba1.1k sqft7580 13th St N, Oakdale, MN 55128For SaleMLS ID #7109236, John Ludwigson, LaBelle Real Estate Group Inc. NorthstarMLS as distributed by MLS GRID
- $189,9002 bd2 ba1.2k sqft1372 Carling Dr APT 306, Saint Paul, MN 55108For SaleMLS ID #7107931, Scott G Graham, Uptown Realty. NorthstarMLS as distributed by MLS GRID
- $210,0002 bd2 ba995 sqft2130 Ridge Dr APT 23, Saint Louis Park, MN 55416For SaleMLS ID #7124874, William "Bill" Sherman, Edina Realty, Inc.. NorthstarMLS as distributed by MLS GRID
- $--1 bd1 ba682 sqft2310 Benson Ave APT H, Saint Paul, MN 55116AuctionAuction.com 2
- $190,0002 bd2 ba1.2k sqft3275 80th St E APT 307, Inver Grove Heights, MN 55076For SaleMLS ID #7126513, Kerby & Cristina Real Estate Experts, RE/MAX Results. NorthstarMLS as distributed by MLS GRID
- $250,0002 bd2 ba1.1k sqft659 Belland Ave, Vadnais Heights, MN 55127For SaleMLS ID #7111703, John R Mann, GRI, CRS, Coldwell Banker Realty. NorthstarMLS as distributed by MLS GRID
- $175,8002 bd2 ba883 sqft1740 Pleasant St APT B, Lauderdale, MN 55113Off Market
- $129,9001 bd1 ba765 sqft4 Pine Tree Dr APT 215, Arden Hills, MN 55112For SaleMLS ID #7125723, Jonna Kosalko, Coldwell Banker Realty - Lakes. NorthstarMLS as distributed by MLS GRID
- $192,7002 bd1 ba842 sqft23 126th Ln NW, Coon Rapids, MN 55448For SaleMLS ID #7119115, Mary J Hanson, Keller Williams Realty Integrity. NorthstarMLS as distributed by MLS GRID
- $197,0002 bd2 ba1.2k sqft1860 McMenemy St APT K, Saint Paul, MN 55117For SaleMLS ID #7101713, Vanessa Miller, Keller Williams Realty Integrity Lakes. NorthstarMLS as distributed by MLS GRID
- $179,9002 bd2 ba1k sqft35 Nathan Ln N APT 303, Plymouth, MN 55441For SaleMLS ID #7074330, Jacqueline Nguyen-Shulstad, Coldwell Banker Realty. NorthstarMLS as distributed by MLS GRID
- $189,9002 bd1 ba1.1k sqft1756 Helena Rd N, Oakdale, MN 55128For SaleMLS ID #7123910, Brian Seaton, Fuze Real Estate. NorthstarMLS as distributed by MLS GRID
- $156,9001 bd1 ba902 sqft500 Etna St APT 102, Saint Paul, MN 55106For SaleMLS ID #7113042, Susan Toohey, Toohey Realty LLC. NorthstarMLS as distributed by MLS GRID
- $199,9002 bd1 ba1k sqft7638 13th St N, Oakdale, MN 55128For SaleMLS ID #7096315, Brian S. Carion, RE/MAX Advantage Plus. NorthstarMLS as distributed by MLS GRID
- $199,9002 bd2 ba1k sqft5973 Dellwood Ave, Shoreview, MN 55126For SaleMLS ID #7105240, Brett Lizotte, RE/MAX Results. NorthstarMLS as distributed by MLS GRID
- $183,0002 bd2 ba1.1k sqft1304 W Medicine Lake Dr APT 202, Minneapolis, MN 55441For SaleMLS ID #7060437, Leonid Merman, eXp Realty. NorthstarMLS as distributed by MLS GRID
