Welcome to this beautifully maintained, one-level condo nestled in a peaceful neighborhood with abundant green space. This rare end-unit is a great value featuring windows on three sides flooding the living room, kitchen, and both bedrooms with natural light.
The meticulous owner has updated the home with quality improvements throughout. Recent updates include a new refrigerator (2024), a new front entry door and storm door (2023), and a electronic doorbell (2023). Enjoy peace of mind with an air-to-air exchanger (2022), fresh window screens (2022), custom blinds (2018), and a re-insulated attic (2017). The attached 1-car garage features a newer door and opener (2019). Updated bedroom ceiling fans, light fixtures, wired smoke detectors, and painted ceilings were all completed in 2017.
Enjoy easy, low-maintenance living in a serene, park-like setting.
Pending
$188,900
23 126th Ln NW, Coon Rapids, MN 55448
2beds
842sqft
(CC) Condominium
Built in 1988
-- sqft lot
$-- Zestimate®
$224/sqft
$329/mo HOA
What's special
Air-to-air exchangerPainted ceilingsBeautifully maintained one-level condoUpdated bedroom ceiling fansSerene park-like settingLight fixturesCustom blinds
- 12 days
- 7
- 0
Zillow last checked:
Listing updated:
Listed by:
Mary J Hanson 612-590-9901,
Keller Williams Realty Integrity,
Hugh Thomas Hanson 952-999-1602
Source: NorthstarMLS as distributed by MLS GRID,MLS#: 7119115
Facts & features
Interior
Bedrooms & bathrooms
- Bedrooms: 2
- Bathrooms: 1
- Full bathrooms: 1
Bedroom
- Level: Main
- Area: 143 Square Feet
- Dimensions: 13x11
Bedroom 2
- Level: Main
- Area: 126 Square Feet
- Dimensions: 14x9
Dining room
- Level: Main
- Area: 72 Square Feet
- Dimensions: 12x6
Kitchen
- Level: Main
- Area: 108 Square Feet
- Dimensions: 12x9
Living room
- Level: Main
- Area: 208 Square Feet
- Dimensions: 16x13
Heating
- Forced Air
Cooling
- Central Air
Appliances
- Included: Air-To-Air Exchanger, Dishwasher, Disposal, Dryer, Exhaust Fan, Gas Water Heater, Microwave, Range, Refrigerator, Washer
- Laundry: Electric Dryer Hookup, In Kitchen, Laundry Closet, Main Level, Washer Hookup
Features
- Basement: None
- Has fireplace: No
Interior area
- Total structure area: 842
- Total interior livable area: 842 sqft
- Finished area above ground: 842
- Finished area below ground: 0
Video & virtual tour
Property
Parking
- Total spaces: 1
- Parking features: Attached, Asphalt, Electric, Garage Door Opener, Guest, Storage
- Attached garage spaces: 1
- Has uncovered spaces: Yes
Accessibility
- Accessibility features: No Stairs Internal
Features
- Levels: One
- Stories: 1
- Pool features: None
- Fencing: None
Lot
- Size: 827 Square Feet
- Dimensions: 26 x 32 x 26 x 32
Details
- Foundation area: 842
- Parcel number: 013124440130
- Zoning description: Residential-Single Family
Construction
Type & style
- Home type: Condo
- Property subtype: (CC) Condominium
- Attached to another structure: Yes
Materials
- Roof: Age 8 Years or Less,Asphalt
Condition
- New construction: No
- Year built: 1988
Utilities & green energy
- Electric: Power Company: Connexus Energy
- Gas: Natural Gas
- Sewer: City Sewer/Connected
- Water: City Water/Connected
Community & HOA
Community
- Security: Security Lights
- Subdivision: Condo 35 Oakwood Park
HOA
- Has HOA: Yes
- Amenities included: Security Lighting
- Services included: Hazard Insurance, Lawn Care, Maintenance Grounds, Professional Mgmt, Sanitation, Sewer
- HOA fee: $329 monthly
- HOA name: CAG
- HOA phone: 651-882-0400
Location
- Region: Coon Rapids
Financial & listing details
- Price per square foot: $224/sqft
- Tax assessed value: $168,600
- Annual tax amount: $1,609
- Date on market: 10/11/2026
- Cumulative days on market: 60 days
- Road surface type: Paved
Estimated market value
Not available
Estimated sales range
Not available
Not available
Price history
| Date | Event | Price |
|---|---|---|
| 10/11/2026 | Pending sale | $188,900$224/sqft |
Source:  NorthstarMLS as distributed by MLS GRID #7119115 Report a problem NorthstarMLS as distributed by MLS GRID #7119115 Report a problem | ||
| 10/1/2026 | Listing removed | $188,900$224/sqft |
Source: NorthstarMLS as distributed by MLS GRID #7119115 Report a problem | ||
| 9/9/2026 | Price change | $188,900-2%$224/sqft |
Source: NorthstarMLS as distributed by MLS GRID #7119115 Report a problem | ||
| 8/14/2026 | Listed for sale | $192,700+67.6%$229/sqft |
Source: NorthstarMLS as distributed by MLS GRID #7119115 Report a problem | ||
| 5/12/2017 | Sold | $115,000-0.9%$137/sqft |
Source: Public Record Report a problem | ||
| 9/25/2002 | Sold | $116,000$138/sqft |
Source: Public Record Report a problem | ||
Public tax history
| Year | Property taxes | Tax assessment |
|---|---|---|
| 2025 | $1,430 0% | $137,224 +10.3% |
| 2024 | $1,430 +4.1% | $124,362 -7.9% |
| 2023 | $1,374 +12.4% | $135,089 +1.8% |
| 2022 | $1,223 +4.9% | $132,691 +27.6% |
| 2021 | $1,165 +2.4% | $104,024 -9.5% |
| 2019 | $1,138 +10.7% | $114,900 +10.8% |
| 2018 | $1,028 +19.2% | $103,700 +16.1% |
| 2017 | $863 -13.1% | $89,300 +18.9% |
| 2016 | $992 -3.3% | $75,100 |
| 2015 | $1,026 -6.9% | $75,100 +29.3% |
| 2014 | $1,102 +12.5% | $58,100 |
| 2013 | $979 +5.8% | -- |
| 2012 | $926 +32.7% | -- |
| 2011 | $697 -37% | -- |
| 2010 | $1,107 -10.2% | -- |
| 2008 | $1,233 +12% | -- |
| 2007 | $1,101 +14.4% | -- |
| 2006 | $963 +17.7% | -- |
| 2005 | $818 +15.7% | -- |
| 2004 | $707 0% | -- |
| 2003 | $707 +28.9% | -- |
| 2002 | $549 -14.2% | -- |
| 2001 | $640 | -- |
Find assessor info on the county website
Monthly payment
Est. payment
Payment breakdown
Explore the cost of this home by adjusting the details. Changes won't be saved.Climate risks
Neighborhood: 55448
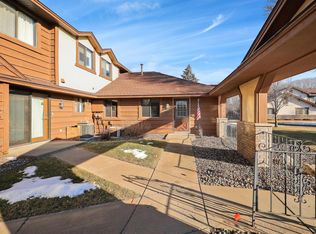
Similar homes
- $174,0003 bd1 ba1k sqft3060 109th Ln NW #8, Coon Rapids, MN 55433For Sale

 MLS ID #7144484, Jeremy L Glass, Edina Realty, Inc.. NorthstarMLS as distributed by MLS GRID
 - $215,0002 bd1 ba1k sqft611 85th Ln NW Unit 7, Coon Rapids, MN 55433For Sale
 MLS ID #7162312, Anthony M Lorence, Jason Mitchell Group. NorthstarMLS as distributed by MLS GRID
 - $253,0002 bd2 ba1.2k sqft11991 Yellow Pine St NW, Coon Rapids, MN 55448For Sale
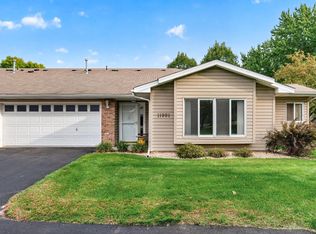 MLS ID #7145708, Kerby & Cristina Real Estate Experts, RE/MAX Results. NorthstarMLS as distributed by MLS GRID
 - $200,0002 bd2 ba964 sqft8420 S Pond Trl, Champlin, MN 55316For Sale
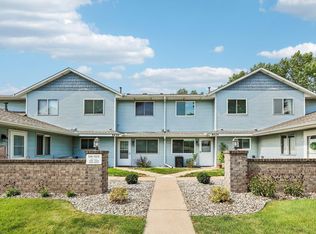 MLS ID #7138735, Michael Swain, Redfin Corporation. NorthstarMLS as distributed by MLS GRID
 - $179,9002 bd2 ba1k sqft300 Shelard Pkwy Unit 307, Saint Louis Park, MN 55426For SaleMLS ID #7156166, Lane J. Johnson, Arthur Grant Realty. NorthstarMLS as distributed by MLS GRID
- $204,9001 bd1 ba954 sqft3800 85th Ave N APT 117, Brooklyn Park, MN 55443For SaleMLS ID #7148542, Julie L Larson, Edina Realty, Inc.. NorthstarMLS as distributed by MLS GRID
- $203,2502 bd1 ba1k sqft1013 122nd Ave NE, Blaine, MN 55434For SaleMLS ID #7066338, Robert David Gagner, JPW Realty. NorthstarMLS as distributed by MLS GRID
- $199,9002 bd1 ba1k sqft2508 Innsbruck Trl, New Brighton, MN 55112For SaleMLS ID #7127296, Tracy Nelson, Real Estate Parkway. NorthstarMLS as distributed by MLS GRID
- $215,0002 bd1 ba1k sqft14000 44th Pl N APT 2, Plymouth, MN 55446For SaleMLS ID #7093868, Lindsey Hasford, Edina Realty, Inc.. NorthstarMLS as distributed by MLS GRID
- $125,0002 bd1 ba948 sqft2700 Oxford St N APT 140, Roseville, MN 55113For SaleMLS ID #7161878, Shannon Brooks, Compass. NorthstarMLS as distributed by MLS GRID
- $185,0002 bd2 ba1.1k sqft450 Ford Rd Unit 225, Saint Louis Park, MN 55426For SaleMLS ID #7096428, Mark R Fruen, RE/MAX Results. NorthstarMLS as distributed by MLS GRID
- $155,0002 bd1 ba918 sqft4636 Cedar Lake Rd S APT 2, Minneapolis, MN 55416For SaleMLS ID #7148695, Bella V Maisel, Coldwell Banker Realty - Southwest Regional. NorthstarMLS as distributed by MLS GRID
- $195,0002 bd1 ba940 sqft6510 2nd St NE, Fridley, MN 55432For SaleMLS ID #7142903, Pamela J. Wilson, eXp Realty. NorthstarMLS as distributed by MLS GRID
- $195,0002 bd2 ba1.1k sqft10540 43rd Ave N APT 203, Plymouth, MN 55442For SaleMLS ID #7132611, Kris Lindahl, Kris Lindahl Real Estate. NorthstarMLS as distributed by MLS GRID
- $164,9002 bd2 ba1.1k sqft2601 Kenzie Ter APT 330, Saint Anthony, MN 55418For SaleMLS ID #7046699, Marissa Skaja, P.S. Real Estate, LLC. NorthstarMLS as distributed by MLS GRID
- $160,0002 bd1 ba924 sqft6616 84th Ct N, Brooklyn Park, MN 55445For SaleMLS ID #7121297, Jessica Ellison, eXp Realty. NorthstarMLS as distributed by MLS GRID
- $180,0002 bd2 ba1k sqft1799 1/2 County Road East E #30, Saint Paul, MN 55110For SaleMLS ID #7099476, Lisa Fratzke, Coldwell Banker Realty. NorthstarMLS as distributed by MLS GRID
- $200,0002 bd1 ba946 sqft7486 Vinewood Ct N, Maple Grove, MN 55311For SaleMLS ID #7132211, Anderson Milfort, Coldwell Banker Realty - Lakes. NorthstarMLS as distributed by MLS GRID
- $155,0002 bd2 ba1k sqft2800 Hamline Ave N APT 313, Roseville, MN 55113For SaleMLS ID #7124741, Ben Christensen, Bridge Realty, LLC. NorthstarMLS as distributed by MLS GRID
- $199,9002 bd1 ba960 sqft997 Heritage Ct E, Vadnais Heights, MN 55127For SaleMLS ID #7149549, Jonathan P Minerick, homecoin.com. NorthstarMLS as distributed by MLS GRID
