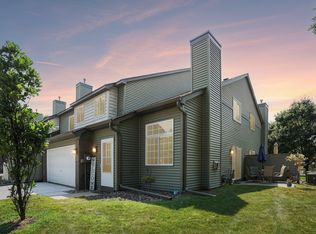
Welcome home to this wonderfully upgraded main floor condominium in the Summer Crest of Edinburgh! This attractive first floor home has a lovely decor and is move- in ready! You will love the many recently added high end finishes throughout including luxury wood grain plank flooring, stunning quartz counters, stainless steel appliances, a new screen door to the deck, updated light fixtures and hardware in the bathroom and kitchen, new bedroom carpet, professional painting throughout and more. Every room feels fresh and inviting. This spacious home also offers a good-sized entry, an in-home laundry room, separate tub and walk-in shower in your bathroom, a cozy Gas fireplace and a large, covered deck off your living room. You will have lots of closet storage and an additional storage area by your underground heated parking area! All of this with resort-style community amenities including an exercise room, party/community room plus billiard area, guest suite for rent, and even a car wash bay and wood shop area in the underground parking space - all right in the building. Nestled in a community surrounded by mature trees for lovely views of all the season changes and easy access to trail systems and the outdoors. If you are ready for a low maintenance lifestyle, this is it!
Active
$215,000
3800 85th Ave N APT 117, Brooklyn Park, MN 55443
1beds
954sqft
:
Get pre-qualified$2,075/mo
(CC) Low Rise (3- Levels)
Built in 2005
-- sqft lot
$-- Zestimate®
$225/sqft
$681/mo HOA
What's special
- 15 days |
- 134 |
- 1 |
Zillow last checked:
Listing updated:
Listed by:
Julie L Larson 612-702-0464,
Edina Realty, Inc.
Source: NorthstarMLS as distributed by MLS GRID,MLS#: 7115913
Facts & features
Interior
Bedrooms & bathrooms
- Bedrooms: 1
- Bathrooms: 1
- Full bathrooms: 1
Bedroom
- Level: Main
- Area: 216 Square Feet
- Dimensions: 12x18
Deck
- Level: Main
- Area: 117 Square Feet
- Dimensions: 13x9
Foyer
- Level: Main
- Area: 40 Square Feet
- Dimensions: 8x5
Kitchen
- Level: Main
- Area: 153 Square Feet
- Dimensions: 17x9
Laundry
- Level: Main
- Area: 48 Square Feet
- Dimensions: 8x6
Living room
- Level: Main
- Area: 280 Square Feet
- Dimensions: 20x14
Heating
- Forced Air
Cooling
- Central Air
Appliances
- Included: Dishwasher, Dryer, Microwave, Range, Refrigerator, Stainless Steel Appliance(s), Washer
- Laundry: Laundry Room, Main Level, In Unit
Features
- Basement: None
- Number of fireplaces: 1
Interior area
- Total structure area: 954
- Total interior livable area: 954 sqft
- Finished area above ground: 954
- Finished area below ground: 0
Property
Parking
- Parking features: Guest, Insulated Garage, Shared Garage/Stall, Storage
- Has garage: Yes
Accessibility
- Accessibility features: Accessible Elevator Installed, Other
Features
- Levels: One
- Stories: 1
- Patio & porch: Covered, Deck
- Pool features: None
Lot
- Size: 4.06 Acres
- Features: Tree Coverage - Heavy, Tree Coverage - Medium, Zero Lot Line
Details
- Foundation area: 954
- Parcel number: 1511921430043
- Zoning description: Residential-Multi-Family
Construction
Type & style
- Home type: Condo
- Property subtype: (CC) Low Rise (3- Levels)
- Attached to another structure: Yes
Materials
- Block
- Roof: Asphalt
Condition
- New construction: No
- Year built: 2005
Utilities & green energy
- Electric: Circuit Breakers
- Gas: Natural Gas
- Sewer: City Sewer - In Street
- Water: City Water - In Street
Community & HOA
Community
- Security: Fire Sprinkler System
- Subdivision: Cic 1379 Summercrest At Edinburgh
HOA
- Has HOA: Yes
- Amenities included: Car Wash, Deck, Elevator(s), Fire Sprinkler System, In-Ground Sprinkler System, Lobby Entrance, Security Building, Trail(s)
- Services included: Maintenance Structure, Cable TV, Hazard Insurance, Lawn Care, Maintenance Grounds, Professional Mgmt, Sanitation, Security System, Snow Removal, Water
- HOA fee: $681 monthly
- HOA name: Compass Management Group
- HOA phone: 612-888-4710
Location
- Region: Brooklyn Park
Financial & listing details
- Price per square foot: $225/sqft
- Tax assessed value: $185,100
- Annual tax amount: $2,414
- Date on market: 7/29/2026
- Cumulative days on market: 278 days
Estimated market value
Not available
Estimated sales range
Not available
Not available
Price history
| Date | Event | Price |
|---|---|---|
| 7/31/2026 | Listed for sale | $215,000-1.4%$225/sqft |
Source:  NorthstarMLS as distributed by MLS GRID #7115913 Report a problem NorthstarMLS as distributed by MLS GRID #7115913 Report a problem | ||
| 7/24/2026 | Listing removed | $218,000$229/sqft |
Source: NorthstarMLS as distributed by MLS GRID #7060942 Report a problem | ||
| 4/23/2026 | Price change | $218,000-0.9%$229/sqft |
Source: NorthstarMLS as distributed by MLS GRID #7060942 Report a problem | ||
| 10/27/2025 | Listed for sale | $220,000+27.9%$231/sqft |
Source: NorthstarMLS as distributed by MLS GRID #6809648 Report a problem | ||
| 6/7/2023 | Sold | $172,000+4.2%$180/sqft |
Source: NorthstarMLS as distributed by MLS GRID #6367741 Report a problem | ||
| 4/22/2020 | Sold | $165,000-2.9%$173/sqft |
Source: NorthstarMLS as distributed by MLS GRID #5540436 Report a problem | ||
| 3/21/2020 | Listed for sale | $169,900$178/sqft |
Source: Realty Group LLC #5540436 Report a problem | ||
| 8/2/2006 | Sold | $169,900$178/sqft |
Source: Public Record Report a problem | ||
Public tax history
| Year | Property taxes | Tax assessment |
|---|---|---|
| 2025 | $1,875 -31.6% | $185,100 +19.5% |
| 2024 | $2,742 +13.2% | $154,900 -27.3% |
| 2023 | $2,423 +16.2% | $213,000 +6.5% |
| 2022 | $2,086 -5% | $200,000 +19.8% |
| 2021 | $2,197 +14.4% | $166,900 -4.4% |
| 2020 | $1,919 -12.6% | $174,500 +17.1% |
| 2019 | $2,197 +14.4% | $149,000 +11.3% |
| 2018 | $1,919 +7.7% | $133,900 +34.7% |
| 2017 | $1,781 +41.2% | $99,400 -3% |
| 2016 | $1,262 -5.6% | $102,500 +9.5% |
| 2015 | $1,337 +10.2% | $93,600 +2.9% |
| 2014 | $1,213 +1% | $91,000 |
| 2013 | $1,201 -15.8% | $91,000 -15.4% |
| 2012 | $1,426 -0.5% | $107,600 -1% |
| 2011 | $1,433 -11.4% | $108,700 -17% |
| 2010 | $1,617 -11.9% | $131,000 -15.5% |
| 2009 | $1,834 | $155,000 |
| 2006 | -- | -- |
Find assessor info on the county website
Monthly payment
Est. payment
Payment breakdown
Explore the cost of this home by adjusting the details. Changes won't be saved.Climate risks
Neighborhood: Edinburgh
Nearby schools
GreatSchools rating
- 5/10Woodland Elementary SchoolGrades: PK-5Distance: 1.3 mi
- 4/10Brooklyn Junior High SchoolGrades: 6-8Distance: 1.6 mi
- 2/10Park Center IB World SchoolGrades: 9-12Distance: 1.6 mi
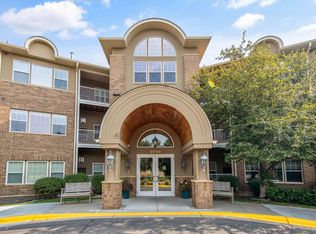
- $224,0002 bd2 ba1.2k sqft3800 85th Ave N APT 112, Brooklyn Park, MN 55443Sold
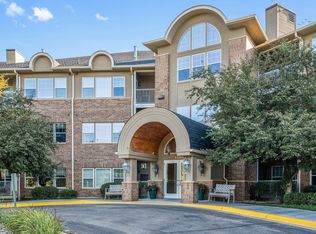
- $310,0002 bd2 ba1.5k sqft3800 85th Ave N APT 116, Brooklyn Park, MN 55443Sold
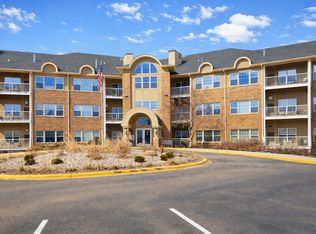
- $205,0002 bd2 ba1.2k sqft3800 85th Ave N APT 119, Brooklyn Park, MN 55443For Sale
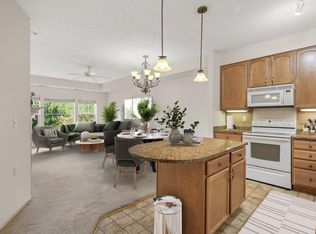
- $165,0001 bd1 ba886 sqft3800 85th Ave N APT 201, Brooklyn Park, MN 55443Sold
- $270,0002 bd2 ba1.5k sqft3800 85th Ave N APT 204, Brooklyn Park, MN 55443Sold
- $220,0002 bd2 ba1.2k sqft3800 85th Ave N APT 214, Brooklyn Park, MN 55443Sold
- $179,9001 bd1 ba954 sqft3800 85th Ave N APT 220, Brooklyn Park, MN 55443For Sale
- $245,0002 bd2 ba1.2k sqft3800 85th Ave N APT 312, Brooklyn Park, MN 55443Sold
A local agent can set up tours, give advice and negotiate with sellers.
Similar homes
- $235,0002 bd1 ba1.2k sqft9945 Russell Ave N APT 6, Brooklyn Park, MN 55444For Sale
 MLS ID #7122588, Josslynn Remer, Real Broker, LLC. NorthstarMLS as distributed by MLS GRID
 - $230,0002 bd1 ba888 sqft1729 6th St NE #9, Minneapolis, MN 55413For Sale
 MLS ID #7113149, Leslie Neumann, Keller Williams Classic Rlty NW. NorthstarMLS as distributed by MLS GRID
 - $230,0002 bd2 ba1.3k sqft7601 Aldrich Ave S APT 317, Richfield, MN 55423For Sale
 MLS ID #7122458, Jennifer Hingos, Real Broker, LLC. NorthstarMLS as distributed by MLS GRID
 - $210,0002 bd2 ba1k sqft6260 Magda Dr Unit B, Osseo, MN 55369For Sale
 MLS ID #7106752, Brian Offerdahl, Keller Williams Realty Integrity. NorthstarMLS as distributed by MLS GRID
 - $245,0002 bd2 ba1.3k sqft4980 Garland Ct N APT G, Plymouth, MN 55446For SaleMLS ID #7120734, Kelly Yoon, Redfin Corporation. NorthstarMLS as distributed by MLS GRID
- $225,0001 bd1 ba1k sqft1155 Ford Rd APT 407, Saint Louis Park, MN 55426For SaleMLS ID #7052647, Madelyn Picka, Schatz Real Estate Group. NorthstarMLS as distributed by MLS GRID
- $135,0002 bd2 ba1.3k sqft5650 Boone Ave N APT 120, New Hope, MN 55428For SaleMLS ID #7120696, Angie Savageau, RE/MAX Advantage Plus. NorthstarMLS as distributed by MLS GRID
- $229,0002 bd2 ba1k sqft6048 Chasewood Pkwy APT 1, Minnetonka, MN 55343For SaleMLS ID #7082105, Ryan Fischer, RE/MAX Results. NorthstarMLS as distributed by MLS GRID
- $220,0002 bd1 ba1k sqft13560 Technology Dr APT 1206, Eden Prairie, MN 55344For SaleMLS ID #7051963, Jessica Ellison, eXp Realty. NorthstarMLS as distributed by MLS GRID
- $199,9002 bd2 ba1.1k sqft10501 Cedar Lake Rd APT 318, Minnetonka, MN 55305For SaleMLS ID #7078658, Kerby & Cristina Real Estate Experts, RE/MAX Results. NorthstarMLS as distributed by MLS GRID
- $229,9002 bd2 ba1k sqft13560 Technology Dr APT 1115, Eden Prairie, MN 55344For SaleMLS ID #7060891, Mark J Bartikoski, RE/MAX Results. NorthstarMLS as distributed by MLS GRID
- $234,5002 bd2 ba1.1k sqft13580 Technology Dr APT 3215, Eden Prairie, MN 55344For SaleMLS ID #7096579, Venkata Kishore Goli, Real Broker, LLC. NorthstarMLS as distributed by MLS GRID
- $185,0002 bd2 ba1.1k sqft450 Ford Rd Unit 225, Saint Louis Park, MN 55426For SaleMLS ID #7096428, Mark R Fruen, RE/MAX Results. NorthstarMLS as distributed by MLS GRID
- $190,0002 bd2 ba995 sqft7606 York Ave S APT 7107, Edina, MN 55435For SaleMLS ID #7094493, Amy S Piggee, RE/MAX Results. NorthstarMLS as distributed by MLS GRID
- $220,0002 bd2 ba1.3k sqft6085 Lincoln Dr APT 225, Edina, MN 55436For SaleMLS ID #7108559, David J Kramer, Keller Williams Classic Rlty NW. NorthstarMLS as distributed by MLS GRID
- $180,0002 bd1 ba1.1k sqft8200 33rd St W #302, Saint Louis Park, MN 55426For SaleMLS ID #7074174, Brent E Johnson, Keller Williams Realty Integrity. NorthstarMLS as distributed by MLS GRID
- $220,0002 bd2 ba1.1k sqft10540 43rd Ave N APT 103, Plymouth, MN 55442For SaleMLS ID #7105876, Aaron Spiteri, Lakes Sotheby's International Realty. NorthstarMLS as distributed by MLS GRID
- $285,0002 bd2 ba1.1k sqft3251 Louisiana Ave S APT 317, Saint Louis Park, MN 55426For SaleMLS ID #7092977, Anthony F Oliveri, Coldwell Banker Realty - Lakes. NorthstarMLS as distributed by MLS GRID
- $219,0002 bd2 ba1.1k sqft10540 43rd Ave N APT 111, Plymouth, MN 55442For SaleMLS ID #7098352, Jesse J Forsell, Coldwell Banker Realty - Lakes. NorthstarMLS as distributed by MLS GRID
- $165,0002 bd2 ba1k sqft2800 Hamline Ave N APT 102, Roseville, MN 55113For SaleMLS ID #7096742, Kristin Monge, Edina Realty, Inc.. NorthstarMLS as distributed by MLS GRID
