Welcome to carefree 55+ living at Woodbridge Cooperative in New Hope! This beautifully maintained 2-bedroom, 2-bath home offers the perfect blend of comfort, community, and convenience. Enjoy an open, light-filled floor plan, spacious living areas, a private primary suite with en-suite bath, in-unit laundry, and a heated underground parking space with additional storage. Relax on your private deck or take advantage of the many exceptional amenities this sought-after cooperative offers.
Woodbridge is more than a home—it's a lifestyle. Residents enjoy a secure building, fitness center, community room, library, workshop, guest suite, car wash bay, beautifully maintained common areas, and an active social community. Cooperative ownership provides peace of mind with professional management and maintenance of many building components, helping simplify homeownership and reduce unexpected maintenance concerns.
Conveniently located near parks, walking trails, shopping, restaurants, medical facilities, golf courses, and major highways, you'll enjoy easy access to everything the Twin Cities has to offer. If you're looking for a low-maintenance, lock-and-leave lifestyle in a welcoming 55+ community, this is an opportunity you won't want to miss!
Active
$135,000
5650 Boone Ave N APT 120, New Hope, MN 55428
2beds
1,310sqft
(CC) High Rise (4+ Levels)
Built in 2005
-- sqft lot
$134,500 Zestimate®
$103/sqft
$1,337/mo HOA
What's special
- 37 days
- 341
- 6
Zillow last checked:
Listing updated:
Listed by:
Angie Savageau 651-983-4590,
RE/MAX Advantage Plus,
Zachary Savageau 651-703-2212
Source: NorthstarMLS as distributed by MLS GRID,MLS#: 7120696
Facts & features
Interior
Bedrooms & bathrooms
- Bedrooms: 2
- Bathrooms: 2
- Full bathrooms: 1
- 3/4 bathrooms: 1
Bedroom
- Level: Main
- Area: 156 Square Feet
- Dimensions: 12x13
Bedroom 2
- Level: Main
- Area: 154 Square Feet
- Dimensions: 11x14
Deck
- Level: Main
- Area: 60 Square Feet
- Dimensions: 6x10
Dining room
- Level: Main
- Area: 88 Square Feet
- Dimensions: 8x11
Kitchen
- Level: Main
- Area: 88 Square Feet
- Dimensions: 8x11
Laundry
- Level: Main
- Area: 60 Square Feet
- Dimensions: 6x10
Living room
- Level: Main
- Area: 238 Square Feet
- Dimensions: 14x17
Heating
- Forced Air
Cooling
- Central Air
Appliances
- Included: Cooktop, Dishwasher, Disposal, Dryer, Exhaust Fan, Freezer, Microwave, Range, Refrigerator, Washer
- Laundry: Laundry Room, Main Level, In Unit
Features
- Basement: None
- Has fireplace: No
Interior area
- Total structure area: 1,310
- Total interior livable area: 1,310 sqft
- Finished area above ground: 1,310
- Finished area below ground: 0
Property
Parking
- Total spaces: 1
- Parking features: Attached, Gravel, Floor Drain, Garage Door Opener, Guest, Heated Garage, Insulated Garage, Garage, Parking Lot, Paved Lot, Secured, Underground
- Attached garage spaces: 1
- Has uncovered spaces: Yes
Accessibility
- Accessibility features: Doors 36"+, Accessible Elevator Installed, Grab Bars In Bathroom, Hallways 42"+, No Stairs External, No Stairs Internal, Accessible Electrical and Environmental Controls
Features
- Levels: One
- Stories: 1
- Patio & porch: Deck, Patio
Lot
- Size: 2.53 Acres
Details
- Foundation area: 1310
- Parcel number: 0611821420146
- Zoning description: Residential-Single Family
Construction
Type & style
- Home type: Condo
- Property subtype: (CC) High Rise (4+ Levels)
- Attached to another structure: Yes
Materials
- Block
Condition
- New construction: No
- Year built: 2005
Utilities & green energy
- Gas: Natural Gas
- Sewer: City Sewer/Connected
- Water: City Water/Connected
Community & HOA
Community
- Security: Fire Sprinkler System, Secured Garage/Parking
- Subdivision: Cic 1286 Woodridge Of New Hope Co-
HOA
- Has HOA: Yes
- Amenities included: Elevator(s), Fire Sprinkler System, Lobby Entrance, Other, Patio, Security Building
- Services included: Air Conditioning, Maintenance Structure, Cable TV, Controlled Access, Electricity, Gas, Hazard Insurance, Heating, Internet, Lawn Care, Maintenance Grounds, Parking, Professional Mgmt, Recreation Facility, Sanitation, Sewer, Shared Amenities, Snow Removal, Taxes, Water
- HOA fee: $1,337 monthly
- HOA name: Ebenezer Management Services
- HOA phone: 763-533-7778
Location
- Region: New Hope
Financial & listing details
- Price per square foot: $103/sqft
- Tax assessed value: $174,800
- Annual tax amount: $2,573
- Date on market: 8/4/2026
- Cumulative days on market: 71 days
- Road surface type: Paved
Estimated market value
$134,500
$128,000 - $141,000
$2,018/mo
Price history
| Date | Event | Price |
|---|---|---|
| 8/7/2026 | Listed for sale | $135,000-18.6%$103/sqft |
Source:  NorthstarMLS as distributed by MLS GRID #7120696 Report a problem NorthstarMLS as distributed by MLS GRID #7120696 Report a problem | ||
| 7/23/2026 | Listing removed | $165,900$127/sqft |
Source: NorthstarMLS as distributed by MLS GRID #7081256 Report a problem | ||
| 7/14/2026 | Price change | $165,900-2.4%$127/sqft |
Source: NorthstarMLS as distributed by MLS GRID #7081256 Report a problem | ||
| 7/2/2026 | Price change | $169,900-2.9%$130/sqft |
Source: NorthstarMLS as distributed by MLS GRID #7081256 Report a problem | ||
| 6/24/2026 | Price change | $174,900-2.8%$134/sqft |
Source: NorthstarMLS as distributed by MLS GRID #7081256 Report a problem | ||
| 6/18/2026 | Price change | $179,900-2.8%$137/sqft |
Source: NorthstarMLS as distributed by MLS GRID #7081256 Report a problem | ||
| 6/12/2026 | Price change | $185,000-2.6%$141/sqft |
Source: NorthstarMLS as distributed by MLS GRID #7081256 Report a problem | ||
| 6/4/2026 | Price change | $189,900-5.1%$145/sqft |
Source: NorthstarMLS as distributed by MLS GRID #7081256 Report a problem | ||
| 5/27/2026 | Listed for sale | $200,000$153/sqft |
Source: NorthstarMLS as distributed by MLS GRID #7081256 Report a problem | ||
Public tax history
| Year | Property taxes | Tax assessment |
|---|---|---|
| 2025 | $2,572 +9.1% | $174,800 -8.3% |
| 2024 | $2,358 -3.5% | $190,600 +7.3% |
| 2023 | $2,443 -8.2% | $177,600 -4% |
| 2022 | $2,662 +7.3% | $185,000 |
| 2021 | $2,480 +13.4% | $185,000 +6.9% |
| 2020 | $2,187 | $173,000 +14.6% |
| 2019 | $2,187 +2.9% | $151,000 +6.3% |
| 2018 | $2,125 +40.7% | $142,000 +26.8% |
| 2017 | $1,511 +3.2% | $112,000 +4.7% |
| 2016 | $1,464 +0.2% | $107,000 |
| 2015 | $1,461 -10.1% | $107,000 -3.6% |
| 2014 | $1,626 -10.9% | $111,000 -9.8% |
| 2013 | $1,825 -11.7% | $123,000 -12.1% |
| 2012 | $2,067 +2% | $140,000 |
| 2011 | $2,026 -8.9% | $140,000 -15.2% |
| 2010 | $2,223 +5.8% | $165,000 |
| 2009 | $2,100 | $165,000 |
Find assessor info on the county website
Monthly payment
Est. payment
Payment breakdown
Explore the cost of this home by adjusting the details. Changes won't be saved.Climate risks
Neighborhood: 55428


Similar homes
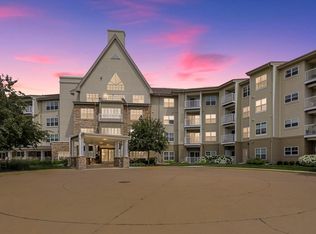
- $145,0002 bd2 ba1.1k sqft5650 Boone Ave N APT 116, New Hope, MN 55428For Sale
 MLS ID #7136372, Susan Anderson, Edina Realty, Inc.. NorthstarMLS as distributed by MLS GRID
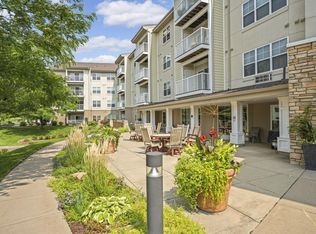
 - $126,0002 bd2 ba998 sqft2800 Hillsboro Ave N APT 214, New Hope, MN 55427For Sale
 MLS ID #7138365, Isaac Nagel, Keller Williams Premier Realty Lake Minnetonka. NorthstarMLS as distributed by MLS GRID
 - $124,9002 bd2 ba1.5k sqft2200 Nevada Ave S APT 206, Saint Louis Park, MN 55426For Sale
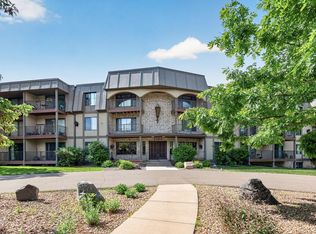 MLS ID #7085258, Jeremy W James, Keller Williams Realty Integrity. NorthstarMLS as distributed by MLS GRID
 - $150,0002 bd1 ba1.1k sqft8200 33rd St W #302, Saint Louis Park, MN 55426For Sale
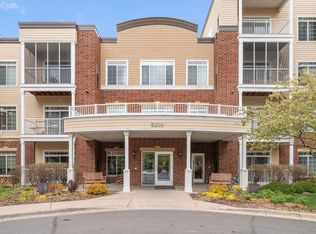 MLS ID #7074174, Brent E Johnson, Keller Williams Realty Integrity. NorthstarMLS as distributed by MLS GRID
 - $135,5002 bd2 ba1.1k sqft4710 58th Ave N APT 306, Crystal, MN 55429For SaleMLS ID #7092603, Chad Bridenstine, Coldwell Banker Realty. NorthstarMLS as distributed by MLS GRID
- $134,9001 bd1 ba848 sqft1304 Medicine Lake Dr W #320, Plymouth, MN 55441For SaleMLS ID #7111038, Colin L Simpson, Lakes Sotheby's International Realty. NorthstarMLS as distributed by MLS GRID
- $150,0002 bd2 ba1.2k sqft1502 5th St N APT 313, Hopkins, MN 55305For SaleMLS ID #7106048, Jennifer A McPherson, eXp Realty. NorthstarMLS as distributed by MLS GRID
- $179,9002 bd2 ba1.1k sqft450 Ford Rd Unit 313, Saint Louis Park, MN 55426For SaleMLS ID #7110243, Han Zhong, Keller Williams Classic Realty. NorthstarMLS as distributed by MLS GRID
- $125,0001 bd1 ba780 sqft1425 W 28th St APT 223, Minneapolis, MN 55408For SaleMLS ID #7138109, Susan P Durfee, Lakes Area Realty. NorthstarMLS as distributed by MLS GRID
- $130,0001 bd1 ba720 sqft6710 Vernon Ave S APT 406, Minneapolis, MN 55436For SaleMLS ID #7136973, Molly Gill-Ramczyk, RE/MAX Results. NorthstarMLS as distributed by MLS GRID
- $119,9002 bd2 ba1.1k sqft4120 Parklawn Ave APT 325, Edina, MN 55435For SaleMLS ID #7107902, Anna M Tschida, Bridge Realty, LLC. NorthstarMLS as distributed by MLS GRID
- $185,0002 bd2 ba1.1k sqft450 Ford Rd Unit 225, Saint Louis Park, MN 55426For SaleMLS ID #7096428, Mark R Fruen, RE/MAX Results. NorthstarMLS as distributed by MLS GRID
- $165,0002 bd2 ba1.4k sqft3412 Oak Ridge Rd APT 211, Minnetonka, MN 55305For SaleMLS ID #7049917, Jan E Anderson, Edina Realty, Inc.. NorthstarMLS as distributed by MLS GRID
- $140,0002 bd2 ba968 sqft3431 Kent St APT 708, Shoreview, MN 55126For SaleMLS ID #7085385, Peter Hiller, Keller Williams Integrity Realty. NorthstarMLS as distributed by MLS GRID
- $139,0003 bd2 ba1.3k sqft2495 Canabury Dr APT 334, Little Canada, MN 55117For SaleMLS ID #7071205, Hope E. Goddard, National Realty Guild. NorthstarMLS as distributed by MLS GRID
- $155,0002 bd2 ba1.1k sqft2601 Kenzie Ter APT 230, Saint Anthony, MN 55418For SaleMLS ID #7099214, Kathy Daniels, Coldwell Banker Realty. NorthstarMLS as distributed by MLS GRID
- $129,9002 bd1 ba907 sqft2800 Hamline Ave N APT 347, Roseville, MN 55113For SaleMLS ID #7112384, Pamela J. Wilson, eXp Realty. NorthstarMLS as distributed by MLS GRID
- $154,9502 bd2 ba1.1k sqft2601 Kenzie Ter APT 429, Saint Anthony, MN 55418For SaleMLS ID #7099527, Kathy Daniels, Coldwell Banker Realty. NorthstarMLS as distributed by MLS GRID
- $119,0002 bd2 ba1.1k sqft4100 Parklawn Ave APT 201, Edina, MN 55435For SaleMLS ID #6808728, Luanne M Lind, RE/MAX Results. NorthstarMLS as distributed by MLS GRID
- $115,0002 bd2 ba1.1k sqft1 Lake St W #420, Minneapolis, MN 55408For SaleMLS ID #7052143, Scott K Belcher, Coldwell Banker Realty - Lakes. NorthstarMLS as distributed by MLS GRID
