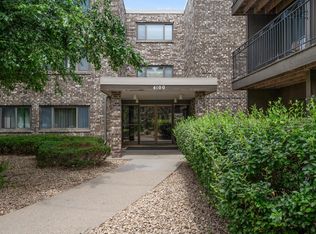
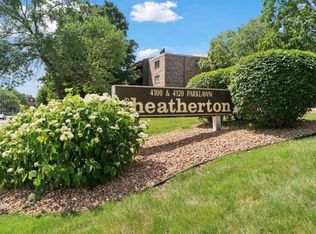
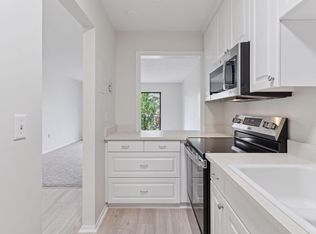
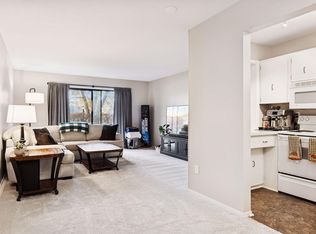
Enjoy easy one-level living in this spacious 2-bedroom, 2-bathroom top-floor condo. Fantastic Edina location just off France Avenue near Centennial Lakes. The vaulted living room ceiling creates an open, airy feel, while generously sized rooms provide plenty of space to spread out. The primary bedroom features a private ¾ bath, and the home includes a parking stall in the heated underground garage. Step outside the large sliding glass door to enjoy the inviting balcony surrounded by mature trees. Building shared amenities include a heated in-ground pool, large deck entertaining area, sauna, party room with pool table, library, and convenient laundry facilities on every floor. A wonderful opportunity to enjoy comfortable condo living near shopping, dining, parks, and everyday conveniences. *Virtual staging is included on some of the photos.
Active
$119,900
4120 Parklawn Ave APT 325, Edina, MN 55435
2beds
1,121sqft
(CC) Low Rise (3- Levels)
Built in 1970
-- sqft lot
$116,900 Zestimate®
$107/sqft
$958/mo HOA
What's special
Large deck entertaining areaLarge sliding glass doorHeated in-ground poolGenerously sized rooms
- 36 days |
- 643 |
- 21 |
Zillow last checked:
Listing updated:
Listed by:
Anna M Tschida 952-201-0866,
Bridge Realty, LLC
Source: NorthstarMLS as distributed by MLS GRID,MLS#: 7107902
Facts & features
Interior
Bedrooms & bathrooms
- Bedrooms: 2
- Bathrooms: 2
- Full bathrooms: 1
- 3/4 bathrooms: 1
Bedroom
- Level: Main
- Area: 299.28 Square Feet
- Dimensions: 25.8x11.6
Bedroom 2
- Level: Main
- Area: 173.99 Square Feet
- Dimensions: 16.11x10.8
Bathroom
- Level: Main
- Area: 27 Square Feet
- Dimensions: 9x3
Bathroom
- Level: Main
- Area: 40.5 Square Feet
- Dimensions: 8.1x5
Dining room
- Level: Main
- Area: 121.26 Square Feet
- Dimensions: 12.9x9.4
Kitchen
- Level: Main
- Area: 121.26 Square Feet
- Dimensions: 12.9x9.4
Living room
- Level: Main
- Area: 207.14 Square Feet
- Dimensions: 15.8x13.11
Patio
- Level: Main
- Area: 84 Square Feet
- Dimensions: 14x6
Heating
- Boiler
Cooling
- Central Air
Appliances
- Included: Dishwasher, Range, Refrigerator
- Laundry: Common Area, Coin-op Laundry Owned
Features
- Basement: None
- Has fireplace: No
Interior area
- Total structure area: 1,121
- Total interior livable area: 1,121 sqft
- Finished area above ground: 1,121
- Finished area below ground: 0
Video & virtual tour
Property
Parking
- Total spaces: 1
- Parking features: Assigned, Garage Door Opener, Guest, Heated Garage, Insulated Garage, Garage, Paved Lot, Shared Garage/Stall, Underground
- Garage spaces: 1
- Has uncovered spaces: Yes
- Details: Garage Dimensions (10x20)
Accessibility
- Accessibility features: Accessible Elevator Installed, No Stairs External, No Stairs Internal
Features
- Levels: One
- Stories: 1
- Has private pool: Yes
- Pool features: In Ground, Heated, Outdoor Pool, Shared
Lot
- Size: 3.62 Acres
Details
- Foundation area: 1121
- Parcel number: 3102824410107
- Zoning description: Residential-Multi-Family
Construction
Type & style
- Home type: Condo
- Property subtype: (CC) Low Rise (3- Levels)
- Attached to another structure: Yes
Materials
- Roof: Flat
Condition
- New construction: No
- Year built: 1970
Utilities & green energy
- Gas: Natural Gas
- Sewer: City Sewer/Connected
- Water: City Water/Connected
Community & HOA
Community
- Subdivision: Condo 0088 Heatherton Of Edina
HOA
- Has HOA: Yes
- Amenities included: Laundry, Coin-op Laundry Owned, Deck, Elevator(s), Lobby Entrance, Sauna
- Services included: Air Conditioning, Maintenance Structure, Controlled Access, Gas, Hazard Insurance, Heating, Lawn Care, Maintenance Grounds, Parking, Professional Mgmt, Sewer, Shared Amenities, Snow Removal, Water
- HOA fee: $958 monthly
- HOA name: Sharper Management
- HOA phone: 952-224-4777
Location
- Region: Edina
Financial & listing details
- Price per square foot: $107/sqft
- Tax assessed value: $137,000
- Annual tax amount: $1,787
- Date on market: 7/10/2026
Estimated market value
$116,900
$111,000 - $123,000
$2,095/mo
Price history
| Date | Event | Price |
|---|---|---|
| 7/10/2026 | Listed for sale | $119,900+118%$107/sqft |
Source:  NorthstarMLS as distributed by MLS GRID #7107902 Report a problem NorthstarMLS as distributed by MLS GRID #7107902 Report a problem | ||
| 10/30/2020 | Listing removed | $1,350$1/sqft |
Source: RentersWarehouse Report a problem | ||
| 9/13/2020 | Listed for rent | $1,350$1/sqft |
Source: RentersWarehouse Report a problem | ||
| 11/30/2012 | Sold | $55,000$49/sqft |
Source: Public Record Report a problem | ||
Public tax history
| Year | Property taxes | Tax assessment |
|---|---|---|
| 2025 | $1,730 -5.7% | $137,000 |
| 2024 | $1,835 +4.7% | $137,000 -10% |
| 2023 | $1,753 -2% | $152,200 +5.7% |
| 2022 | $1,790 +6.8% | $144,000 +4% |
| 2021 | $1,676 +9.2% | $138,500 +7% |
| 2020 | $1,535 -8.4% | $129,400 +11.4% |
| 2019 | $1,676 +9.2% | $116,200 +11.1% |
| 2018 | $1,535 +14.4% | $104,600 +20.2% |
| 2017 | $1,341 +59.4% | $87,000 |
| 2016 | $841 -2.2% | $87,000 +7.4% |
| 2015 | $860 +14.9% | $81,000 +15.7% |
| 2014 | $749 +16.4% | $70,000 |
| 2013 | $643 -24.7% | $70,000 -20.2% |
| 2012 | $854 -32.1% | $87,700 -28.9% |
| 2011 | $1,258 +5.7% | $123,400 -3% |
| 2010 | $1,189 -17.2% | $127,200 -17% |
| 2009 | $1,436 -4.4% | $153,200 -3.8% |
| 2006 | $1,502 +11% | $159,300 +14.9% |
| 2005 | $1,353 +8.9% | $138,600 +14.9% |
| 2004 | $1,243 +7.8% | $120,600 +12% |
| 2002 | $1,152 -28.9% | $107,700 |
| 2001 | $1,620 | -- |
Find assessor info on the county website
Monthly payment
Est. payment
Payment breakdown
Explore the cost of this home by adjusting the details. Changes won't be saved.Climate risks
Neighborhood: Parklawn
Nearby schools
GreatSchools rating
- 9/10Cornelia Elementary SchoolGrades: PK-5Distance: 0.5 mi
- 9/10South View Middle SchoolGrades: 6-8Distance: 2.2 mi
- 10/10Edina Senior High SchoolGrades: 9-12Distance: 2.3 mi
- $114,0002 bd2 ba1k sqft4100 Parklawn Ave APT 103, Edina, MN 55435Sold
- $116,8502 bd2 ba1k sqft4100 Parklawn Ave APT 112, Edina, MN 55435Sold
- $104,9001 bd1 ba764 sqft4100 Parklawn Ave APT 118, Edina, MN 55435Sold
- $88,0001 bd1 ba764 sqft4120 Parklawn Ave APT 119, Edina, MN 55435Sold
- $90,0001 bd1 ba764 sqft4120 Parklawn Ave APT 120, Edina, MN 55435Sold
- $139,9002 bd2 ba1k sqft4120 Parklawn Ave APT 127, Edina, MN 55435Sold
- $122,5001 bd1 ba764 sqft4120 Parklawn Ave APT 131, Edina, MN 55435Sold
- $120,0001 bd1 ba764 sqft4120 Parklawn Ave APT 132, Edina, MN 55435Sold
- $136,0002 bd2 ba1k sqft4120 Parklawn Ave APT 134, Edina, MN 55435For Sale
A local agent can set up tours, give advice and negotiate with sellers.
Similar homes
- $119,0001 bd1 ba787 sqft4101 Parklawn Ave APT 316, Edina, MN 55435For Sale
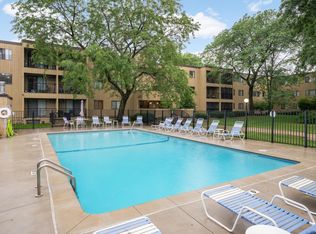
 MLS ID #7122705, Venkata Kishore Goli, Real Broker, LLC. NorthstarMLS as distributed by MLS GRID
 - $127,5001 bd1 ba760 sqft4101 Parklawn Ave APT 201, Edina, MN 55435For Sale
 MLS ID #7090263, Karla Alvarado, Edina Realty, Inc.. NorthstarMLS as distributed by MLS GRID
 - $114,9002 bd2 ba1k sqft4120 Parklawn Ave APT 222, Edina, MN 55435For Sale
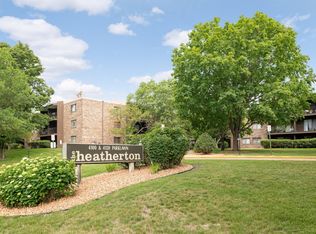 MLS ID #7060596, Brian D Scates, Scates Real Estate, LLC. NorthstarMLS as distributed by MLS GRID
 - $125,0002 bd2 ba1.2k sqft7500 Cahill Rd APT 304C, Edina, MN 55439For Sale
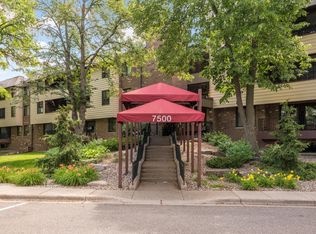 MLS ID #7066418, Sunnat Nazarov, eXp Realty. NorthstarMLS as distributed by MLS GRID
 - $99,9001 bd1 ba764 sqft4120 Parklawn Ave APT 231, Edina, MN 55435For SaleMLS ID #7105542, Claire D Killen, Emerald Real Estate. NorthstarMLS as distributed by MLS GRID
- $145,0002 bd2 ba980 sqft4351 Parklawn Ave #7-E, Minneapolis, MN 55435For SaleMLS ID #7118617, Ana Vergara, Keller Williams Premier Realty. NorthstarMLS as distributed by MLS GRID
- $134,9002 bd2 ba1.1k sqft7520 Cahill Rd APT 203A, Edina, MN 55439For SaleMLS ID #6826883, Todd Hylton, Coldwell Banker Realty. NorthstarMLS as distributed by MLS GRID
- $164,9002 bd2 ba1.2k sqft6450 York Ave S APT 510, Edina, MN 55435For SaleMLS ID #7071729, David K Wells III, Coldwell Banker Realty - Lakes. NorthstarMLS as distributed by MLS GRID
- $175,0002 bd1 ba847 sqft7605 Edinborough Way APT 6119, Edina, MN 55435For SaleMLS ID #7119493, Katherine Marie Flynn, Compass. NorthstarMLS as distributed by MLS GRID
- $114,9002 bd1 ba791 sqft9141 Highway 55 APT 101, Minneapolis, MN 55427For SaleMLS ID #7125291, Freddy L Jara, Coldwell Banker Realty - Lakes. NorthstarMLS as distributed by MLS GRID
- $--1 bd1 ba682 sqft2310 Benson Ave APT H, Saint Paul, MN 55116AuctionAuction.com 2
- $--2 bd2 ba1k sqft1871 Silver Bell Rd APT 311, Eagan, MN 55122AuctionServiceLink Auction
- $115,0002 bd2 ba1k sqft4207 Lakeside Ave N APT 328, Brooklyn Center, MN 55429For SaleMLS ID #7068780, Kevin McFarlane, eXp Realty. NorthstarMLS as distributed by MLS GRID
- $175,0002 bd2 ba1.1k sqft4380 Brookside Ct APT 118, Edina, MN 55436For SaleMLS ID #7011569, James "Jim" Slater, Coldwell Banker Realty. NorthstarMLS as distributed by MLS GRID
- $129,0002 bd1 ba1k sqft3200 Virginia Ave S APT 107, Saint Louis Park, MN 55426For SaleMLS ID #7027356, Kimm R Pastrana, Good Move Realty. NorthstarMLS as distributed by MLS GRID
- $150,0001 bd1 ba904 sqft4380 Brookside Ct APT 214, Edina, MN 55436For SaleMLS ID #7116889, Richard S Webb, RE/MAX Results. NorthstarMLS as distributed by MLS GRID
- $125,0001 bd1 ba720 sqft6423 Colony Way APT 2G, Edina, MN 55435For SaleMLS ID #6821314, Jacob Milton, Keller Williams Premier Realty Lake Minnetonka. NorthstarMLS as distributed by MLS GRID
- $124,9002 bd1 ba905 sqft921 11th Ave S APT 5, Hopkins, MN 55343For SaleMLS ID #7094737, Johnathan Harvath, Lakes Sotheby's International Realty. NorthstarMLS as distributed by MLS GRID
- $139,9001 bd2 ba1.3k sqft6105 Lincoln Dr APT 130, Edina, MN 55436For SaleMLS ID #6779228, Garth H Johnson, The Realty House. NorthstarMLS as distributed by MLS GRID
- $114,5002 bd1 ba773 sqft4029 14th Ave S APT 1G, Minneapolis, MN 55407For SaleMLS ID #6722947, The Voreis Team, Keller Williams Realty Integrity Lakes. NorthstarMLS as distributed by MLS GRID
