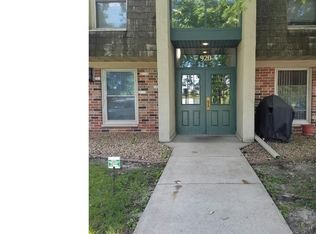
Stop paying rent and step into effortless homeownership. This move-in-ready, 2nd floor unit features fresh paint and carpets, quiet, energy-efficient appliances, and ceiling-height kitchen cabinetry to maximize storage. With major plumbing and electrical systems fully modernized, you get low-maintenance living with zero weekend renovation projects.
Unload groceries in seconds from your premier front row parking space, and enjoy being just blocks from downtown Hopkins which includes:
Highly rated restaurants, pubs, breweries, fast food, grocery stores, gas stations, and all other living amenities you can think of.
Shady Oak Beach is a short drive away with a swimming area, beach volleyball, playground, and lake toy rentals.
Valley Park is within walking distance and gives great access to a hockey rink, basketball court, playground, sand volleyball, archery range, and community garden.
Here, you get it all. Upgrade or simplify your lifestyle and schedule a tour today.
Active
Price cut: $6K (9/8)
$118,900
921 11th Ave S APT 5, Hopkins, MN 55343
2beds
905sqft
(CC) Low Rise (3- Levels)
Built in 1969
-- sqft lot
$117,900 Zestimate®
$131/sqft
$421/mo HOA
What's special
Fresh paint and carpetsQuiet energy-efficient appliances
- 70 days
- 159
- 1
Zillow last checked:
Listing updated:
Listed by:
Johnathan Harvath 612-801-8431,
Lakes Sotheby's International Realty,
Nena Harvath 612-827-2041
Source: NorthstarMLS as distributed by MLS GRID,MLS#: 7094737
Facts & features
Interior
Bedrooms & bathrooms
- Bedrooms: 2
- Bathrooms: 1
- Full bathrooms: 1
Bedroom
- Level: Main
- Area: 154 Square Feet
- Dimensions: 14x11
Bedroom 2
- Level: Main
- Area: 143 Square Feet
- Dimensions: 13x11
Dining room
- Level: Main
- Area: 64 Square Feet
- Dimensions: 08x08
Kitchen
- Level: Main
- Area: 56 Square Feet
- Dimensions: 08x07
Living room
- Level: Main
- Area: 231 Square Feet
- Dimensions: 21x11
Heating
- Baseboard
Cooling
- Wall Unit(s)
Appliances
- Included: Dishwasher, Exhaust Fan, Range, Refrigerator
- Laundry: Common Area
Features
- Basement: None
- Has fireplace: No
Interior area
- Total structure area: 905
- Total interior livable area: 905 sqft
- Finished area above ground: 905
- Finished area below ground: 0
Property
Parking
- Parking features: Assigned
Accessibility
- Accessibility features: None
Features
- Levels: One
- Stories: 1
- Has private pool: Yes
- Pool features: Outdoor Pool
Lot
- Features: Near Public Transit
Details
- Foundation area: 3870
- Parcel number: 2511722340322
- Zoning description: Residential-Multi-Family
Construction
Type & style
- Home type: Condo
- Property subtype: (CC) Low Rise (3- Levels)
- Attached to another structure: Yes
Materials
- Roof: Age 8 Years or Less,Flat
Condition
- New construction: No
- Year built: 1969
Utilities & green energy
- Electric: Power Company: Xcel Energy
- Gas: Electric, Natural Gas
- Sewer: City Sewer/Connected
- Water: City Water/Connected
Community & HOA
Community
- Subdivision: Condo 0459 Westbrooke-West Condo
HOA
- Has HOA: Yes
- Amenities included: Laundry
- Services included: Maintenance Structure, Heating, Lawn Care, Other, Maintenance Grounds, Professional Mgmt, Shared Amenities, Snow Removal
- HOA fee: $421 monthly
- HOA name: Sharper Management Resale Department
- HOA phone: 952-224-4777
Location
- Region: Hopkins
Financial & listing details
- Price per square foot: $131/sqft
- Tax assessed value: $120,100
- Annual tax amount: $1,381
- Date on market: 8/10/2026
- Cumulative days on market: 69 days
Estimated market value
$117,900
$112,000 - $124,000
$1,433/mo
Price history
| Date | Event | Price |
|---|---|---|
| 10/14/2026 | Listed for sale | $118,900$131/sqft |
Source:  NorthstarMLS as distributed by MLS GRID #7094737 Report a problem NorthstarMLS as distributed by MLS GRID #7094737 Report a problem | ||
| 9/24/2026 | Pending sale | $118,900$131/sqft |
Source: NorthstarMLS as distributed by MLS GRID #7094737 Report a problem | ||
| 9/8/2026 | Price change | $118,900-4.8%$131/sqft |
Source: NorthstarMLS as distributed by MLS GRID #7094737 Report a problem | ||
| 8/11/2026 | Listed for sale | $124,900-2%$138/sqft |
Source: NorthstarMLS as distributed by MLS GRID #7094737 Report a problem | ||
| 7/27/2026 | Listing removed | $127,500$141/sqft |
Source: NorthstarMLS as distributed by MLS GRID #7094737 Report a problem | ||
| 7/9/2026 | Listed for sale | $127,500+298.4%$141/sqft |
Source: NorthstarMLS as distributed by MLS GRID #7094737 Report a problem | ||
| 7/21/2010 | Sold | $32,000$35/sqft |
Source: Public Record Report a problem | ||
| 1/23/2010 | Listed for sale | $32,000$35/sqft |
Source: Counselor Realty #3871713 Report a problem | ||
| 12/20/2009 | Listing removed | $32,000$35/sqft |
Source: Counselor Realty #3664417 Report a problem | ||
| 11/14/2009 | Price change | $32,000-28.7%$35/sqft |
Source: Counselor Realty #3664417 Report a problem | ||
| 8/12/2009 | Price change | $44,900-18.2%$50/sqft |
Source: Counselor Realty #3664417 Report a problem | ||
| 3/31/2009 | Listed for sale | $54,900-21.5%$61/sqft |
Source: Counselor Realty #3664417 Report a problem | ||
| 4/9/2003 | Sold | $69,900+74.8%$77/sqft |
Source: Public Record Report a problem | ||
| 5/28/1998 | Sold | $40,000$44/sqft |
Source: Public Record Report a problem | ||
Public tax history
| Year | Property taxes | Tax assessment |
|---|---|---|
| 2026 | $1,381 +4.3% | $120,100 +0.7% |
| 2025 | $1,324 -3.7% | $119,300 -1.8% |
| 2024 | $1,374 -7% | $121,500 +2.1% |
| 2023 | $1,477 +13.4% | $119,000 -4.8% |
| 2022 | $1,303 +25.5% | $125,000 +14.7% |
| 2021 | $1,039 -2.7% | $109,000 +17.2% |
| 2020 | $1,067 +2.7% | $93,000 +2.2% |
| 2019 | $1,039 -2.7% | $91,000 +35.8% |
| 2018 | $1,067 -35.1% | $67,000 +11.7% |
| 2017 | $1,644 +0.7% | $60,000 |
| 2016 | $1,633 -1.4% | $60,000 +39.5% |
| 2015 | $1,657 +12.8% | $43,000 +22.9% |
| 2014 | $1,468 +8.6% | $35,000 +9.4% |
| 2013 | $1,352 -3.6% | $32,000 -15.8% |
| 2012 | $1,402 -15.2% | $38,000 -33.3% |
| 2011 | $1,653 -14.4% | $57,000 -14.9% |
| 2010 | $1,931 +2.1% | $67,000 -1.5% |
| 2009 | $1,891 +22.1% | $68,000 +19.3% |
| 2006 | $1,549 +4.4% | $57,000 +14.9% |
| 2005 | $1,484 -0.4% | $49,600 +14.8% |
| 2004 | $1,489 -14.4% | $43,200 +12.2% |
| 2002 | $1,741 +159.9% | $38,500 |
| 2001 | $670 | -- |
Find assessor info on the county website
Monthly payment
Est. payment
Payment breakdown
Explore the cost of this home by adjusting the details. Changes won't be saved.Climate risks
Neighborhood: 55343
Similar homes
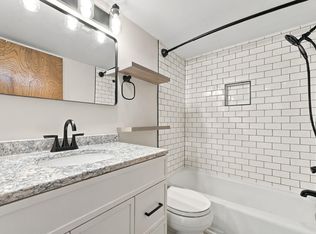
- $119,9002 bd1 ba905 sqft819 11th Ave S APT 7, Hopkins, MN 55343For Sale
 MLS ID #7145799, Sam Beebe, Real Broker, LLC. NorthstarMLS as distributed by MLS GRID
 - $99,0002 bd1 ba840 sqft911 7th St S APT 3, Hopkins, MN 55343For Sale
 MLS ID #7101921, John P. Sorenson, eXp Realty. NorthstarMLS as distributed by MLS GRID
 - $114,5002 bd2 ba998 sqft2800 Hillsboro Ave N APT 214, New Hope, MN 55427For Sale
 MLS ID #7138365, Isaac Nagel, Keller Williams Premier Realty Lake Minnetonka. NorthstarMLS as distributed by MLS GRID
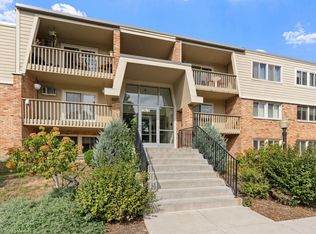
 - $125,0001 bd1 ba750 sqft7412 W 22nd St APT 309, Minneapolis, MN 55426For Sale
 MLS ID #7160080, Jeanie Kang, RE/MAX Results. NorthstarMLS as distributed by MLS GRID
 - $109,9001 bd1 ba764 sqft4101 Parklawn Ave APT 201, Edina, MN 55435For SaleMLS ID #7160232, Raul Sanchez Aguilar, RES Realty. NorthstarMLS as distributed by MLS GRID
- $120,0001 bd1 ba812 sqft10311 Cedar Lake Rd APT 313, Minnetonka, MN 55305For SaleMLS ID #7123792, Kerby & Cristina Real Estate Experts, RE/MAX Results. NorthstarMLS as distributed by MLS GRID
- $119,9002 bd1 ba904 sqft10720 Rockford Rd APT 305, Plymouth, MN 55442For SaleMLS ID #7126398, Emilie Love, Fireside Realty LLC. NorthstarMLS as distributed by MLS GRID
- $109,9002 bd2 ba1.1k sqft4120 Parklawn Ave APT 325, Edina, MN 55435For SaleMLS ID #7107902, Anna M Tschida, Bridge Realty, LLC. NorthstarMLS as distributed by MLS GRID
- $114,5002 bd1 ba773 sqft4029 14th Ave S APT 1G, Minneapolis, MN 55407For SaleMLS ID #6722947, The Voreis Team, Keller Williams Realty Integrity Lakes. NorthstarMLS as distributed by MLS GRID
- $94,9002 bd1 ba982 sqft6615 Lake Shore Dr S APT 304, Richfield, MN 55423For SaleMLS ID #7152903, Shantell K Cramer, HOMESTEAD ROAD. NorthstarMLS as distributed by MLS GRID
- $115,0002 bd2 ba1k sqft4207 Lakeside Ave N APT 328, Brooklyn Center, MN 55429For SaleMLS ID #7068780, Kevin McFarlane, eXp Realty. NorthstarMLS as distributed by MLS GRID
- $99,9781 bd1 ba800 sqft709 11th Ave S #5, Minneapolis, MN 55415For SaleMLS ID #7101436, Jason P Stockwell, eXp Realty. NorthstarMLS as distributed by MLS GRID
- $105,0001 bd1 ba884 sqft6450 York Ave S APT 516, Edina, MN 55435For SaleMLS ID #7146006, Paul J Olson, Edina Realty, Inc.. NorthstarMLS as distributed by MLS GRID
- $129,5002 bd1 ba900 sqft10840 Rockford Rd APT 212, Plymouth, MN 55442For SaleMLS ID #7094858, Donavon DesMarais, Keller Williams Premier Realty Lake Minnetonka. NorthstarMLS as distributed by MLS GRID
- $104,9001 bd1 ba777 sqft7414 W 22nd St APT 212, Minneapolis, MN 55426For SaleMLS ID #7107456, Garth H Johnson, The Realty House. NorthstarMLS as distributed by MLS GRID
- $155,0002 bd2 ba1.1k sqft450 Ford Rd Unit 313, Saint Louis Park, MN 55426For SaleMLS ID #7153501, Han Zhong, Keller Williams Classic Realty. NorthstarMLS as distributed by MLS GRID
- $104,9991 bd1 ba787 sqft4101 Parklawn Ave APT 316, Edina, MN 55435For SaleMLS ID #7122705, Venkata Kishore Goli, Real Broker, LLC. NorthstarMLS as distributed by MLS GRID
- $104,9902 bd1 ba904 sqft10720 Rockford Rd APT 205, Plymouth, MN 55442For SaleMLS ID #7087997, Katheryn E Congdon, HOMESTEAD ROAD. NorthstarMLS as distributed by MLS GRID
- $124,9002 bd2 ba1k sqft2801 Flag Ave N APT 212, New Hope, MN 55427For SaleMLS ID #7094595, Shantelle Odegard, RE/MAX Results. NorthstarMLS as distributed by MLS GRID
- $149,9002 bd2 ba1k sqft4820 Park Commons Dr APT 118, Saint Louis Park, MN 55416For SaleMLS ID #7155482, Ryan J Pertile, Keller Williams Realty Integrity Lakes. NorthstarMLS as distributed by MLS GRID
