Welcome home to this updated 2 bedroom, 1 bathroom main level condo offering convenient STAIR FREE living. This west facing unit features natural light throughout and a comfortable, functional layout.
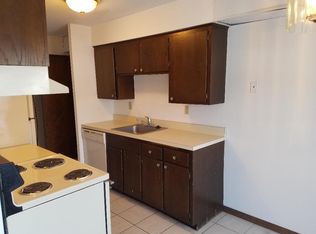
Inside, you’ll find fresh paint throughout and new vinyl plank flooring that flows seamlessly through the unit. The kitchen has been refreshed with a new refrigerator, range, and hood, creating a clean and modern space for everyday living. The bathroom features a new pedestal sink and new flooring. You’ll appreciate the abundance of storage space, making it easy to keep everything organized.
Whether you’re a first time buyer, downsizing, or looking for low maintenance living, this move in ready condo offers comfort, convenience, and thoughtful updates throughout.
Ideally situated near everything Hopkins has to offer, this condo places you minutes from parks and the Nine Mile Creek Regional Trail system. Enjoy the convenience of nearby downtown Hopkins, where you’ll find local restaurants, coffee shops, breweries, farmers market, shopping, and a variety of year around community events. With easy access to major highways, commuting throughout the metro is simple and convenient.
Active
Price cut: $9K (10/8)
$99,000
911 7th St S APT 3, Hopkins, MN 55343
2beds
840sqft
(CC) Low Rise (3- Levels)
Built in 1967
-- sqft lot
$103,200 Zestimate®
$118/sqft
$430/mo HOA
What's special
- 94 days
- 564
- 34
Zillow last checked:
Listing updated:
Listed by:
John P. Sorenson 612-636-0551,
eXp Realty
Source: NorthstarMLS as distributed by MLS GRID,MLS#: 7101921
Facts & features
Interior
Bedrooms & bathrooms
- Bedrooms: 2
- Bathrooms: 1
- Full bathrooms: 1
Bedroom
- Level: Main
- Area: 176 Square Feet
- Dimensions: 16 X 11
Bedroom 2
- Level: Main
- Area: 144 Square Feet
- Dimensions: 16 X 9
Dining room
- Level: Main
- Area: 64 Square Feet
- Dimensions: 8 X 8
Kitchen
- Level: Main
- Area: 64 Square Feet
- Dimensions: 8 X 8
Living room
- Level: Main
- Area: 240 Square Feet
- Dimensions: 20 X 12
Storage
- Level: Upper
Heating
- Baseboard
Cooling
- Wall Unit(s)
Appliances
- Included: Dishwasher, Disposal, Exhaust Fan, Range, Refrigerator
- Laundry: Common Area, Laundry Room, Main Level, Sink, Coin-op Laundry Owned
Features
- Basement: None
- Has fireplace: No
Interior area
- Total structure area: 840
- Total interior livable area: 840 sqft
- Finished area above ground: 840
- Finished area below ground: 0
Property
Parking
- Parking features: Asphalt, Guest, Parking Lot, Unassigned
Accessibility
- Accessibility features: No Stairs External, No Stairs Internal
Features
- Levels: One
- Stories: 1
- Patio & porch: Patio
- Pool features: None
Lot
- Size: 2.2 Acres
- Features: Irregular Lot
Details
- Foundation area: 840
- Parcel number: 2511722240081
- Zoning description: Residential-Single Family
Construction
Type & style
- Home type: Condo
- Property subtype: (CC) Low Rise (3- Levels)
- Attached to another structure: Yes
Materials
- Roof: Asphalt
Condition
- New construction: No
- Year built: 1967
Utilities & green energy
- Electric: Circuit Breakers
- Gas: Natural Gas
- Sewer: City Sewer/Connected
- Water: City Water/Connected
Community & HOA
Community
- Subdivision: Westbrooke North
HOA
- Has HOA: Yes
- Amenities included: Laundry, Coin-op Laundry Owned, Security Building
- Services included: Maintenance Structure, Gas, Hazard Insurance, Heating, Lawn Care, Other, Maintenance Grounds, Parking, Professional Mgmt, Sanitation, Sewer, Shared Amenities, Snow Removal, Water
- HOA fee: $430 monthly
- HOA name: Sharper Management
- HOA phone: 952-224-4777
Location
- Region: Hopkins
Financial & listing details
- Price per square foot: $118/sqft
- Tax assessed value: $104,400
- Annual tax amount: $1,631
- Date on market: 7/7/2026
Estimated market value
$103,200
$98,000 - $108,000
$1,390/mo
Price history
| Date | Event | Price |
|---|---|---|
| 10/8/2026 | Price change | $99,000-8.3%$118/sqft |
Source:  NorthstarMLS as distributed by MLS GRID #7101921 Report a problem NorthstarMLS as distributed by MLS GRID #7101921 Report a problem | ||
| 8/26/2026 | Price change | $108,000-3.6%$129/sqft |
Source: eXp Realty #7101921 Report a problem | ||
| 7/10/2026 | Listed for sale | $112,000+32.5%$133/sqft |
Source: NorthstarMLS as distributed by MLS GRID #7101921 Report a problem | ||
| 12/21/2022 | Listing removed | -- |
Source: Zillow Rentals Report a problem | ||
| 12/14/2022 | Price change | $995-5.2%$1/sqft |
Source: Zillow Rentals Report a problem | ||
| 10/11/2022 | Listed for rent | $1,050-16.5%$1/sqft |
Source: Zillow Rental Network Premium Report a problem | ||
| 10/9/2021 | Listing removed | -- |
Source: Zillow Rental Manager Report a problem | ||
| 9/8/2021 | Listed for rent | $1,257+25.7%$1/sqft |
Source: Zillow Rental Manager Report a problem | ||
| 7/27/2018 | Listing removed | $1,000$1/sqft |
Source: Renters Warehouse Report a problem | ||
| 6/25/2018 | Listed for rent | $1,000$1/sqft |
Source: Renters Warehouse Report a problem | ||
| 4/20/2018 | Sold | $84,500+5.8%$101/sqft |
Source: NorthstarMLS as distributed by MLS GRID #4933346 Report a problem | ||
| 3/28/2018 | Listed for sale | $79,900+185.4%$95/sqft |
Source: Coldwell Banker Burnet - Edina Regional #4933346 Report a problem | ||
| 3/10/1998 | Sold | $28,000$33/sqft |
Source: Public Record Report a problem | ||
Public tax history
| Year | Property taxes | Tax assessment |
|---|---|---|
| 2026 | $1,631 -7.2% | $104,400 +1.8% |
| 2025 | $1,757 +3% | $102,600 -13.4% |
| 2024 | $1,706 +15.1% | $118,500 +0.4% |
| 2023 | $1,482 -1.4% | $118,000 +15.7% |
| 2022 | $1,504 +6.2% | $102,000 +5.2% |
| 2021 | $1,415 -4.4% | $97,000 +6.6% |
| 2020 | $1,481 +4.6% | $91,000 +1.1% |
| 2019 | $1,415 -4.4% | $90,000 +26.8% |
| 2018 | $1,481 +138.1% | $71,000 +42% |
| 2017 | $622 +18.6% | $50,000 |
| 2016 | $524 -3.6% | $50,000 +4.2% |
| 2015 | $544 +4.8% | $48,000 +29.7% |
| 2014 | $519 +25.4% | $37,000 -2.6% |
| 2013 | $414 +3.9% | $38,000 |
| 2012 | $399 -40.8% | $38,000 -35.6% |
| 2011 | $673 -3.7% | $59,000 -16.9% |
| 2010 | $699 +7.2% | $71,000 -1.4% |
| 2009 | $652 +22.5% | $72,000 +29.5% |
| 2006 | $532 +14.1% | $55,600 +15.4% |
| 2005 | $466 +2.8% | $48,200 +19.6% |
| 2004 | $454 +16.5% | $40,300 +20.7% |
| 2002 | $389 -9.2% | $33,400 |
| 2001 | $429 | -- |
Find assessor info on the county website
Monthly payment
Est. payment
Payment breakdown
Explore the cost of this home by adjusting the details. Changes won't be saved.Climate risks
Neighborhood: Park Valley
Similar homes
- $99,0001 bd1 ba808 sqft450 Ford Rd Unit 303, Saint Louis Park, MN 55426For Sale
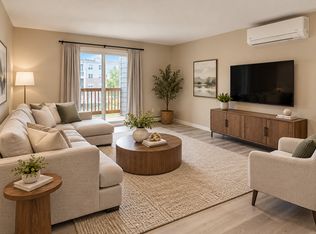
 MLS ID #7151850, Mike Garbart, RE/MAX Advantage Plus. NorthstarMLS as distributed by MLS GRID
 - $115,0001 bd1 ba704 sqft1004 Westbrooke Way APT 8, Hopkins, MN 55343For Sale
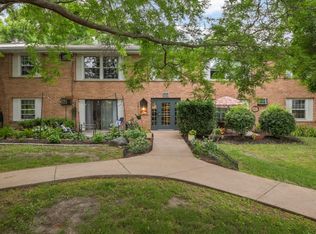 MLS ID #7141744, Keith Allen Taylor, ERA Prospera Real Estate. NorthstarMLS as distributed by MLS GRID
 - $137,0002 bd1 ba918 sqft708 Old Settlers Trl APT 2, Hopkins, MN 55343For Sale
 MLS ID #7144034, Ann E. Kent, Edina Realty, Inc.. NorthstarMLS as distributed by MLS GRID
 - $99,9781 bd1 ba800 sqft709 11th Ave S #5, Minneapolis, MN 55415For Sale
 MLS ID #7101436, Jason P Stockwell, eXp Realty. NorthstarMLS as distributed by MLS GRID
 - $132,0002 bd1 ba905 sqft819 11th Ave S APT 7, Hopkins, MN 55343For SaleMLS ID #7145799, Sam Beebe, Real Broker, LLC. NorthstarMLS as distributed by MLS GRID
- $99,9001 bd1 ba764 sqft4120 Parklawn Ave APT 231, Edina, MN 55435For SaleMLS ID #7105542, Claire D Killen, Emerald Real Estate. NorthstarMLS as distributed by MLS GRID
- $99,9002 bd1 ba900 sqft12848 Nicollet Ave APT 101, Burnsville, MN 55337For SaleMLS ID #7151602, Shantell K Cramer, HOMESTEAD ROAD. NorthstarMLS as distributed by MLS GRID
- $104,9902 bd1 ba904 sqft10720 Rockford Rd APT 205, Plymouth, MN 55442For SaleMLS ID #7087997, Katheryn E Congdon, HOMESTEAD ROAD. NorthstarMLS as distributed by MLS GRID
- $109,9002 bd2 ba1.1k sqft4120 Parklawn Ave APT 325, Edina, MN 55435For SaleMLS ID #7107902, Anna M Tschida, Bridge Realty, LLC. NorthstarMLS as distributed by MLS GRID
- $85,0001 bd1 ba710 sqft2800 Hillsboro Ave N APT 315, New Hope, MN 55427For SaleMLS ID #7148248, Corinne Johnson, Northwoods Real Estate Group LLC. NorthstarMLS as distributed by MLS GRID
- $119,7002 bd2 ba998 sqft2800 Hillsboro Ave N APT 214, New Hope, MN 55427For SaleMLS ID #7138365, Isaac Nagel, Keller Williams Premier Realty Lake Minnetonka. NorthstarMLS as distributed by MLS GRID
- $104,9001 bd1 ba777 sqft7414 W 22nd St APT 212, Minneapolis, MN 55426For SaleMLS ID #7107456, Garth H Johnson, The Realty House. NorthstarMLS as distributed by MLS GRID
- $120,0001 bd1 ba812 sqft10311 Cedar Lake Rd APT 313, Minnetonka, MN 55305For SaleMLS ID #7123792, Kerby & Cristina Real Estate Experts, RE/MAX Results. NorthstarMLS as distributed by MLS GRID
- $104,9991 bd1 ba787 sqft4101 Parklawn Ave APT 316, Edina, MN 55435For SaleMLS ID #7122705, Venkata Kishore Goli, Real Broker, LLC. NorthstarMLS as distributed by MLS GRID
- $109,9002 bd1 ba785 sqft2616 Harriet Ave APT 104, Minneapolis, MN 55408For SaleMLS ID #7134335, Jason D Gaskill, Twin City Real Estate Services. NorthstarMLS as distributed by MLS GRID
- $114,5002 bd1 ba773 sqft4029 14th Ave S APT 1G, Minneapolis, MN 55407For SaleMLS ID #6722947, The Voreis Team, Keller Williams Realty Integrity Lakes. NorthstarMLS as distributed by MLS GRID
- $109,9001 bd1 ba768 sqft4548 Cedar Lake Rd S APT 2, Minneapolis, MN 55416For SaleMLS ID #7136482, Lois E. Engebretson, Edina Realty, Inc.. NorthstarMLS as distributed by MLS GRID
- $100,0002 bd2 ba1.1k sqft4100 Parklawn Ave APT 109, Edina, MN 55435For SaleMLS ID #7134402, Jacob Milton, Keller Williams Premier Realty Lake Minnetonka. NorthstarMLS as distributed by MLS GRID
- $97,5001 bd1 ba660 sqft433 S 7th St APT 2126, Minneapolis, MN 55415For SaleMLS ID #7113934, Maia Hope Poling, Keller Williams Realty Integrity Lakes. NorthstarMLS as distributed by MLS GRID
- $125,000-- bd1 ba555 sqft6710 Vernon Ave S APT 409, Minneapolis, MN 55436For SaleMLS ID #7155498, Julie Brandt - Highpoint Real Estate Group, Keller Williams Realty Integrity. NorthstarMLS as distributed by MLS GRID
