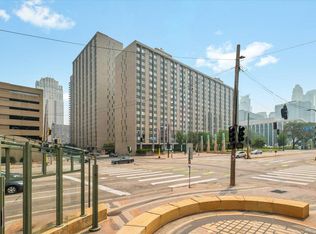
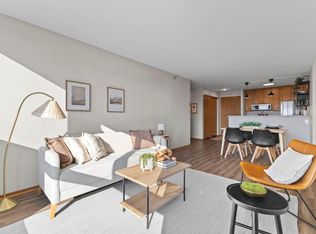
Completely remodeled by a licensed construction company, this move-in ready condo offers stylish updates and low-maintenance living in the heart of downtown Minneapolis. The interior features all-new flooring, a remodeled kitchen with quartz countertops and brand-new stainless steel appliances, and updated bathrooms with modern finishes.
Enjoy the convenience of River Towers' extensive amenities, including an outdoor pool, fitness center, landscaped courtyard and patio spaces, tennis courts, sauna, party room, library, and 24-hour staffed security. Association dues also cover many everyday expenses, making ownership simple and convenient.
Located just steps from the Mississippi River, Stone Arch Bridge, Nicollet Mall, the Minneapolis riverfront, skyway access, U.S. Bank Stadium, Target Field, Target Center, restaurants, coffee shops, and Whole Foods, you'll have some of the city's best dining, entertainment, parks, and trails right outside your door. With excellent walkability, transit access, and bike access, it's an ideal home for anyone looking to enjoy everything downtown Minneapolis has to offer.
Active
Price cut: $2.4K (8/20)
$112,500
19 1st St S #B305, Minneapolis, MN 55401
1beds
710sqft
(CC) High Rise (4+ Levels)
Built in 1965
-- sqft lot
$107,400 Zestimate®
$158/sqft
$674/mo HOA
What's special
Outdoor poolAll-new flooringTennis courtsBrand-new stainless steel appliancesStylish updates
- 56 days
- 516
- 31
Zillow last checked:
Listing updated:
Listed by:
Cristy Elizabeth Oldman 612-408-1239,
HOMESTEAD ROAD
Source: NorthstarMLS as distributed by MLS GRID,MLS#: 7105534
Facts & features
Interior
Bedrooms & bathrooms
- Bedrooms: 1
- Bathrooms: 1
- Full bathrooms: 1
Bedroom
- Level: Main
- Area: 176 Square Feet
- Dimensions: 16x11
Bathroom
- Level: Main
- Area: 40 Square Feet
- Dimensions: 8x5
Dining room
- Level: Main
- Area: 84 Square Feet
- Dimensions: 12x7
Kitchen
- Level: Main
- Area: 84 Square Feet
- Dimensions: 12x7
Living room
- Level: Main
- Area: 182 Square Feet
- Dimensions: 14x13
Heating
- Hot Water
Cooling
- Central Air
Appliances
- Included: Range, Refrigerator, Stainless Steel Appliance(s)
- Laundry: Common Area
Features
- Basement: None
- Has fireplace: No
Interior area
- Total structure area: 710
- Total interior livable area: 710 sqft
- Finished area above ground: 710
- Finished area below ground: 0
Property
Parking
- Parking features: Detached Garage
- Has garage: Yes
Accessibility
- Accessibility features: None
Features
- Levels: One
- Stories: 1
Lot
- Size: 3.83 Acres
- Dimensions: 330' x 504' x 329' x 503'
Details
- Foundation area: 710
- Parcel number: 2302924320339
- Zoning description: Residential-Single Family
Construction
Type & style
- Home type: Condo
- Property subtype: (CC) High Rise (4+ Levels)
- Attached to another structure: Yes
Condition
- New construction: No
- Year built: 1965
Utilities & green energy
- Gas: Natural Gas
- Sewer: City Sewer/Connected
- Water: City Water/Connected
Community & HOA
Community
- Subdivision: Condo 0023 River Towers Condo
HOA
- Has HOA: Yes
- Services included: Lawn Care, Maintenance Grounds, Professional Mgmt, Recreation Facility, Sanitation, Security Staff, Sewer, Shared Amenities, Snow Removal, Water
- HOA fee: $674 monthly
- HOA name: The River Towers Association
- HOA phone: 312-751-0900
Location
- Region: Minneapolis
Financial & listing details
- Price per square foot: $158/sqft
- Tax assessed value: $111,000
- Annual tax amount: $1,158
- Date on market: 7/10/2026
Estimated market value
$107,400
$102,000 - $113,000
$1,593/mo
Price history
| Date | Event | Price |
|---|---|---|
| 8/20/2026 | Price change | $112,500-2.1%$158/sqft |
Source:  NorthstarMLS as distributed by MLS GRID #7105534 Report a problem NorthstarMLS as distributed by MLS GRID #7105534 Report a problem | ||
| 7/10/2026 | Listed for sale | $114,900+136.9%$162/sqft |
Source: NorthstarMLS as distributed by MLS GRID #7105534 Report a problem | ||
| 5/27/2026 | Sold | $48,500-9.3%$68/sqft |
Source: Public Record Report a problem | ||
| 11/25/1998 | Sold | $53,500$75/sqft |
Source: Public Record Report a problem | ||
Public tax history
| Year | Property taxes | Tax assessment |
|---|---|---|
| 2025 | $1,158 -3.4% | $111,000 |
| 2024 | $1,199 -7.5% | $111,000 -4.3% |
| 2023 | $1,296 -17.2% | $116,000 -4.9% |
| 2022 | $1,565 +3.2% | $122,000 -10% |
| 2021 | $1,516 -7.9% | $135,500 |
| 2020 | $1,646 +8.5% | $135,500 |
| 2019 | $1,516 -7.9% | $135,500 +10.2% |
| 2018 | $1,646 +20% | $123,000 +13.9% |
| 2017 | $1,371 -3.5% | $108,000 |
| 2016 | $1,421 +6.1% | $108,000 +17.4% |
| 2015 | $1,340 +19.7% | $92,000 +15% |
| 2014 | $1,119 +5.8% | $80,000 -4.8% |
| 2013 | $1,058 -5.1% | $84,000 -5.6% |
| 2012 | $1,115 -10.8% | $89,000 -3.3% |
| 2011 | $1,250 -0.7% | $92,000 -8.9% |
| 2010 | $1,259 -5.9% | $101,000 -7.3% |
| 2009 | $1,338 +46.7% | $109,000 +28.5% |
| 2006 | $912 +12.5% | $84,800 +14.9% |
| 2005 | $811 +6% | $73,800 +16.6% |
| 2004 | $765 +12.9% | $63,300 +14.7% |
| 2002 | $678 -51.7% | $55,200 |
| 2001 | $1,402 | -- |
Find assessor info on the county website
Monthly payment
Est. payment
Payment breakdown
Explore the cost of this home by adjusting the details. Changes won't be saved.Climate risks
Neighborhood: Downtown West



Similar homes
- $125,0001 bd1 ba780 sqft1425 W 28th St APT 223, Minneapolis, MN 55408For Sale

 MLS ID #7138109, Susan P Durfee, Lakes Area Realty. NorthstarMLS as distributed by MLS GRID
 - $160,0001 bd1 ba710 sqft19 1st St S #B1904, Minneapolis, MN 55401For Sale
 MLS ID #7119651, Search Houses Now Team, Keller Williams Classic Rlty NW. NorthstarMLS as distributed by MLS GRID
 - $126,0002 bd2 ba998 sqft2800 Hillsboro Ave N APT 214, New Hope, MN 55427For SaleMLS ID #7138365, Isaac Nagel, Keller Williams Premier Realty Lake Minnetonka. NorthstarMLS as distributed by MLS GRID
- $105,0001 bd1 ba660 sqft433 S 7th St APT 2126, Minneapolis, MN 55415For Sale
 MLS ID #7113934, Maia Hope Poling, Keller Williams Realty Integrity Lakes. NorthstarMLS as distributed by MLS GRID
 - $114,5002 bd1 ba773 sqft4029 14th Ave S APT 1G, Minneapolis, MN 55407For SaleMLS ID #6722947, The Voreis Team, Keller Williams Realty Integrity Lakes. NorthstarMLS as distributed by MLS GRID
- $84,9001 bd1 ba650 sqft1920 S 1st St APT 408, Minneapolis, MN 55454For SaleMLS ID #7137362, Barry C Tanner, eXp Realty. NorthstarMLS as distributed by MLS GRID
- $129,0001 bd1 ba751 sqft400 Groveland Ave APT 1714, Minneapolis, MN 55403For SaleMLS ID #7116910, George Massad, Massad Real Estate. NorthstarMLS as distributed by MLS GRID
- $107,0001 bd1 ba745 sqft433 S 7th St APT 1917, Minneapolis, MN 55415For SaleMLS ID #7042862, Alex Joseph Boxwell, Pemberton RE. NorthstarMLS as distributed by MLS GRID
- $114,9002 bd1 ba791 sqft9141 Highway 55 APT 101, Minneapolis, MN 55427For SaleMLS ID #7125291, Freddy L Jara, Coldwell Banker Realty - Lakes. NorthstarMLS as distributed by MLS GRID
- $99,9001 bd1 ba600 sqft1425 W 28th St APT 315, Minneapolis, MN 55408For SaleMLS ID #7069827, Leslie C Bush, Coldwell Banker Realty - Lakes. NorthstarMLS as distributed by MLS GRID
- $139,9001 bd1 ba760 sqft1225 Lasalle Ave APT 1106, Minneapolis, MN 55403For SaleMLS ID #7103618, Isaac Arthur Kuehn, DRG. NorthstarMLS as distributed by MLS GRID
- $121,5001 bd1 ba752 sqft4530 Park Commons Dr APT 213, Saint Louis Park, MN 55416For SaleMLS ID #7109919, Sharlene H Hensrud, RE/MAX Results. NorthstarMLS as distributed by MLS GRID
- $99,9001 bd1 ba685 sqft433 S 7th St APT 1821, Minneapolis, MN 55415For SaleMLS ID #6804205, Ryan Fischer, RE/MAX Results. NorthstarMLS as distributed by MLS GRID
- $119,0001 bd1 ba741 sqft400 Groveland Ave APT 1212, Minneapolis, MN 55403For SaleMLS ID #7102411, Nicoli Holm, Keller Williams Realty Integrity. NorthstarMLS as distributed by MLS GRID
- $108,0001 bd1 ba624 sqft3237 15th Ave S APT 21, Minneapolis, MN 55407For SaleMLS ID #7073173, Alex McKee, LPT Realty, LLC. NorthstarMLS as distributed by MLS GRID
- $149,9001 bd1 ba710 sqft19 1st St S #B204, Minneapolis, MN 55401For SaleMLS ID #7113515, Joe S Maselter, Fuze Real Estate. NorthstarMLS as distributed by MLS GRID
- $115,0001 bd1 ba768 sqft4548 Cedar Lake Rd S APT 6, Minneapolis, MN 55416For SaleMLS ID #7046806, Mollie E Nygaard, Excelsior Realty. NorthstarMLS as distributed by MLS GRID
- $115,0002 bd2 ba1k sqft4207 Lakeside Ave N APT 328, Brooklyn Center, MN 55429For SaleMLS ID #7068780, Kevin McFarlane, eXp Realty. NorthstarMLS as distributed by MLS GRID
- $110,0001 bd1 ba650 sqft3018 Aldrich Ave S APT 25, Minneapolis, MN 55408For SaleMLS ID #7104283, Rick Brama, Keller Williams Premier Realty Lake Minnetonka. NorthstarMLS as distributed by MLS GRID
- $165,0001 bd1 ba880 sqft1200 Nicollet Mall APT 914, Minneapolis, MN 55403For SaleMLS ID #7098658, Nicole A. Lettner, Edina Realty, Inc.. NorthstarMLS as distributed by MLS GRID
