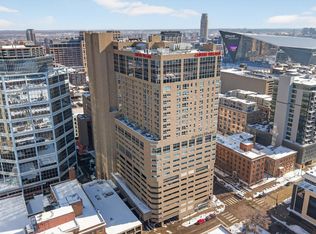
Downtown living with amazing skyline views and secured skyway access. Walk to all the bars, restaurants, and venues downtown has to offer, including US Bank Stadium. This pet-friendly unit features a bar countertop that opens up the flow between the kitchen and living room, adding a great sense of space and flexibility. Major features updated between 2022 and 2026 including flooring, lighting, refreshed bathroom, new AC, kitchen cabinets, stainless steel appliances, and refreshed paint. Residents enjoy access to the building's beautifully updated amenities, including a rooftop pool and deck, sauna, exercise room, and even more community spaces.
Active
Price cut: $7.5K (10/7)
$97,500
433 S 7th St APT 2126, Minneapolis, MN 55415
1beds
660sqft
(CC) High Rise (4+ Levels)
Built in 1985
-- sqft lot
$99,500 Zestimate®
$148/sqft
$702/mo HOA
What's special
Rooftop pool and deckAmazing skyline views
- 63 days
- 208
- 19
Zillow last checked:
Listing updated:
Listed by:
Maia Hope Poling 415-806-3412,
Keller Williams Realty Integrity Lakes,
Shannon Plourde - The Plourde Team 612-298-4623
Source: NorthstarMLS as distributed by MLS GRID,MLS#: 7113934
Facts & features
Interior
Bedrooms & bathrooms
- Bedrooms: 1
- Bathrooms: 1
- Full bathrooms: 1
Bedroom
- Level: Main
- Area: 171 Square Feet
- Dimensions: 9x19
Dining room
- Level: Main
- Area: 88 Square Feet
- Dimensions: 11x8
Kitchen
- Level: Main
- Area: 56 Square Feet
- Dimensions: 7x8
Living room
- Level: Main
- Area: 150 Square Feet
- Dimensions: 10x15
Heating
- Baseboard, Hot Water
Cooling
- Wall Unit(s)
Appliances
- Included: Dishwasher, Microwave, Range, Refrigerator
- Laundry: Common Area
Features
- Basement: None
- Has fireplace: No
Interior area
- Total structure area: 660
- Total interior livable area: 660 sqft
- Finished area above ground: 660
- Finished area below ground: 0
Video & virtual tour
Property
Parking
- Parking features: Garage
- Has garage: Yes
Accessibility
- Accessibility features: Accessible Elevator Installed
Features
- Levels: One
- Stories: 1
- Patio & porch: Deck
Lot
- Size: 1.17 Acres
Details
- Foundation area: 660
- Parcel number: 2602924220281
- Zoning description: Residential-Single Family
Construction
Type & style
- Home type: Condo
- Property subtype: (CC) High Rise (4+ Levels)
- Attached to another structure: Yes
Condition
- New construction: No
- Year built: 1985
Utilities & green energy
- Electric: Circuit Breakers
- Gas: Natural Gas
- Sewer: City Sewer/Connected
- Water: City Water/Connected
Community & HOA
Community
- Security: Fire Sprinkler System
- Subdivision: Condo 0531 Centre Village Condos
HOA
- Has HOA: Yes
- Amenities included: Laundry, Deck, Elevator(s), Fire Sprinkler System, Spa/Hot Tub, Patio, Sauna, Security Building
- Services included: Maintenance Structure, Cable TV, Controlled Access, Hazard Insurance, Heating, Internet, Lawn Care, Other, Maintenance Grounds, Professional Mgmt, Recreation Facility, Sanitation, Sewer, Shared Amenities, Snow Removal, Water
- HOA fee: $702 monthly
- HOA name: Cities Management
- HOA phone: 612-381-8600
Location
- Region: Minneapolis
Financial & listing details
- Price per square foot: $148/sqft
- Annual tax amount: $1,340
- Date on market: 8/7/2026
Estimated market value
$99,500
$95,000 - $104,000
$1,516/mo
Price history
| Date | Event | Price |
|---|---|---|
| 10/7/2026 | Price change | $97,500-7.1%$148/sqft |
Source:  NorthstarMLS as distributed by MLS GRID #7113934 Report a problem NorthstarMLS as distributed by MLS GRID #7113934 Report a problem | ||
| 8/7/2026 | Listed for sale | $105,000-22.2%$159/sqft |
Source: NorthstarMLS as distributed by MLS GRID #7113934 Report a problem | ||
| 7/8/2022 | Sold | $135,000-3.6%$205/sqft |
Source: NorthstarMLS as distributed by MLS GRID #6194247 Report a problem | ||
| 6/28/2022 | Pending sale | $140,000$212/sqft |
Source: NorthstarMLS as distributed by MLS GRID #6194247 Report a problem | ||
| 5/13/2022 | Listed for sale | $140,000$212/sqft |
Source: NorthstarMLS as distributed by MLS GRID #6194247 Report a problem | ||
Public tax history
Tax history is unavailable.
Monthly payment
Est. payment
Payment breakdown
Explore the cost of this home by adjusting the details. Changes won't be saved.Climate risks
Neighborhood: Downtown West



Similar homes
- $98,5001 bd1 ba625 sqft433 S 7th St APT 1626, Minneapolis, MN 55415For Sale

 MLS ID #7086192, Elie Safi, RE/MAX Results. NorthstarMLS as distributed by MLS GRID
 - $107,0001 bd1 ba745 sqft433 S 7th St APT 1917, Minneapolis, MN 55415For Sale
 MLS ID #7042862, Alex Joseph Boxwell, Pemberton RE. NorthstarMLS as distributed by MLS GRID
 - $89,9001 bd1 ba685 sqft433 S 7th St APT 1821, Minneapolis, MN 55415For Sale
 MLS ID #6804205, Ryan Fischer, RE/MAX Results. NorthstarMLS as distributed by MLS GRID
 - $95,0001 bd1 ba665 sqft433 S 7th St Unit 2209, Minneapolis, MN 55415For Sale
 MLS ID #7126153, Teum Birgani, Lakes Sotheby's International Realty. NorthstarMLS as distributed by MLS GRID
 - $98,000-- bd1 ba429 sqft431 S 7th St APT 2609, Minneapolis, MN 55415For SaleMLS ID #7119600, Kyle Thomas Synowczynski, LPT Realty, LLC. NorthstarMLS as distributed by MLS GRID
- $100,000-- bd1 ba620 sqft433 S 7th St APT 1711, Minneapolis, MN 55415For SaleMLS ID #7084316, Jac Fleming, Keller Williams Premier Realty. NorthstarMLS as distributed by MLS GRID
- $94,9002 bd1 ba982 sqft6615 Lake Shore Dr S APT 304, Richfield, MN 55423For SaleMLS ID #7152903, Shantell K Cramer, HOMESTEAD ROAD. NorthstarMLS as distributed by MLS GRID
- $144,9002 bd2 ba915 sqft433 S 7th St APT 2113, Minneapolis, MN 55415For SaleMLS ID #7155898, Lucas McDonough, DRG. NorthstarMLS as distributed by MLS GRID
- $99,9001 bd1 ba600 sqft1425 W 28th St APT 315, Minneapolis, MN 55408For SaleMLS ID #7069827, Leslie C Bush, Coldwell Banker Realty - Lakes. NorthstarMLS as distributed by MLS GRID
- $84,9001 bd1 ba650 sqft1920 S 1st St APT 408, Minneapolis, MN 55454For SaleMLS ID #7137362, Barry C Tanner, eXp Realty. NorthstarMLS as distributed by MLS GRID
- $85,000-- bd1 ba575 sqft433 S 7th St APT 1822, Minneapolis, MN 55415For SaleMLS ID #7042677, Mary C Benson, Creek Realty. NorthstarMLS as distributed by MLS GRID
- $109,9001 bd1 ba710 sqft19 1st St S #B305, Minneapolis, MN 55401For SaleMLS ID #7105534, Cristy Elizabeth Oldman, HOMESTEAD ROAD. NorthstarMLS as distributed by MLS GRID
- $109,9002 bd1 ba785 sqft2616 Harriet Ave APT 104, Minneapolis, MN 55408For SaleMLS ID #7134335, Jason D Gaskill, Twin City Real Estate Services. NorthstarMLS as distributed by MLS GRID
- $99,0001 bd1 ba808 sqft450 Ford Rd Unit 303, Saint Louis Park, MN 55426For SaleMLS ID #7151850, Mike Garbart, RE/MAX Advantage Plus. NorthstarMLS as distributed by MLS GRID
- $91,0001 bd1 ba650 sqft1920 S 1st St APT 1508, Minneapolis, MN 55454For SaleMLS ID #7138910, Luke Chen, Adam Brokerage Services. NorthstarMLS as distributed by MLS GRID
- $89,9001 bd1 ba741 sqft400 Groveland Ave APT 1912, Minneapolis, MN 55403For SaleMLS ID #7119872, Lindsey Esnaola, Edina Realty, Inc.. NorthstarMLS as distributed by MLS GRID
- $95,0001 bd1 ba707 sqft4201 Lakeside Ave N APT 214, Brooklyn Center, MN 55429For SaleMLS ID #7113954, William C Keller, eXp Realty. NorthstarMLS as distributed by MLS GRID
- $99,9002 bd1 ba932 sqft410 Groveland Ave APT 202, Minneapolis, MN 55403For SaleMLS ID #7091977, Gregory R Anderson, RE/MAX Advisors-West. NorthstarMLS as distributed by MLS GRID
- $109,9001 bd1 ba786 sqft6500 Woodlake Dr APT 702, Richfield, MN 55423For SaleMLS ID #7121789, Celestine Xiong, Real Broker, LLC. NorthstarMLS as distributed by MLS GRID
- $129,0001 bd1 ba751 sqft400 Groveland Ave APT 1714, Minneapolis, MN 55403For SaleMLS ID #7116910, George Massad, Massad Real Estate. NorthstarMLS as distributed by MLS GRID
