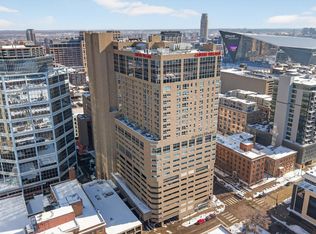
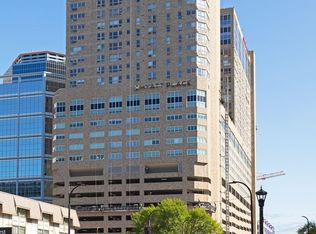
Centre Village has recently renovated and modernized the entire complex, including new windows, hallways and upgraded amenities. Residents can enjoy a fitness center, sauna, hot tub, media room, game room and conference center. The outdoor deck features community use grills, a pool and a community garden. The one-owner unit offers stunning skyline views.
Unit 1711 features new "Life Proof" LTV flooring and fresh paint throughout. It includes two queen sized murphy beds with original solid oak cabinetry. Floor-to-ceiling, full wall windows fill the space with natural light and overlook the association-owned pool and deck. There is a complimentary laundry and storage area on the same floor. This is a rare unit where you can live on the 17th floor but feel like living on the second floor. it also offers a great view and building reflections without being on the sunny side of the building and getting overheated.
Active
$100,000
433 S 7th St APT 1711, Minneapolis, MN 55415
0beds
620sqft
(CC) High Rise (4+ Levels)
Built in 1985
-- sqft lot
$-- Zestimate®
$161/sqft
$546/mo HOA
What's special
- 129 days
- 129
- 14
Zillow last checked:
Listing updated:
Listed by:
Jac Fleming 651-587-6824,
Keller Williams Premier Realty
Source: NorthstarMLS as distributed by MLS GRID,MLS#: 7084316
Facts & features
Interior
Bedrooms & bathrooms
- Bedrooms: 0
- Bathrooms: 1
- Full bathrooms: 1
Kitchen
- Level: Main
- Area: 80 Square Feet
- Dimensions: 10x8
Living room
- Level: Main
- Area: 400 Square Feet
- Dimensions: 20x20
Heating
- Baseboard
Cooling
- Wall Unit(s)
Appliances
- Included: Exhaust Fan, Range, Refrigerator
Features
- Basement: None
- Has fireplace: No
Interior area
- Total structure area: 620
- Total interior livable area: 620 sqft
- Finished area above ground: 620
- Finished area below ground: 0
Property
Parking
- Parking features: More Parking Onsite for Fee
Accessibility
- Accessibility features: Doors 36"+, Accessible Elevator Installed
Features
- Levels: One
- Stories: 1
- Has private pool: Yes
- Pool features: Above Ground, Outdoor Pool
Details
- Foundation area: 620
- Parcel number: 2602924220158
- Zoning description: Residential-Multi-Family
Construction
Type & style
- Home type: Condo
- Property subtype: (CC) High Rise (4+ Levels)
- Attached to another structure: Yes
Condition
- New construction: No
- Year built: 1985
Utilities & green energy
- Gas: Electric
- Sewer: City Sewer/Connected
- Water: City Water/Connected
Community & HOA
Community
- Subdivision: Condo 0531 Centre Village Condos
HOA
- Has HOA: Yes
- Services included: Cable TV, Dock, Gas, Internet, Recreation Facility, Sanitation, Security Staff, Sewer, Snow Removal, Water
- HOA fee: $546 monthly
- HOA name: Cities Management
- HOA phone: 612-381-8600
Location
- Region: Minneapolis
Financial & listing details
- Price per square foot: $161/sqft
- Annual tax amount: $1,561
- Date on market: 6/9/2026
- Cumulative days on market: 470 days
Estimated market value
Not available
Estimated sales range
Not available
$1,414/mo
Price history
| Date | Event | Price |
|---|---|---|
| 6/9/2026 | Listed for sale | $100,000-13%$161/sqft |
Source:  NorthstarMLS as distributed by MLS GRID #7084316 Report a problem NorthstarMLS as distributed by MLS GRID #7084316 Report a problem | ||
| 3/27/2026 | Listing removed | $115,000$185/sqft |
Source: NorthstarMLS as distributed by MLS GRID #6781883 Report a problem | ||
| 9/2/2025 | Listed for sale | $115,000-11.5%$185/sqft |
Source: NorthstarMLS as distributed by MLS GRID #6781883 Report a problem | ||
| 6/15/2025 | Listing removed | $130,000$210/sqft |
Source: NorthstarMLS as distributed by MLS GRID #6650291 Report a problem | ||
| 1/17/2025 | Listed for sale | $130,000$210/sqft |
Source: NorthstarMLS as distributed by MLS GRID #6650291 Report a problem | ||
Public tax history
Tax history is unavailable.
Monthly payment
Est. payment
Payment breakdown
Explore the cost of this home by adjusting the details. Changes won't be saved.Climate risks
Neighborhood: Downtown West


Similar homes
- $98,5001 bd1 ba625 sqft433 S 7th St APT 1626, Minneapolis, MN 55415For Sale

 MLS ID #7086192, Elie Safi, RE/MAX Results. NorthstarMLS as distributed by MLS GRID
 - $97,5001 bd1 ba660 sqft433 S 7th St APT 2126, Minneapolis, MN 55415For Sale
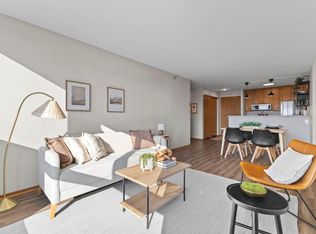 MLS ID #7113934, Maia Hope Poling, Keller Williams Realty Integrity Lakes. NorthstarMLS as distributed by MLS GRID
 - $95,0001 bd1 ba665 sqft433 S 7th St Unit 2209, Minneapolis, MN 55415For Sale
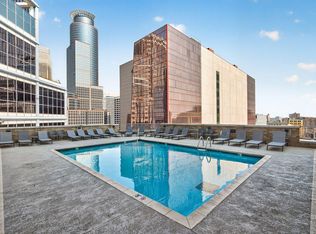 MLS ID #7126153, Teum Birgani, Lakes Sotheby's International Realty. NorthstarMLS as distributed by MLS GRID
 - $89,9001 bd1 ba685 sqft433 S 7th St APT 1821, Minneapolis, MN 55415For Sale
 MLS ID #6804205, Ryan Fischer, RE/MAX Results. NorthstarMLS as distributed by MLS GRID
 - $98,000-- bd1 ba429 sqft431 S 7th St APT 2609, Minneapolis, MN 55415For SaleMLS ID #7119600, Kyle Thomas Synowczynski, LPT Realty, LLC. NorthstarMLS as distributed by MLS GRID
- $99,9001 bd1 ba710 sqft19 1st St S #B305, Minneapolis, MN 55401For SaleMLS ID #7105534, Cristy Elizabeth Oldman, HOMESTEAD ROAD. NorthstarMLS as distributed by MLS GRID
- $105,0001 bd1 ba500 sqft2532 1st Ave S #S-s106, Minneapolis, MN 55404For SaleMLS ID #7157129, Julie P Glass-Yares, Edina Realty, Inc.. NorthstarMLS as distributed by MLS GRID
- $99,9001 bd1 ba600 sqft1425 W 28th St APT 315, Minneapolis, MN 55408For SaleMLS ID #7069827, Leslie C Bush, Coldwell Banker Realty - Lakes. NorthstarMLS as distributed by MLS GRID
- $85,000-- bd1 ba575 sqft433 S 7th St APT 1822, Minneapolis, MN 55415For SaleMLS ID #7042677, Mary C Benson, Creek Realty. NorthstarMLS as distributed by MLS GRID
- $144,9002 bd2 ba915 sqft433 S 7th St APT 2113, Minneapolis, MN 55415For SaleMLS ID #7155898, Lucas McDonough, DRG. NorthstarMLS as distributed by MLS GRID
- $97,5001 bd1 ba650 sqft3018 Aldrich Ave S APT 25, Minneapolis, MN 55408For SaleMLS ID #7158809, Rick Brama, Keller Williams Premier Realty Lake Minnetonka. NorthstarMLS as distributed by MLS GRID
- $69,900-- bd1 ba430 sqft431 S 7th St APT 2610, Minneapolis, MN 55415For SaleMLS ID #7107368, Ana-Maria Vogler, Coldwell Banker Realty - Lakes. NorthstarMLS as distributed by MLS GRID
- $104,9001 bd1 ba808 sqft450 Ford Rd Unit 215, Saint Louis Park, MN 55426For SaleMLS ID #7159039, Roman J Cantu, eHouse Realty, Inc. NorthstarMLS as distributed by MLS GRID
- $109,9002 bd1 ba789 sqft4010 15th Ave S APT 12D, Minneapolis, MN 55407For SaleMLS ID #7071067, Danielle Cifuentes, Assembly MN LLC. NorthstarMLS as distributed by MLS GRID
- $84,9001 bd1 ba650 sqft1920 S 1st St APT 408, Minneapolis, MN 55454For SaleMLS ID #7137362, Barry C Tanner, eXp Realty. NorthstarMLS as distributed by MLS GRID
- $107,0001 bd1 ba768 sqft4548 Cedar Lake Rd S APT 6, Minneapolis, MN 55416For SaleMLS ID #7156185, Mark P. Abdel, RE/MAX Advantage Plus. NorthstarMLS as distributed by MLS GRID
- $99,9991 bd1 ba618 sqft3120 Hennepin Ave Unit 107, Minneapolis, MN 55408For SaleMLS ID #7146862, Cristina A. Young, Edina Realty, Inc.. NorthstarMLS as distributed by MLS GRID
- $99,0001 bd1 ba808 sqft450 Ford Rd Unit 303, Saint Louis Park, MN 55426For SaleMLS ID #7151850, Mike Garbart, RE/MAX Advantage Plus. NorthstarMLS as distributed by MLS GRID
- $91,0001 bd1 ba650 sqft1920 S 1st St APT 1508, Minneapolis, MN 55454For SaleMLS ID #7138910, Luke Chen, Adam Brokerage Services. NorthstarMLS as distributed by MLS GRID
