Skip main navigation
Closed
  • $114,900

    433 7th St S #1924, Minneapolis, MN 55415

    1beds
    660sqft
    (CC) High Rise (4+ Levels)
    Built in 1985
    -- sqft lot
    $110,300 Zestimate®
    $174/sqft
    $1,581 Estimated rent

    Home value

    $110,300

    $105,000 - $116,000

    $1,581/mo

    Zestimate® history
    Loading
    Loading...

    Owner options

    List your home for rent

    $1,581/mo

    Rent Zestimate®

    Find your next renter with Zillow Rental Manager. Plus, with online applications, you can quickly screen prospective tenants – for free.

    Learn more

    $1,581/mo

    Rent Zestimate®

    Refinance and save

    $1,300/mo

    Est. payment

    Refinancing to a lower rate could help reduce your monthly payments and save thousands over the life of the loan.

    See today's rates

    $1,300/mo

    Est. payment

    Explore your selling options

    Work with a Zillow partner agent

    Leverage their expertise and Zillow's premium Showcase listings to get your home seen by more buyers.

    Get started

    List with your own agent

    Get your home in front of millions of buyers by listing it on Zillow.

    Learn how to do it

    Sell it yourself

    Take full control of how buyers see your home on Zillow by listing For Sale by Owner (FSBO).

    List your home

    What's special

    Outdoor poolHot tubUpdated flooringBrand new rangeFitness centerRooftop deckCommunity rooms
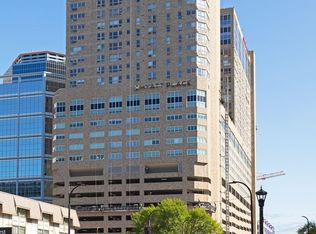
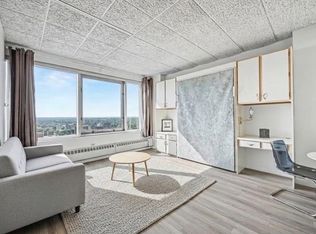
    Welcome to Centre Village Condos! If you've been searching for affordable yet amenity-rich urban living, you've found it here. Centre Village underwent major renovations inside & out, & features beautiful, modern amenities: rooftop deck, outdoor pool, hot tub, sauna, fitness center, community rooms, a neighbor donation/exchange room, community garden, & more. Your HOA fee includes nearly everything including 24 hour security, shared amenities, cable, internet, laundry, heating, sanitation, water, & sewer! Enjoy all of this in a highly-walkable downtown location close to US Bank Stadium, The Armory, Light Rail Station, Target Center, Target Field, the Mill District, & all the great entertainment & eateries of Minneapolis. Centre Village is also conveniently connected to the city's expansive Skyway system! Unit 1924 is located on the 19th floor & offers a beautiful open city skyline view including US Bank Stadium. It features 1 bedroom, 1 full bath, fresh paint on walls & ceilings, a brand new range, newer A/C unit, & updated flooring. Bicycle & storage lockers available, as well as parking for additional, discounted fee through connected parking garage. Why rent when you can own?!

    Zillow last checked:

    Listing updated:

    Listed by:

    Sandy Erickson Real Estate Team 651-269-3487,

    RE/MAX Results,

    Mindy Vang 612-357-9841

    Bought with:

    Damien Troupe

    Coldwell Banker Realty - Lakes

    David Brandner

    Source: NorthstarMLS as distributed by MLS GRID,MLS#: 7031419MLS Logo

    Facts & features

    Interior

    Bedrooms & bathrooms
    • Bedrooms: 1
    • Bathrooms: 1
    • Full bathrooms: 1
    Bedroom
    • Level: Main
    • Area: 162 Square Feet
    • Dimensions: 9x18
    Bathroom
    • Level: Main
    • Area: 40 Square Feet
    • Dimensions: 5x8
    Kitchen
    • Level: Main
    • Area: 80 Square Feet
    • Dimensions: 10x8
    Living room
    • Level: Main
    • Area: 187 Square Feet
    • Dimensions: 11x17
    Heating
    • Baseboard
    Cooling
    • Wall Unit(s)
    Appliances
    • Included: Dishwasher, Disposal, Microwave, Range, Refrigerator
    • Laundry: Common Area
    Features
    • Basement: None
    • Has fireplace: No
    Interior area
    • Total structure area: 660
    • Total interior livable area: 660 sqft
    • Finished area above ground: 660
    • Finished area below ground: 0

    Property

    Parking
    • Parking features: Contract Pkg Required, Off Site, Garage, Secured, Underground
    • Has garage: Yes
    Accessibility
    • Accessibility features: Accessible Elevator Installed
    Features
    • Levels: One
    • Stories: 1
    • Has private pool: Yes
    • Pool features: Heated, Outdoor Pool, Shared
    Lot
    • Size: 1.17 Acres
    • Features: Near Public Transit
    Details
    • Foundation area: 660
    • Parcel number: 2602924220225
    • Zoning description: Business/Commercial,Residential-Multi-Family

    Construction

    Type & style
    • Home type: Condo
    • Property subtype: (CC) High Rise (4+ Levels)
    • Attached to another structure: Yes
    Materials
    • Brick
    • Roof: Flat
    Condition
    • New construction: No
    • Year built: 1985

    Utilities & green energy

    • Electric: 100 Amp Service, Power Company: Xcel Energy
    • Gas: Natural Gas
    • Sewer: City Sewer/Connected
    • Water: City Water/Connected

    Community & neighborhood

    Security
    • Security features: Fire Sprinkler System, Security Lights, Secured Garage/Parking
    Location
    • Region: Minneapolis
    • Subdivision: Condo 0531 Centre Village Condos

    HOA & financial

    HOA
    • Has HOA: Yes
    • HOA fee: $702 monthly
    • Amenities included: Guard - 24 Hour, Laundry, Common Garden, Deck, Elevator(s), Fire Sprinkler System, Spa/Hot Tub, Lobby Entrance, Other, Sauna, Security Lighting
    • Services included: Maintenance Structure, Cable TV, Controlled Access, Gas, Hazard Insurance, Heating, Internet, Maintenance Grounds, Professional Mgmt, Recreation Facility, Sanitation, Security Staff, Sewer, Shared Amenities, Water
    • Association name: Cities Management
    • Association phone: 612-381-8600

    Price history

    DateEventPrice
    5/7/2026Sold$114,900$174/sqft
    Source: NorthstarMLS as distributed by MLS GRID #7031419 Report a problem
    4/29/2026Pending sale$114,900$174/sqft
    Source: NorthstarMLS as distributed by MLS GRID #7031419 Report a problem
    3/19/2026Listed for sale$114,900-12.9%$174/sqft
    Source: NorthstarMLS as distributed by MLS GRID #7031419 Report a problem
    5/20/2008Sold$131,900-3%$200/sqft
    Source: Public Record Report a problem
    5/6/2005Sold$136,000$206/sqft
    Source: Public Record Report a problem

    Public tax history

    YearProperty taxesTax assessment
    2025$1,465 -2.9%$130,000
    2024$1,509 +1.9%$130,000 -5.8%
    2023$1,481 -4.9%$138,000 +2.2%
    2022$1,557 +3.2%$135,000
    2021$1,509 -8.8%$135,000
    2020$1,655 +9.7%$135,000
    2019$1,509 -8.8%$135,000 +5.1%
    2018$1,655 +13.9%$128,500 +15.2%
    2017$1,453 +1.3%$111,500 +1.8%
    2016$1,435 +5.1%$109,500 +14.7%
    2015$1,365 +15.3%$95,500 +6.1%
    2014$1,184 -5.1%$90,000 -4.8%
    2013$1,247 -7.7%$94,500 -5.5%
    2012$1,351 -9.7%$100,000 -5.7%
    2011$1,497 +8.5%$106,000 -6.2%
    2010$1,380 -7.2%$113,000 -4.6%
    2009$1,487 +22.7%$118,500 +13.3%
    2006$1,212 -11.1%$104,600 +14.9%
    2005$1,364 +7.9%$91,000 +15.8%
    2004$1,264 +14%$78,600 +15.4%
    2002$1,109 -45.8%$68,100
    2001$2,044 --

    Find assessor info on the county website

    Neighborhood: Downtown West

    Nearby schools

    GreatSchools rating
    Get a cash offer in 3 minutes
    Find out how much your home could sell for in as little as 3 minutes with a no-obligation cash offer.
    Estimated market value
    $110,300
    Get a cash offer in 3 minutes
    Find out how much your home could sell for in as little as 3 minutes with a no-obligation cash offer.
    Estimated market value
    $110,300