Skip main navigation
Active
  • $69,900

    431 S 7th St APT 2704, Minneapolis, MN 55415

    0beds
    470sqft
    : 
    $1,062/mo
    Get pre-qualified
    (CC) High Rise (4+ Levels)
    Built in 1985
    -- sqft lot
    $66,400 Zestimate®
    $149/sqft
    $590/mo HOA

    What's special

    Updated flooringEfficient open layoutImpressive city viewsBright and inviting unitWell-appointed kitchen
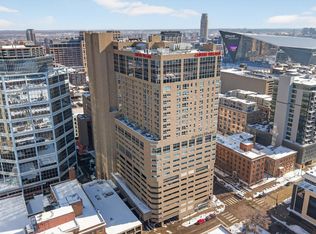
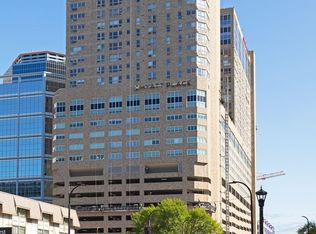
    Updated studio on the 27th floor of City Heights in the heart of downtown Minneapolis. This bright and inviting unit offers an efficient open layout with updated flooring, a well-appointed kitchen with generous cabinetry and counter space, and large windows that bring in abundant natural light and impressive city views. Brand new AC unit. Enjoy direct access to the Minneapolis skyway system from the building, along with convenient access to nearby dining, nightlife, light rail, U.S. Bank Stadium, The Armory, and the downtown core. City Heights offers an impressive collection of amenities, including a rooftop terrace with skyline views, fitness room, free laundry on the same floor, bike storage, controlled access and security, and contract parking options. The 27th floor is the premier floor to be on, with fewer units and access to the terrace for grilling and lounging. A great opportunity for low-maintenance downtown living in a building that puts the best of Minneapolis right outside your door.
    18 days
    445
    23

    Zillow last checked:

    Listing updated:

    Listed by:

    John D Schuster 612-900-3333,

    Coldwell Banker Realty - Southwest Regional,

    Kieren F Evensen 612-388-0097

    Source: NorthstarMLS as distributed by MLS GRID,MLS#: 7122586MLS Logo

      Facts & features

      Interior

      Bedrooms & bathrooms
      • Bedrooms: 0
      • Bathrooms: 1
      • Full bathrooms: 1
      Bathroom
      • Description: Main Floor Full Bath
      Dining room
      • Description: Eat In Kitchen
      Heating
      • Forced Air
      Cooling
      • Central Air
      Appliances
      • Included: Dishwasher, Microwave, Range, Refrigerator
      Features
      • Basement: None
      • Has fireplace: No
      Interior area
      • Total structure area: 470
      • Total interior livable area: 470 sqft
      • Finished area above ground: 470
      • Finished area below ground: 0
      Video & virtual tour

      Property

      Parking
      • Parking features: Contract Pkg Required, Underground
      Accessibility
      • Accessibility features: Accessible Elevator Installed
      Features
      • Levels: One
      • Stories: 1
      Details
      • Foundation area: 470
      • Parcel number: 2602924220415
      • Zoning description: Residential-Single Family

      Construction

      Type & style
      • Home type: Condo
      • Property subtype: (CC) High Rise (4+ Levels)
      • Attached to another structure: Yes
      Condition
      • New construction: No
      • Year built: 1985

      Utilities & green energy

      • Gas: Natural Gas
      • Sewer: City Sewer/Connected
      • Water: City Water/Connected

      Community & HOA

      Community
      • Subdivision: Cic 0624 City Heights Condo At Cen
      HOA
      • Has HOA: Yes
      • Amenities included: Laundry, Concrete Floors & Walls, Deck, Elevator(s)
      • Services included: Maintenance Structure, Controlled Access, Hazard Insurance, Heating, Lawn Care, Maintenance Grounds, Professional Mgmt, Sanitation, Sewer, Shared Amenities, Snow Removal, Water
      • HOA fee: $590 monthly
      • HOA name: New Concepts Management
      • HOA phone: 952-922-2500
      Location
      • Region: Minneapolis

      Financial & listing details

      • Price per square foot: $149/sqft
      • Annual tax amount: $1,501
      • Date on market: 8/13/2026

        Estimated market value

        $66,400

        $62,000 - $70,000

        $1,255/mo

        Price history

        DateEventPrice
        8/13/2026Listed for sale$69,900-30.1%$149/sqft
        Source: NorthstarMLS as distributed by MLS GRID #7122586 Report a problem
        7/14/2025Listing removed$1,095$2/sqft
        Source: NorthstarMLS as distributed by MLS GRID #6743706 Report a problem
        7/9/2025Listing removed$100,000$213/sqft
        Source: NorthstarMLS as distributed by MLS GRID #6671312 Report a problem
        6/24/2025Listed for rent$1,095$2/sqft
        Source: NorthstarMLS as distributed by MLS GRID #6743706 Report a problem
        2/14/2025Listed for sale$100,000$213/sqft
        Source: NorthstarMLS as distributed by MLS GRID #6671312 Report a problem

        Public tax history

        Tax history is unavailable.

        Monthly payment

        Est. payment

        Payment breakdown

        Explore the cost of this home by adjusting the details. Changes won't be saved.
        All calculations are estimates and provided by Zillow, Inc. for informational purposes only. Actual amounts may vary.
        HOA fees may include property taxes on listings classified as Co-Ops. Contact the listing agent and/or owner for fee details.
        See how much you could borrow to make a competitive offer.

        Climate risks

        Neighborhood: Downtown West

        Getting around

        93 / 100
        Walker's Paradise
        87 / 100
        Excellent Transit
        92 / 100
        Biker's Paradise

        Nearby schools

        GreatSchools rating

        A local agent can set up tours, give advice and negotiate with sellers.

        Browse local experts